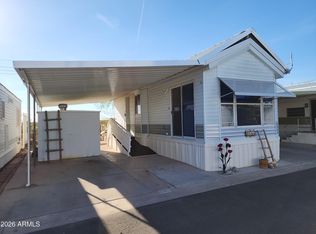
A rare find, 2-lots on the desert at 3538 & 3540 N Chapparel Dr. in Caliente, a 55+ community where you own your land so no lot rent. A 397 sq ft 1996 Chapparel park model with a 15 X 15 AZ room for another 225 sq ft of living space. Even a 10' X 12'Tuff Shed on the vacant lot. The home backs up to the desert looking west to enjoy those beautiful sunsets from your backyard. The home is furnished and the AZ room has a large flat screen TV, a half-bath, a stack washer/dryer and waiting for you on how to utilize the space. 1 block walk to pool #4. Caliente has a large club house that serves many meals and event during the season. Theres horseshoe pits, twin pickleball courts and a club for almost every interest group and executive golf course 3 blocks from the park. Come check it out!
For sale
$136,100
3540 N CHAPPAREL Drive, Florence, AZ 85132
1beds
397sqft
Manufactured Home
Built in 1996
1,255 Square Feet Lot
$-- Zestimate®
$343/sqft
$139/mo HOA
What's special
- 71 days |
- 45 |
- 2 |
Zillow last checked:
Listing updated:
Listed by:
Michael J Bowers 509-280-1040,
Manara Properties, LLC
Source: ARMLS,MLS#: 7000521
Facts & features
Interior
Bedrooms & bathrooms
- Bedrooms: 1
- Bathrooms: 2
- Full bathrooms: 1
- 1/2 bathrooms: 1
Heating
- Electric
Cooling
- Central Air
Appliances
- Included: Dryer, Washer, Refrigerator, Built-in Microwave, Electric Range
- Laundry: See Remarks
Features
- Vaulted Ceiling(s), Laminate Counters
- Flooring: Laminate, Wood
- Windows: Screens
- Has basement: No
- Has fireplace: No
Interior area
- Total structure area: 397
- Total interior livable area: 397 sqft
Property
Parking
- Total spaces: 3
- Parking features: Carport, Open
- Carport spaces: 1
- Uncovered spaces: 2
Features
- Stories: 1
- Spa features: None
- Fencing: None,Partial
- Has view: Yes
- View description: Desert, Mountain(s)
- Waterfront features: Wash
Lot
- Size: 1,255 Square Feet
- Features: Desert Back, Gravel/Stone Front, Gravel/Stone Back
Details
- Parcel number: 20066174
- Lease amount: $0
- Special conditions: Age Restricted (See Remarks),Exclusions (SeeRmks)
Construction
Type & style
- Home type: MobileManufactured
- Property subtype: Manufactured Home
Materials
- Wood Siding, Aluminum Siding, Wood Frame, Painted
- Roof: Composition,Metal
Condition
- Year built: 1996
Details
- Builder name: Skyline
Utilities & green energy
- Sewer: Public Sewer
- Water: City Water
Community & HOA
Community
- Features: Pool, Golf, Pickleball, Community Spa, Coin-Op Laundry, Fitness Center
- Senior community: Yes
- Subdivision: CALIENTE CASA DE SOL UNIT FOUR
HOA
- Has HOA: Yes
- Services included: Maintenance Grounds, Street Maint, Trash
- HOA fee: $1,672 annually
- HOA name: COPA
- HOA phone: 520-868-5520
Location
- Region: Florence
Financial & listing details
- Price per square foot: $343/sqft
- Tax assessed value: $32,703
- Annual tax amount: $271
- Date on market: 3/19/2026
- Cumulative days on market: 72 days
- Listing terms: Cash,Conventional
- Ownership: Fee Simple
- Road surface type: Asphalt
Michael J Bowers
Michael J Bowers
(509) 280-1040
By pressing Contact Agent, you agree that the real estate professional identified above may call/text you about your search, which may involve use of automated means and pre-recorded/artificial voices. You don't need to consent as a condition of buying any property, goods, or services. Message/data rates may apply. You also agree to our Terms of Use. Zillow does not endorse any real estate professionals. We may share information about your recent and future site activity with your agent to help them understand what you're looking for in a home.
Estimated market value
Not available
Estimated sales range
Not available
Not available
Price history
| Date | Event | Price |
|---|---|---|
| 3/19/2026 | Listed for sale | $136,100+143%$343/sqft |
Source:  ARMLS #7000521 Report a problem ARMLS #7000521 Report a problem | ||
| 6/27/2012 | Sold | $56,000+505.4%$141/sqft |
Source: ARMLS #4748764 Report a problem | ||
| 2/29/1996 | Sold | $9,250$23/sqft |
Source: Public Record Report a problem | ||
Public tax history
| Year | Property taxes | Tax assessment |
|---|---|---|
| 2026 | $271 +0.7% | $3,269 +31.8% |
| 2025 | $269 +0.6% | $2,481 +1.9% |
| 2024 | $267 -0.1% | $2,434 +7.5% |
| 2023 | $268 -10.5% | $2,265 -30.9% |
| 2022 | $299 +4.2% | $3,279 +0.7% |
| 2021 | $287 -4.2% | $3,257 |
| 2020 | $300 -2.3% | $3,257 +50.2% |
| 2019 | $307 +2.3% | $2,168 -1.2% |
| 2018 | $300 +2% | $2,195 -2.6% |
| 2017 | $294 -5.1% | $2,254 |
| 2016 | $310 -18.6% | -- |
| 2014 | $380 | $2,545 |
| 2013 | -- | -- |
| 2012 | -- | -- |
| 2011 | -- | $852 +1.5% |
| 2010 | -- | $839 |
| 2009 | -- | -- |
| 2008 | -- | -- |
| 2007 | -- | -- |
| 2006 | -- | -- |
| 2005 | -- | -- |
| 2004 | -- | -- |
| 2003 | -- | -- |
| 2002 | -- | -- |
| 2001 | -- | -- |
Find assessor info on the county website
Monthly payment
Estimated monthly payment$1,822
All calculations are estimates and provided by Zillow, Inc. for informational purposes only. Actual amounts may vary.
HOA fees may include property taxes on listings classified as Co-Ops. Contact the listing agent and/or owner for fee details.
Mortgage interest rates are dependent on a number of factors, including credit score, down payment, and repayment length. Interest rate data provided by Zillow Group Marketplace, Inc. as of 1/1/1970 from various mortgage lenders with which we have lead or other similar arrangements; the Estimated Payment is an average of those rates.
See how much you could borrow to make a competitive offer.
Climate risks
Neighborhood: 85132
Nearby schools
GreatSchools rating
- 3/10Florence K-8Grades: PK-8Distance: 2.6 mi
- 4/10Florence High SchoolGrades: 7-12Distance: 3 mi
Schools provided by the listing agent
- Elementary: Florence K-8
- Middle: Florence K-8
- High: Florence High School
- District: Florence Unified School District
Source: ARMLS. This data may not be complete. We recommend contacting the local school district to confirm school assignments for this home.


- Arizona
- Pinal County
- Florence
- 85132
- 3540 N CHAPPAREL Drive
Nearby cities
Nearby neighborhoods
Nearby zip codes
Other Florence Topics
