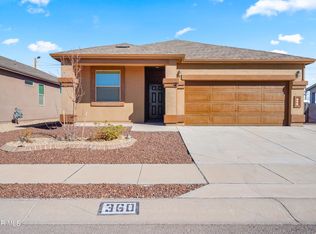
Step into 2,906 square feet of thoughtfully designed living space in this elegant 3-bedroom, 2.5-bath home nestled on a manageable 0.14-acre lot. From the moment you enter, you'll be greeted by warm natural light filtered through plantation shutters and a layout that balances open-concept living with cozy, functional spaces.
The heart of the home features stainless steel appliances, a generous kitchen island perfect for entertaining, a walk-in pantry, and seamless flow into the dining and living areas—anchored by a charming gas fireplace.
Each bedroom offers ample space and walk-in closets, while the primary suite is a true retreat. Enjoy an oversized walk-in shower, a luxurious jetted tub, and refined finishes that elevate your daily routine.
A built-in laundry chute adds convenience, and the upstairs loft provides flexible space for a home office, playroom, or media area.
Step outside to a covered patio ideal for relaxing evenings or weekend gatherings, with just enough yard to enjoy.
Sold
Price Unknown
352 Canyon Vista Dr, Horizon City, TX 79928
3beds
2,906sqft
Single Family Residence
Built in 2019
6,098.4 Square Feet Lot
$330,100 Zestimate®
$--/sqft
$2,336 Estimated rent
Home value
$330,100
$304,000 - $357,000
$2,336/mo
Zestimate® history
Owner options
List your home for rent
$2,336/mo
Rent Zestimate®
Find your next renter with Zillow Rental Manager. Plus, with online applications, you can quickly screen prospective tenants – for free.
$2,336/mo
Rent Zestimate®
Refinance and save
Refinancing to a lower rate could help reduce your monthly payments and save thousands over the life of the loan.
Explore your selling options
Work with a Zillow partner agent
Leverage their expertise and Zillow's premium Showcase listings to get your home seen by more buyers.
Get startedList with your own agent
Get your home in front of millions of buyers by listing it on Zillow.
Learn how to do itSell it yourself
Take full control of how buyers see your home on Zillow by listing For Sale by Owner (FSBO).
List your homeWhat's special
Charming gas fireplaceRefined finishesStainless steel appliancesWarm natural lightAmple spaceIdeal for relaxing eveningsCozy functional spaces
Zillow last checked:
Listing updated:
Listed by:
Derek G. Dalition 0786946 214-801-8159,
Keller Williams Realty,
DJ Dalition 0786573 940-447-7160
Bought with:
Fabian Sanchez, 0764584
ClearView Realty
Source: GEPAR,MLS#: 930296
Facts & features
Interior
Bedrooms & bathrooms
- Bedrooms: 3
- Bathrooms: 3
- Full bathrooms: 2
- 1/2 bathrooms: 1
Heating
- Natural Gas, Central
Cooling
- Refrigerated, Central Air
Appliances
- Included: Dishwasher, Disposal, Free-Standing Gas Oven, Gas Cooktop, Microwave, Refrigerator
- Laundry: Washer Hookup
Features
- Double Vanity, 2+ Living Areas, Ceiling Fan(s), Entrance Foyer, Formal DR LR, Kitchen Island, MB Jetted Tub, MB Shower/Tub, Pantry, Walk-In Closet(s)
- Flooring: Tile, Carpet
- Windows: Shutters
- Number of fireplaces: 1
Interior area
- Total structure area: 2,906
- Total interior livable area: 2,906 sqft
Property
Features
- Patio & porch: Covered
- Exterior features: Walled Backyard, Courtyard, Back Yard Access
- Pool features: None
Lot
- Size: 6,098 sqft
- Features: Standard Lot, Subdivided
Details
- Additional structures: Shed(s)
- Parcel number: H76200000202000
- Zoning: R3A
- Special conditions: None
Construction
Type & style
- Home type: SingleFamily
- Architectural style: 2 Story
- Property subtype: Single Family Residence
Materials
- Stucco
- Roof: Shingle,Composition
Condition
- Year built: 2019
Utilities & green energy
- Water: City
Community & neighborhood
Location
- Region: Horizon City
- Subdivision: Horizon Town Center
Other
Other facts
- Listing terms: Cash,Conventional,FHA,VA Loan
Price history
| Date | Event | Price |
|---|---|---|
| 10/24/2025 | Sold | -- |
Source:  GEPAR #930296 Report a problem GEPAR #930296 Report a problem | ||
| 9/28/2025 | Pending sale | $330,000$114/sqft |
Source: GEPAR #930296 Report a problem | ||
| 9/15/2025 | Listed for sale | $330,000-5.4%$114/sqft |
Source: GEPAR #930296 Report a problem | ||
| 9/6/2025 | Listing removed | $349,000$120/sqft |
Source: GEPAR #909043 Report a problem | ||
| 8/20/2025 | Price change | $349,000-3.1%$120/sqft |
Source: GEPAR #909043 Report a problem | ||
| 6/3/2025 | Price change | $360,000-1.4%$124/sqft |
Source: GEPAR #909043 Report a problem | ||
| 2/27/2025 | Price change | $365,000-1.1%$126/sqft |
Source: GEPAR #909043 Report a problem | ||
| 1/17/2025 | Price change | $369,000-8.2%$127/sqft |
Source: GEPAR #909043 Report a problem | ||
| 9/19/2024 | Listed for sale | $402,000$138/sqft |
Source: GEPAR #909043 Report a problem | ||
| 4/30/2020 | Sold | -- |
Source: GEPAR #824732 Report a problem | ||
Public tax history
| Year | Property taxes | Tax assessment |
|---|---|---|
| 2025 | -- | $362,995 +14.3% |
| 2024 | $9,951 -8% | $317,453 -3.9% |
| 2023 | $10,821 +9.4% | $330,465 +5.9% |
| 2022 | $9,890 +8.5% | $312,071 +14.9% |
| 2021 | $9,114 +172.2% | $271,647 +185.4% |
| 2020 | $3,348 +382.8% | $95,189 +385.6% |
| 2019 | $693 | $19,602 |
Find assessor info on the county website
Neighborhood: 79928


Nearby schools
GreatSchools rating
- 9/10Horizon Heights Elementary SchoolGrades: PK-5Distance: 1.7 mi
- 8/10Col John O Ensor Middle SchoolGrades: 6-8Distance: 1.6 mi
- 5/10Eastlake High SchoolGrades: 9-12Distance: 2.4 mi
Schools provided by the listing agent
- Elementary: Desertwnd
- Middle: Desert Wind
- High: Eastlake
Source: GEPAR. This data may not be complete. We recommend contacting the local school district to confirm school assignments for this home.
Sell for more on Zillow
Get a Zillow Showcase℠ listing at no additional cost and you could sell for .
$330,100
2% more
+$6,602
With Zillow Showcase(estimated)
$336,702
- Texas
- El Paso County
- Horizon City
- 79928
- 352 Canyon Vista Dr
Nearby cities
Nearby zip codes
Other Horizon City Topics
