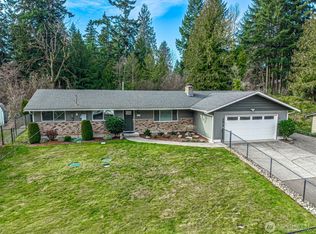
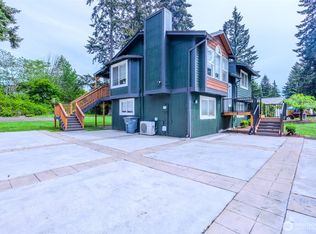
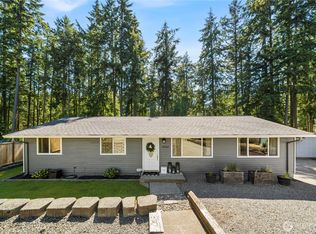
Spacious 5-bedroom, 2-bath home situated on a generous .48-acre lot in a convenient location close to parks, golf course, and major highways. With plenty of living space, this home is ideal for a large household or multi-generational living. The expansive lot offers endless possibilities—room for outdoor entertaining, gardening, fruit trees, future expansion, or potential additional improvements (buyer to verify). Whether you’re looking for extra space inside, room to grow outside, or flexibility for extended living arrangements, this property offers exceptional potential. Convenient access to recreation, commuting routes, and everyday amenities makes this a rare opportunity to own a property with both space and versatility. There is solar blanket and solar fan installed in the attic. Upstairs washer and dryer does not transfer to the buyer.
Active
Listed by: Better Properties Valley Assoc
$839,950
3515 W Tapps Drive E, Lake Tapps, WA 98391
5beds
2,112sqft
Est.: Get pre-qualified
Single Family Residence
Built in 1981
0.48 Acres Lot
$824,400 Zestimate®
$398/sqft
$43/mo HOA
What's special
Fruit treesPlenty of living spaceRoom for outdoor entertainingExpansive lot
- 24 days |
- 406 |
- 13 |
Zillow last checked:
Listing updated:
Listed by:
Mina Oliveira,
Better Properties Valley Assoc
Source: NWMLS as distributed by MLS GRID,MLS#: 2519375
Tour with a local agent
Facts & features
Interior
Bedrooms & bathrooms
- Bedrooms: 5
- Bathrooms: 2
- Full bathrooms: 2
Primary bedroom
- Description: Bedroom
- Level: Lower
Primary bedroom
- Description: Bedroom
- Level: Second
Bedroom
- Description: Bedroom
- Level: Second
Bedroom
- Description: Bedroom
- Level: Second
Bedroom
- Description: Bedroom
- Level: Lower
Bathroom full
- Description: Bathroom
- Level: Second
Bathroom full
- Description: Bathroom
- Level: Lower
Other
- Description: Extra Family Room
- Level: Lower
Bonus room
- Description: Bonus Room
- Level: Lower
Dining room
- Description: Dining Room
- Level: Lower
Family room
- Description: Family Room
- Level: Lower
Kitchen without eating space
- Description: Kitchen w/o Eat Space
- Level: Second
Utility room
- Description: Utility Room
- Level: Lower
Heating
- Fireplace, Forced Air, Heat Pump, Electric, Wood
Cooling
- Heat Pump
Appliances
- Included: Dishwasher, Dryer, Microwave, Refrigerator, Stove(s)/Range(s), Washer, Dishwasher(s), Dryer(s), Microwave(s), Refrigerator(s), Washer(s), Water Heater: Electric, Water Heater Location: Laundry Room
Features
- Ceiling Fan(s), Dining Room
- Flooring: Laminate, Vinyl, Carpet
- Doors: French Doors
- Windows: Dbl Pane/Storm Window
- Basement: Finished
- Number of fireplaces: 2
- Fireplace features: Wood Burning, Lower Level: 1, Upper Level: 1, Fireplace
Interior area
- Total structure area: 2,112
- Total interior livable area: 2,112 sqft
Video & virtual tour
Property
Parking
- Total spaces: 8
- Parking features: Driveway, Attached Garage, Off Street, RV Parking
- Has attached garage: Yes
- Covered spaces: 2
- Uncovered spaces: 6
Features
- Levels: Multi/Split
- Patio & porch: Second Kitchen, Second Primary Bedroom, Ceiling Fan(s), Dbl Pane/Storm Window, Dining Room, Fireplace, French Doors, Security System, Water Heater
- Has view: Yes
- View description: Territorial
Lot
- Size: 0.48 Acres
- Features: Open Lot, Paved, Cable TV, Fenced-Fully, Gas Available, Gated Entry, High Speed Internet, Outbuildings, Patio, RV Parking
- Topography: Terraces
- Residential vegetation: Fruit Trees, Garden Space
Details
- Parcel number: 5065001490
- Special conditions: Standard
Construction
Type & style
- Home type: SingleFamily
- Architectural style: Split Entry
- Property subtype: Single Family Residence
Materials
- Metal/Vinyl
- Foundation: Slab
- Roof: Composition
Condition
- Year built: 1981
- Major remodel year: 1993
Utilities & green energy
- Electric: Company: PSE
- Sewer: Septic Tank
- Water: Public, Company: Bonney Lake
- Utilities for property: Xfinity
Community & HOA
Community
- Features: Boat Launch, CCRs, Park, Playground
- Security: Security System
- Subdivision: Lakeridge
HOA
- HOA fee: $43 monthly
Location
- Region: Lake Tapps
Financial & listing details
- Price per square foot: $398/sqft
- Tax assessed value: $593,800
- Annual tax amount: $7,248
- Date on market: 5/5/2026
- Cumulative days on market: 26 days
- Listing terms: Conventional,FHA,State Bond,VA Loan
- Inclusions: Dishwasher(s), Dryer(s), Microwave(s), Refrigerator(s), Stove(s)/Range(s), Washer(s)
Estimated market value
$824,400
$783,000 - $866,000
$3,531/mo
Price history
| Date | Event | Price |
|---|---|---|
| 5/6/2026 | Listed for sale | $839,950+229.4%$398/sqft |
Source:  NWMLS as distributed by MLS GRID #2519375 Report a problem NWMLS as distributed by MLS GRID #2519375 Report a problem | ||
| 10/2/2015 | Sold | $255,000-1.9%$121/sqft |
Source: NWMLS as distributed by MLS GRID #800800 Report a problem | ||
| 7/22/2015 | Pending sale | $259,900$123/sqft |
Source: Berkshire Hathaway Hs Nw #800800 Report a problem | ||
| 7/14/2015 | Price change | $259,900-1.9%$123/sqft |
Source: Berkshire Hathaway Hs Nw #800800 Report a problem | ||
| 7/3/2015 | Price change | $264,900-1.9%$125/sqft |
Source: Berkshire Hathaway Hs Nw #800800 Report a problem | ||
| 6/16/2015 | Price change | $269,900-1.9%$128/sqft |
Source: Berkshire Hathaway Hs Nw #800800 Report a problem | ||
| 6/11/2015 | Listed for sale | $275,000+325.2%$130/sqft |
Source: Berkshire Hathaway Hs Nw #800800 Report a problem | ||
| 11/1/2000 | Sold | $64,680$31/sqft |
Source: Public Record Report a problem | ||
Public tax history
| Year | Property taxes | Tax assessment |
|---|---|---|
| 2024 | $7,020 +19.4% | $593,800 +8.1% |
| 2023 | $5,882 -3.4% | $549,500 -6.7% |
| 2022 | $6,087 +1.5% | $589,000 +20.8% |
| 2021 | $5,994 +27.3% | $487,600 +29.6% |
| 2019 | $4,710 -1.5% | $376,200 +4.7% |
| 2018 | $4,780 +15.9% | $359,400 +11.8% |
| 2017 | $4,125 +15.8% | $321,400 +25.4% |
| 2016 | $3,562 | $256,300 +9.2% |
| 2014 | $3,562 +8.4% | $234,600 +12.7% |
| 2013 | $3,285 | $208,200 +4.1% |
| 2012 | -- | $200,000 -15% |
| 2011 | -- | $235,300 -5.9% |
| 2010 | -- | $250,000 +51.2% |
| 2001 | $2,735 | $165,300 +2.9% |
| 2000 | $2,735 | $160,700 |
Find assessor info on the county website
Monthly payment
Est. payment$--/mo
Payment breakdown
Explore the cost of this home by adjusting the details. Changes won't be saved.
All calculations are estimates and provided by Zillow, Inc. for informational purposes only. Actual amounts may vary.
HOA fees may include property taxes on listings classified as Co-Ops. Contact the listing agent and/or owner for fee details.
Mortgage interest rates are dependent on a number of factors, including credit score, down payment, and repayment length. Interest rate data provided by Zillow Group Marketplace, Inc. as of 1/1/1970 from various mortgage lenders with which we have lead or other similar arrangements; the Estimated Payment is an average of those rates.
See how much you could borrow to make a competitive offer.
Climate risks
Neighborhood: 98391
Nearby schools
GreatSchools rating
- 7/10Crestwood Elementary SchoolGrades: PK-5Distance: 0.3 mi
- 7/10Lakeridge Middle SchoolGrades: 6-8Distance: 1.6 mi
- 7/10Sumner Senior High SchoolGrades: 9-12Distance: 2 mi
A local agent can set up tours, give advice and negotiate with sellers.
A local lender can help you make sure your offer is ready when you are.

- Washington
- Pierce County
- Bonney Lake
- 98391
- 3515 W Tapps Drive E
Nearby cities
Nearby zip codes
Other Bonney Lake Topics
