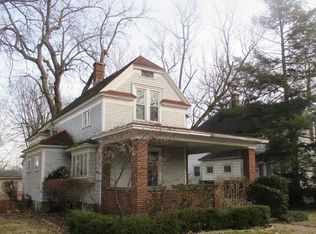
Offers due by 10/11 @ 1pm. Welcome to 351 Hartman Street, a historic gem nestled in the heart of Nappanee's charming district. This exquisite two-story residence, originally built for the Coppes Family in 1904, boasts over 1,900 square feet of beautifully finished living space. Abundant natural light and hardwood floors grace much of the home, enhancing its warm, inviting atmosphere. The layout features two spacious living areas that seamlessly connect to a formal dining room, making it perfect for entertaining guests. The updated kitchen is a chef’s delight, featuring glazed cabinetry, Corian countertops, and all appliances included. Enjoy the convenience of main floor and basement laundry connections. On the main floor, a newer full bath features a stunning walk-in tile shower. Upstairs, you’ll find three comfortable bedrooms along with another updated full bath, complete with a jetted tub. The basement offers ample storage space, including a semi-finished office area. Start your day with coffee on the charming front porch or the back patio, adorned with a pergola and grapevines for a touch of shade. Gather friends around the outdoor pizza oven for delightful evenings! The fenced yard provides privacy. Additional features include a detached two-car garage with off-street parking, a newer roof and siding (both installed in 2020), a new garage door (2021), and a mini-split system (2022), along with several newer windows, new cooktop, new oven/microwave & front porch railing. This delightful home beautifully combines historic character with modern updates—come see it for yourself!
Closed
$275,000
351 N Hartman St, Nappanee, IN 46550
3beds
2,002sqft
Single Family Residence
Built in 1904
6,969.6 Square Feet Lot
$299,400 Zestimate®
$--/sqft
$1,717 Estimated rent
Home value
$299,400
$257,000 - $347,000
$1,717/mo
Zestimate® history
Loading...
Owner options
List your home for rent
$1,717/mo
Rent Zestimate®
Find your next renter with Zillow Rental Manager. Plus, with online applications, you can quickly screen prospective tenants – for free.
Learn more$1,717/mo
Rent Zestimate®
Refinance and save
$1,670/mo
Est. payment
Refinancing to a lower rate could help reduce your monthly payments and save thousands over the life of the loan.
See today's rates$1,670/mo
Est. payment
Explore your selling options
Work with a Zillow partner agent
Leverage their expertise and Zillow's premium Showcase listings to get your home seen by more buyers.
Get startedList with your own agent
Get your home in front of millions of buyers by listing it on Zillow.
Learn how to do itSell it yourself
Take full control of how buyers see your home on Zillow by listing For Sale by Owner (FSBO).
List your homeWhat's special
Zillow last checked:
Listing updated:
Listed by:
Mary L Dale Office:574-522-2822,
Coldwell Banker Real Estate Group
Bought with:
ECBOR NonMember
NonMember ELK
Source: IRMLS,MLS#: 202437298
Facts & features
Interior
Bedrooms & bathrooms
- Bedrooms: 3
- Bathrooms: 2
- Full bathrooms: 2
Bedroom 1
- Level: Upper
Bedroom 2
- Level: Upper
Dining room
- Level: Main
- Area: 187
- Dimensions: 17 x 11
Family room
- Level: Main
- Area: 182
- Dimensions: 14 x 13
Kitchen
- Level: Main
- Area: 96
- Dimensions: 12 x 8
Living room
- Level: Main
- Area: 234
- Dimensions: 18 x 13
Heating
- Hot Water, Heat Pump, Multiple Heating Systems
Cooling
- Heat Pump
Appliances
- Included: Disposal, Dishwasher, Microwave, Refrigerator, Washer, Electric Cooktop, Dryer-Gas, Oven-Built-In, Electric Oven, Tankless Water Heater, Water Softener Owned
- Laundry: Gas Dryer Hookup, Main Level, Washer Hookup
Features
- Bookcases, Ceiling-9+, Ceiling Fan(s), Countertops-Solid Surf, Entrance Foyer, Stand Up Shower, Tub/Shower Combination, Formal Dining Room
- Flooring: Hardwood, Carpet, Tile
- Doors: Storm Door(s)
- Windows: Storm Window(s)
- Basement: Full,Partially Finished
- Has fireplace: No
Interior area
- Total structure area: 3,020
- Total interior livable area: 2,002 sqft
- Finished area above ground: 1,912
- Finished area below ground: 90
Property
Parking
- Total spaces: 2
- Parking features: Detached, Garage Door Opener
- Garage spaces: 2
Features
- Levels: Two
- Stories: 2
- Patio & porch: Patio, Porch Covered
- Fencing: Privacy,Wood
Lot
- Size: 6,969 sqft
- Dimensions: 52X132
- Features: Level, 0-2.9999, City/Town/Suburb, Landscaped
Details
- Additional structures: Shed
- Parcel number: 201431177002.000029
Construction
Type & style
- Home type: SingleFamily
- Property subtype: Single Family Residence
Materials
- Vinyl Siding
- Roof: Asphalt
Condition
- New construction: No
- Year built: 1904
Utilities & green energy
- Sewer: City
- Water: City
Community & neighborhood
Security
- Security features: Smoke Detector(s)
Location
- Region: Nappanee
- Subdivision: None
Other
Other facts
- Listing terms: Cash,Conventional,FHA,USDA Loan,VA Loan
Price history
| Date | Event | Price |
|---|---|---|
| 11/25/2024 | Sold | $275,000+3.8% |
Source:  IRMLS #202437298 Report a problem IRMLS #202437298 Report a problem | ||
| 10/13/2024 | Pending sale | $265,000 |
Source: IRMLS #202437298 Report a problem | ||
| 10/9/2024 | Listed for sale | $265,000+12.8% |
Source: IRMLS #202437298 Report a problem | ||
| 12/14/2022 | Sold | $235,000+2.2% |
Source: IRMLS #202246648 Report a problem | ||
| 11/18/2022 | Pending sale | $230,000 |
Source: IRMLS #202246648 Report a problem | ||
| 11/14/2022 | Listed for sale | $230,000+35.4% |
Source: IRMLS #202246648 Report a problem | ||
| 5/21/2020 | Sold | $169,900$85/sqft |
Source: Agent Provided Report a problem | ||
Public tax history
| Year | Property taxes | Tax assessment |
|---|---|---|
| 2025 | $2,508 +5.6% | $274,000 +12.2% |
| 2024 | $2,375 +20.8% | $244,200 +7.5% |
| 2023 | $1,967 +7.7% | $227,100 +21.3% |
| 2022 | $1,826 +16.4% | $187,200 +8.3% |
| 2021 | $1,569 +5% | $172,900 +16.6% |
| 2020 | $1,494 +4.2% | $148,300 +5% |
| 2019 | $1,434 +11.7% | $141,200 +4.4% |
| 2018 | $1,284 +3.9% | $135,200 +7.8% |
| 2017 | $1,236 | $125,400 -0.5% |
| 2016 | $1,236 -2.4% | $126,000 +1.9% |
| 2014 | $1,267 | $123,700 |
| 2013 | $1,267 +8.5% | $123,700 +8.5% |
| 2012 | $1,168 -1.5% | $114,000 -0.5% |
| 2011 | $1,186 -5.3% | $114,600 -5.3% |
| 2010 | $1,252 -0.7% | $121,000 -0.9% |
| 2009 | $1,261 | $122,100 |
Find assessor info on the county website
Neighborhood: 46550
Nearby schools
GreatSchools rating
- 7/10Nappanee Elementary SchoolGrades: K-5Distance: 0.2 mi
- 8/10North Wood Middle SchoolGrades: 6-8Distance: 6.7 mi
- 8/10North Wood High SchoolGrades: 9-12Distance: 1.1 mi
Schools provided by the listing agent
- Elementary: Nappanee
- Middle: NorthWood
- High: NorthWood
- District: Wa-Nee Community Schools
Source: IRMLS. This data may not be complete. We recommend contacting the local school district to confirm school assignments for this home.


Get pre-qualified for a loan
At Zillow Home Loans, we can pre-qualify you in as little as 5 minutes with no impact to your credit score.An equal housing lender. NMLS #10287.
Sell for more on Zillow
Get a Zillow Showcase℠ listing at no additional cost and you could sell for .
$299,400
2% more
+$5,988
With Zillow Showcase(estimated)
$305,388
- Indiana
- Elkhart County
- Nappanee
- 46550
- 351 N Hartman St