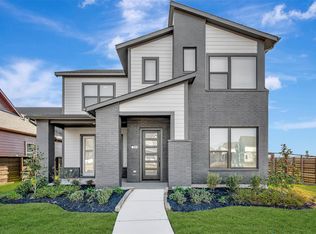
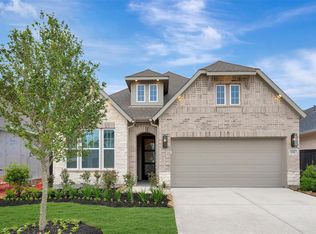
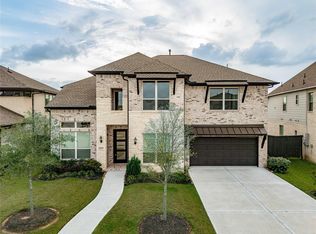
Completed for end-of-year closing! The Crowson floor plan by David Weekley Homes is designed to improve your everyday life while providing a glamorous atmosphere for social gatherings and special occasions. Begin and end each day in the spacious Owner's Retreat, which includes a contemporary Owner's Bath and walk-in closet. Explore new vistas of culinary delight in the streamlined kitchen, featuring a presentation island and a corner pantry. Each spare bedroom offers unique personality space, plenty of privacy and walk-in closets. The retreat and front study present dynamic opportunities to design your ideal spaces. Build your future with the peace of mind that our industry leading-warranty brings to this new home plan for Indigo.
Pending
$620,000
3507 Sapphire Ct, Richmond, TX 77406
4beds
3,177sqft
Est.: Get pre-qualified
Single Family Residence
Built in 2025
-- sqft lot
$599,500 Zestimate®
$195/sqft
$143/mo HOA
What's special
Presentation islandPlenty of privacyFront studyWalk-in closetWalk-in closetsCorner pantryStreamlined kitchen
- 137 days |
- 7 |
- 0 |
Zillow last checked:
Listing updated:
Listed by:
Beverly Bradley TREC #0181890 832-975-8828,
Weekley Properties Beverly Bradley
Source: HAR,MLS#: 20104336
Facts & features
Interior
Bedrooms & bathrooms
- Bedrooms: 4
- Bathrooms: 3
- Full bathrooms: 3
Rooms
- Room types: Garage Apartment
Primary bathroom
- Features: Two Primary Baths
Heating
- Natural Gas
Cooling
- Electric
Appliances
- Included: Disposal, Microwave, Dishwasher
Features
- All Bedrooms Down, En-Suite Bath, Walk-In Closet(s)
Interior area
- Total structure area: 3,177
- Total interior livable area: 3,177 sqft
Property
Parking
- Total spaces: 3
- Parking features: Garage
- Attached garage spaces: 3
Features
- Stories: 2
- Patio & porch: Porch
- Exterior features: Sprinkler System
Lot
- Features: Greenbelt, Subdivided, 0 Up To 1/4 Acre
Details
- Parcel number: 4114010130080907
Construction
Type & style
- Home type: SingleFamily
- Architectural style: Contemporary
- Property subtype: Single Family Residence
Materials
- Brick, Cement Siding
- Foundation: Slab
- Roof: Composition
Condition
- New construction: Yes
- Year built: 2025
Details
- Builder name: David Weekley
Utilities & green energy
- Sewer: Public Sewer
- Water: Public
Community & HOA
Community
- Subdivision: Indigo
HOA
- Has HOA: Yes
- HOA fee: $1,710 annually
Location
- Region: Richmond
Financial & listing details
- Price per square foot: $195/sqft
- Tax assessed value: $45,500
- Date on market: 1/9/2026
- Listing terms: Cash,Conventional,FHA,VA Loan
Estimated market value
$599,500
$570,000 - $629,000
$3,331/mo
Price history
| Date | Event | Price |
|---|---|---|
| 2/17/2026 | Pending sale | $620,000$195/sqft |
Source:  HAR #20104336 Report a problem HAR #20104336 Report a problem | ||
| 2/4/2026 | Price change | $620,000-4.6%$195/sqft |
Source: HAR #20104336 Report a problem | ||
| 1/27/2026 | Price change | $650,000-3.7%$205/sqft |
Source: HAR #20104336 Report a problem | ||
| 1/9/2026 | Listed for sale | $675,000$212/sqft |
Source: HAR #20104336 Report a problem | ||
Public tax history
| Year | Property taxes | Tax assessment |
|---|---|---|
| 2025 | -- | $45,500 +16.7% |
| 2024 | $549 | $39,000 |
Find assessor info on the county website
Monthly payment
Est. payment$--/mo
Payment breakdown
Explore the cost of this home by adjusting the details. Changes won't be saved.
All calculations are estimates and provided by Zillow, Inc. for informational purposes only. Actual amounts may vary.
HOA fees may include property taxes on listings classified as Co-Ops. Contact the listing agent and/or owner for fee details.
Mortgage interest rates are dependent on a number of factors, including credit score, down payment, and repayment length. Interest rate data provided by Zillow Group Marketplace, Inc. as of 1/1/1970 from various mortgage lenders with which we have lead or other similar arrangements; the Estimated Payment is an average of those rates.
See how much you could borrow to make a competitive offer.
Climate risks
Neighborhood: 77406
Nearby schools
GreatSchools rating
- 7/10James C Neill Elementary SchoolGrades: PK-5Distance: 2.5 mi
- 8/10James Bowie Middle SchoolGrades: 6-8Distance: 0.9 mi
- 7/10William B Travis High SchoolGrades: 9-12Distance: 2.7 mi
Schools provided by the listing agent
- Elementary: Neill Elementary School
- Middle: Bowie Middle School (Fort Bend)
- High: Travis High School (Fort Bend)
Source: HAR. This data may not be complete. We recommend contacting the local school district to confirm school assignments for this home.
A local agent can set up tours, give advice and negotiate with sellers.
A local lender can help you make sure your offer is ready when you are.
- Texas
- Fort Bend County
- Richmond
- 77406
- 3507 Sapphire Ct
Nearby cities
Nearby neighborhoods
Nearby zip codes
Other Richmond Topics
