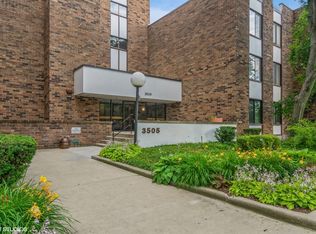

These 55yr: and older community condos in an elevator building with an assigned parking spot are rarely available. This unit is well maintained featuring all your 55 plus clients could want. Two spacious bedrooms, two full updated baths( Master bedroom has a roll in shower). Stackable in unit private washer and dryer,gorgeous vinyl water resistant floors ,new furnace, kitchen with loads of new shaker cabinets, new stainless steel appliances. There is a private step out patio from 2nd bedroom facing the heated pool and walking path,All windows are in great shape, the private workout room leads to a sauna and family room to entertain up to 77 family and friends. This unit has an assigned outdoor parking space(#3),there is a 1/3 mile walking path with a pond and benches. This building sits on top of a private hill along with its twin building. There is a security entrance door with cameras. The private storage bin and bike room are perfect for keeping extra items. The entire unit has an open room floor plan with custom lights and counter tops. This is a do nothing unit. You will be so proud of living there. All offers must be in the 7.0 contract. Agent must be with their clients. No Rentals, No FHA.
Closed
$165,000
3505 Lakeview Dr APT 301, Hazel Crest, IL 60429
2beds
1,100sqft
Condominium, Single Family Residence
Built in 1975
-- sqft lot
$171,500 Zestimate®
$150/sqft
$1,984 Estimated rent
Home value
$171,500
$159,000 - $184,000
$1,984/mo
Zestimate® history
Loading...
Owner options
List your home for rent
$1,984/mo
Rent Zestimate®
Find your next renter with Zillow Rental Manager. Plus, with online applications, you can quickly screen prospective tenants – for free.
Learn more$1,984/mo
Rent Zestimate®
Refinance and save
$1,569/mo
Est. payment
Refinancing to a lower rate could help reduce your monthly payments and save thousands over the life of the loan.
See today's rates$1,569/mo
Est. payment
Explore your selling options
Work with a Zillow partner agent
Leverage their expertise and Zillow's premium Showcase listings to get your home seen by more buyers.
Get startedList with your own agent
Get your home in front of millions of buyers by listing it on Zillow.
Learn how to do itSell it yourself
Take full control of how buyers see your home on Zillow by listing For Sale by Owner (FSBO).
List your homeWhat's special
Zillow last checked:
Listing updated:
Listing courtesy of:
Sheila Barney-Shannon 773-491-8812,
26.2 Realty, Inc
Bought with:
DJ Peoples
Baird & Warner
Source: MRED as distributed by MLS GRID,MLS#: 12079192
Facts & features
Interior
Bedrooms & bathrooms
- Bedrooms: 2
- Bathrooms: 2
- Full bathrooms: 2
Primary bedroom
- Features: Flooring (Ceramic Tile), Window Treatments (Curtains/Drapes), Bathroom (Full, Shower Only)
- Level: Main
- Area: 154 Square Feet
- Dimensions: 14X11
Bedroom 2
- Features: Flooring (Wood Laminate), Window Treatments (Blinds)
- Level: Main
- Area: 140 Square Feet
- Dimensions: 14X10
Dining room
- Features: Flooring (Wood Laminate), Window Treatments (Curtains/Drapes)
- Level: Main
- Area: 120 Square Feet
- Dimensions: 10X12
Kitchen
- Features: Kitchen (Eating Area-Breakfast Bar), Flooring (Wood Laminate)
- Level: Main
- Area: 90 Square Feet
- Dimensions: 10X9
Laundry
- Features: Flooring (Wood Laminate)
- Level: Main
- Area: 64 Square Feet
- Dimensions: 8X8
Living room
- Features: Flooring (Wood Laminate), Window Treatments (Blinds)
- Level: Main
- Area: 132 Square Feet
- Dimensions: 12X11
Heating
- Electric, Forced Air
Cooling
- Central Air
Appliances
- Included: Double Oven, Microwave, Dishwasher, Refrigerator, Washer, Dryer
- Laundry: Washer Hookup, Main Level, Electric Dryer Hookup, In Unit, Laundry Closet
Features
- Sauna, Elevator, 1st Floor Bedroom, Storage, Separate Dining Room
- Flooring: Laminate, Carpet
- Doors: Door Monitored By TV
- Windows: Screens, Window Treatments, Drapes
- Basement: None
- Common walls with other units/homes: End Unit
Interior area
- Total structure area: 0
- Total interior livable area: 1,100 sqft
Property
Parking
- Total spaces: 3
- Parking features: Asphalt, Assigned, Guest, On Site, Owned
Accessibility
- Accessibility features: Swing In Door(s), Entry Slope less than 1 foot, Bath Grab Bars, Main Level Entry, No Interior Steps, Disabled Parking, Wheelchair Ramp(s), Disability Access
Features
- Exterior features: Balcony, Door Monitored By TV
- Pool features: Above Ground
Details
- Parcel number: 31022000131043
- Special conditions: List Broker Must Accompany
Construction
Type & style
- Home type: Condo
- Property subtype: Condominium, Single Family Residence
Materials
- Brick
Condition
- New construction: No
- Year built: 1975
- Major remodel year: 2000
Utilities & green energy
- Electric: Circuit Breakers
- Sewer: Public Sewer
- Water: Lake Michigan
Community & neighborhood
Location
- Region: Hazel Crest
- Subdivision: Watersedge
HOA & financial
HOA
- Has HOA: Yes
- HOA fee: $337 monthly
- Amenities included: Bike Room/Bike Trails, Elevator(s), Exercise Room, Storage, On Site Manager/Engineer, Party Room, Pool, Sauna, Security Door Lock(s)
- Services included: Heat, Water, Gas, Parking, Insurance, Clubhouse, Exercise Facilities, Pool, Exterior Maintenance, Lawn Care, Scavenger, Snow Removal
Other
Other facts
- Listing terms: Conventional
- Ownership: Condo
Price history
| Date | Event | Price |
|---|---|---|
| 7/22/2024 | Sold | $165,000+3.1%$150/sqft |
Source:  MRED as distributed by MLS GRID #12079192 Report a problem MRED as distributed by MLS GRID #12079192 Report a problem | ||
| 7/2/2024 | Pending sale | $160,000$145/sqft |
Source: MRED as distributed by MLS GRID #12079192 Report a problem | ||
| 6/12/2024 | Contingent | $160,000$145/sqft |
Source: MRED as distributed by MLS GRID #12079192 Report a problem | ||
| 6/9/2024 | Listed for sale | $160,000+146.2%$145/sqft |
Source: MRED as distributed by MLS GRID #12079192 Report a problem | ||
| 2/25/2019 | Sold | $65,000$59/sqft |
Source: MRED as distributed by MLS GRID #10161526 Report a problem | ||
Public tax history
| Year | Property taxes | Tax assessment |
|---|---|---|
| 2023 | $3,991 +20.6% | $7,566 +65.8% |
| 2022 | $3,310 +1.2% | $4,563 |
| 2021 | $3,270 +6.9% | $4,563 |
| 2020 | $3,059 -9.5% | $4,563 -6.2% |
| 2019 | $3,379 +4% | $4,866 |
| 2018 | $3,248 | $4,866 |
| 2017 | -- | $4,866 +19.6% |
| 2016 | -- | $4,067 |
| 2015 | -- | $4,067 |
| 2014 | -- | $4,067 -44.6% |
| 2013 | $784 +9.1% | $7,347 |
| 2012 | $719 -23.7% | $7,347 |
| 2011 | $942 +28% | $7,347 -18.3% |
| 2010 | $736 +4.8% | $8,991 |
| 2009 | $702 -8.7% | $8,991 -5% |
| 2008 | $769 -15.5% | $9,464 +19% |
| 2007 | $910 -2.4% | $7,954 |
| 2006 | $933 -5% | $7,954 |
| 2005 | $982 -8.1% | $7,954 +0.2% |
| 2004 | $1,068 -12.3% | $7,940 |
| 2003 | $1,218 +4.2% | $7,940 |
| 2002 | $1,169 -9.7% | $7,940 +1.6% |
| 2001 | $1,294 +3.3% | $7,818 |
| 2000 | $1,253 | $7,818 |
| 1999 | $1,253 | $7,818 |
Find assessor info on the county website
Neighborhood: 60429
Nearby schools
GreatSchools rating
- 5/10Flossmoor Hills Elementary SchoolGrades: PK-5Distance: 0.5 mi
- 6/10Parker Junior High SchoolGrades: 6-8Distance: 1.8 mi
- 6/10Homewood-Flossmoor High SchoolGrades: 9-12Distance: 0.8 mi
Schools provided by the listing agent
- High: Homewood-Flossmoor High School
- District: 162
Source: MRED as distributed by MLS GRID. This data may not be complete. We recommend contacting the local school district to confirm school assignments for this home.


Get pre-qualified for a loan
At Zillow Home Loans, we can pre-qualify you in as little as 5 minutes with no impact to your credit score.An equal housing lender. NMLS #10287.
- Illinois
- Cook County
- Hazel Crest
- 60429
- 3505 Lakeview Dr Apartment 301