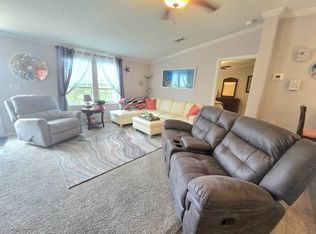
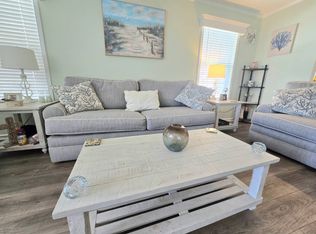
LOCATION! LOCATION! LOCATION! Welcome to this beautifully maintained 2-bedroom, 2-bath manufactured home in the desirable 55+ community of Horizon Village. Situated on a leased lot with 2026 rent of $835/month, the home offers inviting curb appeal with tropical landscaping. Buyer approval is required. Recent updates include a newly painted interior and exterior, new modern lighting and fans throughout, a new roof and carport (2023), new gutters (2023), and new tie-downs (2025). The oversized driveway and carport provide ample parking and convenience. Inside, the light-filled open floor plan features tile flooring throughout the main areas, new subflooring, and large windows. The kitchen offers white appliances, generous cabinetry with blue accents, a breakfast bar, and a convenient pass-through to the dining area. A dedicated laundry room with washer and dryer sits just off the kitchen. The master bedroom includes a walk-in closet and private bath with single sink vanity and a walk-in shower. The guest bedroom offers a spacious built-in closet and easy access to the full guest bath. Plumbing under sinks was updated in 2024, with new toilets installed in 2023. The Florida room is bright and airy, ideal for relaxing or entertaining. Additional highlights include an attached storage shed and a 2017 A/C system serviced annually. Horizon Village offers an active lifestyle with a 15,000 sq. ft. clubhouse, heated pool, jacuzzi, shuffleboard, bocce and horseshoe courts, billiards, and wide sidewalks for walking or biking. Clubs, hobby groups, weekly events, and social activities provide endless opportunities to stay engaged. Located just 3 miles from Downtown Fort Myers and the River District, with Gulf beaches and Southwest Florida International Airport about 30 minutes away, this home combines convenient access with a vibrant, active Florida lifestyle.
For sale
Price cut: $4K (6/12)
$75,900
350 Horizon Dr #350, North Fort Myers, FL 33903
2beds
1,000sqft
Manufactured Home
Built in 1988
-- sqft lot
$-- Zestimate®
$76/sqft
$-- HOA
What's special
Attached storage shedBreakfast barLarge windowsLight-filled open floor planKitchen offers white appliances
- 64 days |
- 56 |
- 0 |
Zillow last checked:
Listing updated:
Listed by:
Robbie Sifrit 941-916-0308,
MARINA PARK REALTY LLC
Source: My State MLS,MLS#: 11741221
Facts & features
Interior
Bedrooms & bathrooms
- Bedrooms: 2
- Bathrooms: 2
- Full bathrooms: 2
Rooms
- Room types: Dining Room, En Suite, First Floor Bathroom, Kitchen, Laundry Room, Living Room, Master Bedroom, Private Guest Room, Walk-in Closet
Kitchen
- Features: Open, Other Counters
Basement
- Area: 0
Heating
- Electric, Heat Pump
Cooling
- Central
Appliances
- Included: Dishwasher, Dryer, Refrigerator, Microwave, Oven, Washer
Features
- Laundry
- Flooring: Laminate, Tile
- Has basement: No
- Has fireplace: No
Interior area
- Total structure area: 1,000
- Total interior livable area: 1,000 sqft
- Finished area above ground: 1,000
Video & virtual tour
Property
Parking
- Parking features: Driveway
- Has carport: Yes
- Has uncovered spaces: Yes
Features
- Stories: 1
- Patio & porch: Covered Porch, Screened Porch
- Exterior features: Utilities
Details
- Additional structures: Shed(s), Carport
- On leased land: Yes
- Lease amount: $835
Construction
Type & style
- Home type: MobileManufactured
- Property subtype: Manufactured Home
Materials
- Vinyl Siding
- Roof: Asphalt
Condition
- New construction: No
- Year built: 1988
Utilities & green energy
- Electric: Amps(0)
- Sewer: Municipal
- Water: Municipal
Community & HOA
Community
- Features: Pool, 55 and Over, Clubhouse
- Senior community: Yes
- Subdivision: Horizon Village
HOA
- Has HOA: No
- Amenities included: Pool, 55 and Over, Clubhouse
Location
- Region: North Fort Myers
Financial & listing details
- Price per square foot: $76/sqft
- Date on market: 5/8/2026
- Date available: 05/08/2026

Renee Dye
(517) 672-6836
By pressing Contact Agent, you agree that the real estate professional identified above may call/text you about your search, which may involve use of automated means and pre-recorded/artificial voices. You don't need to consent as a condition of buying any property, goods, or services. Message/data rates may apply. You also agree to our Terms of Use. Zillow does not endorse any real estate professionals. We may share information about your recent and future site activity with your agent to help them understand what you're looking for in a home.
Estimated market value
Not available
Estimated sales range
Not available
$2,105/mo
Price history
| Date | Event | Price |
|---|---|---|
| 6/12/2026 | Price change | $75,900-5%$76/sqft |
Source: My State MLS #11741221 Report a problem | ||
| 5/16/2026 | Price change | $79,900-7%$80/sqft |
Source: My State MLS #11741221 Report a problem | ||
| 5/8/2026 | Listed for sale | $85,900+7.5%$86/sqft |
Source: My State MLS #11741221 Report a problem | ||
| 4/1/2024 | Listing removed | -- |
Source: My State MLS #11173452 Report a problem | ||
| 2/20/2024 | Price change | $79,900-4.9%$80/sqft |
Source: My State MLS #11173452 Report a problem | ||
| 1/30/2024 | Price change | $84,000-6.6%$84/sqft |
Source: My State MLS #11173452 Report a problem | ||
| 11/22/2023 | Price change | $89,900-10%$90/sqft |
Source: My State MLS #11173452 Report a problem | ||
| 9/15/2023 | Price change | $99,900+5.2%$100/sqft |
Source: My State MLS #11173452 Report a problem | ||
| 9/13/2023 | Listed for sale | $95,000$95/sqft |
Source: My State MLS #11173452 Report a problem | ||
| 9/2/2023 | Listing removed | -- |
Source: My State MLS #11173452 Report a problem | ||
| 5/9/2023 | Listed for sale | $95,000$95/sqft |
Source: My State MLS #11173452 Report a problem | ||
Public tax history
Tax history is unavailable.
Monthly payment
Estimated monthly payment$1,822
All calculations are estimates and provided by Zillow, Inc. for informational purposes only. Actual amounts may vary.
HOA fees may include property taxes on listings classified as Co-Ops. Contact the listing agent and/or owner for fee details.
Mortgage interest rates are dependent on a number of factors, including credit score, down payment, and repayment length. Interest rate data provided by Zillow Group Marketplace, Inc. as of 1/1/1970 from various mortgage lenders with which we have lead or other similar arrangements; the Estimated Payment is an average of those rates.
See how much you could borrow to make a competitive offer.
Climate risks
Neighborhood: 33903
Nearby schools
GreatSchools rating
- 5/10Dr Carrie D Robinson Littleton Elementary SchoolGrades: PK-5Distance: 0.2 mi
- 5/10Diplomat Middle SchoolGrades: 6-8Distance: 2.5 mi
- 2/10Island Coast High SchoolGrades: 9-12Distance: 2.3 mi
- $27,4552 bd2 ba1k sqft350 Horizon Dr, North Fort Myers, FL 33903Off Market
- $158,3002 bd2 ba1.1k sqft349 Horizon Dr, North Fort Myers, FL 33903Off Market

- $136,2002 bd2 ba1.4k sqft618 Horizon Dr, North Fort Myers, FL 33903Off Market
- $163,8002 bd2 ba1.4k sqft351 Horizon Dr, North Fort Myers, FL 33903Off Market
- $142,4002 bd2 ba1.1k sqft617 Sunrise Ave, North Fort Myers, FL 33903Off Market
- $157,2002 bd2 ba-- sqft611 Sunrise Ave, Fort Myers, FL 33903Off Market
- $27,4552 bd2 ba1k sqft619 Horizon Dr, North Fort Myers, FL 33903Off Market
- $27,4552 bd2 ba1.5k sqft352 Horizon Dr, North Fort Myers, FL 33903Off Market
Similar homes
- $59,0002 bd2 ba874 sqft346 Horizon Blvd, North Fort Myers, FL 33903For Sale
 MLS ID #11803971, Lulu Collins, Coast to Coast Mobile Home Sales LLC. My State MLS
 - $68,0003 bd2 ba1.2k sqft456 Emden St, North Fort Myers, FL 33903For Sale
 MLS ID #11728896, Natalie Brown, SUNSET COMMUNITIES LLC. My State MLS
 - $39,9002 bd2 ba1.4k sqft116 Horizon Blvd, North Fort Myers, FL 33903For Sale
 MLS ID #11873118, Debra Blinkhorn, Mobile Home Lady. My State MLS
 - $85,9003 bd2 ba1.1k sqft78 Rhine Dr, North Fort Myers, FL 33903For Sale
 MLS ID #11661365, Natalie Brown, SUNSET COMMUNITIES LLC. My State MLS
 - $70,0001 bd2 ba748 sqft284 Blue Spring Ter, North Fort Myers, FL 33903For Sale
 MLS ID #2026028755, Joseph Klein, Century 21 Selling Paradise. Florida Gulf Coast MLS
 - $79,9752 bd2 ba756 sqft549 Freedom St, North Fort Myers, FL 33917For SaleMLS ID #2026022587, Bonney Leckie, Century 21 Selling Paradise. Florida Gulf Coast MLS
- $79,9001 bd2 ba750 sqft134 Amble Dr, North Fort Myers, FL 33903For SaleMLS ID #2026003046, Denise Gabbard, LoKation. Florida Gulf Coast MLS
- $72,9001 bd2 ba816 sqft334 Blue Spring Ter, North Fort Myers, FL 33903For SaleMLS ID #2026026156, Julianne Kloack, Elite Global Realty Group LLC. Florida Gulf Coast MLS
- $77,1252 bd2 ba804 sqft938 Lazy Ln, North Fort Myers, FL 33917For SaleMLS ID #2026002141, Bonney Leckie, Century 21 Selling Paradise. Florida Gulf Coast MLS
- $100,0002 bd2 ba960 sqft3544 Celestial Way, Fort Myers, FL 33903For SaleMLS ID #2026002380, Matt Makousky, Re/Max Sunshine. Florida Gulf Coast MLS
- $88,5002 bd2 ba1.4k sqft2909 Madera Cir, North Fort Myers, FL 33903For SaleMLS ID #11664293, Kelley Donofrio, Renee's Resales. My State MLS
- $55,5002 bd2 ba1.3k sqft19292 Tuckaway Ct #53J, North Fort Myers, FL 33903For SaleMLS ID #11741913, Ron Swiger, SUNSET COMMUNITIES LLC. My State MLS
- $99,5002 bd2 ba960 sqft108 Encore Dr, North Fort Myers, FL 33903For SaleMLS ID #11739966, Debra Blinkhorn, Mobile Home Lady. My State MLS
- $84,9002 bd2 ba1.2k sqft15953 Blue Skies Dr, North Fort Myers, FL 33917For SaleMLS ID #11868837, Richard Long, Coast to Coast Mobile Home Sales LLC. My State MLS
- $56,5002 bd2 ba1.2k sqft279 N Amers St, North Fort Myers, FL 33903For SaleMLS ID #11642835, Natalie Brown, SUNSET COMMUNITIES LLC. My State MLS
- $109,4502 bd2 ba1.3k sqft3373 Rainbow Ln, North Fort Myers, FL 33903For SaleMLS ID #2026013869, Matt Makousky, Re/Max Sunshine. Florida Gulf Coast MLS
- $110,0002 bd2 ba1k sqft16037 Citron Way, North Fort Myers, FL 33903For SaleMLS ID #2026019901, Christopher Jarzyk, Realty One Group MVP. Florida Gulf Coast MLS
- $99,9002 bd2 ba816 sqft265 Fireball Ln, North Fort Myers, FL 33917For SaleMLS ID #2026022310, Denise Gabbard, LoKation. Florida Gulf Coast MLS
- $78,2502 bd1 ba825 sqft865 Moonlight Dr, North Fort Myers, FL 33917For SaleMLS ID #2025011733, Bonney Leckie, Century 21 Selling Paradise. Florida Gulf Coast MLS
- $60,0002 bd2 ba1.2k sqft2902 Madera Cir, North Fort Myers, FL 33903For SaleMLS ID #11617590, Bonnie Moniz, Taylor Resort Homes, LLC. My State MLS
- Florida
- Lee County
- North Fort Myers
- 33903
- 350 Horizon Dr Unit 350
Nearby cities
Nearby zip codes
Other North Fort Myers Topics
- Apartments for Rent in 33903
- Houses for Sale in 33903
- Houses for Rent in 33903
- 33903 Real Estate
- North Fort Myers Condos
- Houses for Sale in North Fort Myers
- Newest Listings in North Fort Myers
- North Fort Myers Home Values
- North Fort Myers Real Estate Agents
- North Fort Myers Refinance
- North Fort Myers Mortgage Rates
