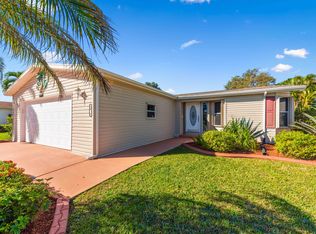
Welcome to your dream home! This stunning 2007 built 3 BR, 2 BA + Den Pelican model boasts an expansive 10 x 30 enclosed lanai with desirable Eastern exposure, offering refreshing breezes year-round. With 1,954 SF of living, the split plan layout ensures privacy and comfort. Enjoy modern conveniences including a 2022 roof, 2020 A/C, and 2017 hot water heater, newer appliances elegant crown molding thru-out and plantation shutters. Home is sold partially furnished and features a cost-saving irrigation well, perfect for maintaining your beautifully landscaped yard with golf course views. Located in the amenity-rich 55+ Savanna Club community, you're just a short walk to the clubhouses, restaurant, pools and theatre. Golf Cart negotiable. Exclusion list available.
Land Lease Property
Sold for $263,500
$263,500
3404 Crabapple Drive, Port St Lucie, FL 34952
3beds
1,954sqft
Manufactured Home, Single Family Residence
Built in 2007
-- sqft lot
$253,700 Zestimate®
$135/sqft
$2,181 Estimated rent
Home value
$253,700
$226,000 - $284,000
$2,181/mo
Zestimate® history
Owner options
List your home for rent
$2,181/mo
Rent Zestimate®
Find your next renter with Zillow Rental Manager. Plus, with online applications, you can quickly screen prospective tenants – for free.
$2,181/mo
Rent Zestimate®
Refinance and save
$1,887/mo
Est. payment
Refinancing to a lower rate could help reduce your monthly payments and save thousands over the life of the loan.
$1,887/mo
Est. payment
Explore your selling options
Work with a Zillow partner agent
Leverage their expertise and Zillow's premium Showcase listings to get your home seen by more buyers.
Get startedList with your own agent
Get your home in front of millions of buyers by listing it on Zillow.
Learn how to do itSell it yourself
Take full control of how buyers see your home on Zillow by listing For Sale by Owner (FSBO).
List your homeWhat's special
Zillow last checked:
Listing updated:
Listed by:
Tara Lynn Edwards 772-801-9187,
Select Properties/Treas Coast
Bought with:
Sandra Jean Carson, 3047801
Real Estate of Florida
Sandra Jean Carson, 3047801
Real Estate of Florida
Source: BeachesMLS,MLS#: R11029249 Originating MLS: BeachesMLS
Originating MLS: BeachesMLSFacts & features
Interior
Bedrooms & bathrooms
- Bedrooms: 3
- Bathrooms: 2
- Full bathrooms: 2
- Main level bathrooms: 2
- Main level bedrooms: 3
Primary bedroom
- Description: His Her primary Retreat Spa Bath
- Level: First
- Area: 256
- Dimensions: 16 X 16
Bedroom 2
- Description: Private with Golf Views
- Level: First
- Area: 144
- Dimensions: 12 X 12
Bedroom 3
- Description: Sunlit Bay Window
- Level: First
- Area: 120
- Dimensions: 12 X 10
Dining room
- Level: First
- Area: 170
- Dimensions: 17 X 10
Family room
- Description: Sunlit Game/Family Room
- Level: First
- Area: 192
- Dimensions: 16 X 12
Kitchen
- Description: Island with Breakfast Area and Bar
- Level: First
- Area: 400
- Dimensions: 20 X 20
Living room
- Description: Coffered Ceilings Golf Course Views
- Level: First
- Area: 234
- Dimensions: 18 X 13
Utility room
- Description: Laundry with storage
- Level: First
- Area: 80
- Dimensions: 8 X 10
Heating
- Central, Electric
Cooling
- Central Air, Ceiling Fan(s), Humidity Control
Appliances
- Included: Dryer, Dishwasher, Electric Range, Electric Water Heater, Microwave, Refrigerator, Washer
- Laundry: Inside
Features
- Breakfast Bar, Bathtub, Closet Cabinetry, Dining Area, Separate/Formal Dining Room, Dual Sinks, Eat-in Kitchen, French Door(s)/Atrium Door(s), Garden Tub/Roman Tub, Kitchen/Dining Combo, Living/Dining Room, Main Level Primary, Split Bedrooms, Soaking Tub, Separate Shower
- Flooring: Carpet
- Doors: French Doors
- Windows: Blinds, Bay Window(s), Metal, Plantation Shutters, Single Hung, Skylight(s)
Interior area
- Total structure area: 2,888
- Total interior livable area: 1,954 sqft
Property
Parking
- Total spaces: 2
- Parking features: Attached, Driveway, Garage, Garage Door Opener
- Attached garage spaces: 2
- Has uncovered spaces: Yes
Features
- Levels: One
- Stories: 1
- Entry location: Entry Level Living Area Y
- Exterior features: Outdoor Living Area
- Pool features: Association
- Has view: Yes
- View description: Golf Course
- Waterfront features: None
Lot
- Features: On Golf Course, Sprinklers Automatic, Sprinkler System, < 1/4 Acre
Details
- Parcel number: 342480002010006
- Zoning: Planne
- Special conditions: Listed As-Is
Construction
Type & style
- Home type: MobileManufactured
- Architectural style: Ranch
- Property subtype: Manufactured Home, Single Family Residence
Materials
- Modular/Prefab
- Roof: Composition,Shingle
Condition
- Resale
- New construction: No
- Year built: 2007
Utilities & green energy
- Electric: 3 Phase
- Sewer: Public Sewer
- Water: Public
- Utilities for property: Cable Available, Sewer Available, Underground Utilities, Water Available
Community & neighborhood
Security
- Security features: Gated Community, Smoke Detector(s), Security Guard
Community
- Community features: Home Owners Association, Property Manager On-Site
Senior living
- Senior community: Yes
Location
- Region: Port Saint Lucie
- Subdivision: Savanna Club FAIRWAYS AT SAVANNA CLUB REPLAT NO 1
HOA & financial
HOA
- Has HOA: Yes
- HOA fee: $286 monthly
- Amenities included: Basketball Court, Bocce Court, Billiard Room, Clubhouse, Fitness Center, Golf Course, Pickleball, Pool, Putting Green(s), Restaurant, Shuffleboard Court, Sauna, Spa/Hot Tub, Tennis Court(s)
- Services included: Common Areas, Cable TV, Recreation Facilities, Security, Trash, Internet
- Association phone: 772-340-1889
Other
Other facts
- Listing terms: Cash,Conventional
Price history
| Date | Event | Price |
|---|---|---|
| 5/28/2025 | Sold | $263,500-4.1%$135/sqft |
Source:  BeachesMLS #R11029249 Report a problem BeachesMLS #R11029249 Report a problem | ||
| 4/5/2025 | Price change | $274,900-1.8%$141/sqft |
Source: BeachesMLS #RX-11029249 Report a problem | ||
| 10/17/2024 | Listed for sale | $279,900+145.5%$143/sqft |
Source: BeachesMLS #RX-11029249 Report a problem | ||
| 11/14/2014 | Sold | $114,000$58/sqft |
Source: BeachesMLS #R10075939 Report a problem | ||
| 9/27/2014 | Listed for sale | $114,000$58/sqft |
Source: Tradewind Real Estate Corp #RX-10075939 Report a problem | ||
Public tax history
| Year | Property taxes | Tax assessment |
|---|---|---|
| 2025 | $1,300 +4.2% | $110,164 +2.9% |
| 2024 | $1,247 +3.6% | $107,060 +3% |
| 2023 | $1,204 +4.2% | $103,942 +3% |
| 2022 | $1,156 +1% | $100,915 +3% |
| 2021 | $1,144 +1.2% | $97,976 +1.4% |
| 2020 | $1,131 | $96,624 +2.3% |
| 2019 | $1,131 +2.6% | $94,452 +1.9% |
| 2018 | $1,102 +8.8% | $92,691 -3.8% |
| 2017 | $1,013 +2.2% | $96,400 +6.4% |
| 2016 | $991 +3.8% | $90,600 +2.6% |
| 2015 | $954 -1.5% | $88,300 +1.5% |
| 2014 | $969 | $87,000 -0.8% |
| 2013 | -- | $87,700 -0.2% |
| 2012 | -- | $87,900 +3.7% |
| 2011 | -- | $84,800 -31.8% |
| 2010 | -- | $124,300 +7.4% |
| 2009 | -- | $115,700 -5.7% |
| 2008 | -- | $122,700 |
Find assessor info on the county website
Neighborhood: 34952
Nearby schools
GreatSchools rating
- 6/10Village Green Environmental Studies SchoolGrades: PK-5Distance: 2 mi
- 7/10Southport Middle SchoolGrades: 6-8Distance: 3.5 mi
- 4/10Port St. Lucie High SchoolGrades: 9-12Distance: 1 mi
Get a cash offer in 3 minutes
Find out how much your home could sell for in as little as 3 minutes with a no-obligation cash offer.
Estimated market value
$253,700
Get a cash offer in 3 minutes
Find out how much your home could sell for in as little as 3 minutes with a no-obligation cash offer.
Estimated market value
$253,700
- Florida
- Saint Lucie County
- Port Saint Lucie
- 34952
- 3404 Crabapple Drive
Nearby cities
Nearby neighborhoods
Nearby zip codes
Other Port Saint Lucie Topics
- Apartments for Rent in 34952
- Houses for Sale in 34952
- Houses for Rent in 34952
- 34952 Real Estate
- Port Saint Lucie Condos
- Houses for Sale in Port Saint Lucie
- Newest Listings in Port Saint Lucie
- Port Saint Lucie Home Values
- Port Saint Lucie Real Estate Agents
- Port Saint Lucie Refinance
- Port Saint Lucie Mortgage Rates
