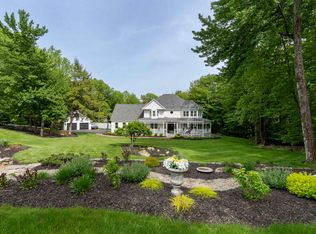
Welcome to this exceptional, fully renovated home nestled in a premier neighborhood, thoughtfully designed for both luxury living and everyday comfort. Every detail has been meticulously updated, offering a seamless blend of modern elegance and functionality. At the heart of the home is a stunning open concept kitchen featuring sleek quartzite countertops, a premium Fisher & Paykel refrigerator, convenient pot filler, built-in Miele espresso machine, and a wine fridge, perfect for entertaining or enjoying quiet mornings in style. Car enthusiasts will be thrilled with the expansive heated 6-car garage, complete with a car lift and an impressive game room above, ideal for recreation, hobbies, or a private retreat. The home office is both stylish and functional, featuring custom built-ins that provide the perfect workspace for productivity and organization. The spacious primary suite is a true sanctuary, boasting a massive walk-in closet and a luxurious walk-in shower adorned with custom Italian tile. Every bathroom in the home has been beautifully remodeled with high-end finishes. An incredible potential in-law suite offers its own private entrance and garage and includes a full kitchen, bedroom, and bathroom, perfect for extended family, guests, or additional income potential. It could even function as an in-home business. Additional highlights include a newer roof, 2 newer furnaces and a/c condensers, and an on-demand generator for peace of mind year-round. Step outside to a backyard ready for your personal vision, create the outdoor oasis you've always dreamed of. This one-of-a-kind property offers unparalleled versatility, sophistication, and value. Don’t miss your opportunity to own this extraordinary home! (backyard photos are ai generated, exterior cameras in use))
Active under contract
Listed by: RE/MAX Synergy
$1,300,000
34 Horizon Drive, Goffstown, NH 03045
4beds
3,486sqft
Est.: Get pre-qualified
Single Family Residence
Built in 1996
3.56 Acres Lot
$-- Zestimate®
$373/sqft
$-- HOA
What's special
- 30 days |
- 2,407 |
- 131 |
Zillow last checked:
Listing updated:
Listed by:
Ashley Rioux,
RE/MAX Synergy Cell:603-315-8790
Source: PrimeMLS,MLS#: 5086075
Facts & features
Interior
Bedrooms & bathrooms
- Bedrooms: 4
- Bathrooms: 4
- Full bathrooms: 3
- 1/2 bathrooms: 1
Heating
- Propane, Forced Air
Cooling
- Central Air
Appliances
- Included: Dishwasher, Dryer, Refrigerator, Washer, Gas Stove, Wine Cooler
- Laundry: 1st Floor Laundry
Features
- Cathedral Ceiling(s), Dining Area, In-Law Suite, Kitchen/Family, Primary BR w/ BA, Natural Light, Walk-In Closet(s), Wet Bar, Pot Filler
- Flooring: Carpet, Hardwood
- Windows: Skylight(s)
- Basement: Unfinished,Interior Entry
- Number of fireplaces: 2
- Fireplace features: Gas, Wood Burning, 2 Fireplaces
Interior area
- Total structure area: 4,630
- Total interior livable area: 3,486 sqft
- Finished area above ground: 3,486
- Finished area below ground: 0
Video & virtual tour
Property
Parking
- Total spaces: 6
- Parking features: Paved
- Garage spaces: 6
Accessibility
- Accessibility features: 1st Floor Hrd Surfce Flr
Features
- Levels: Two
- Stories: 2
- Patio & porch: Porch
Lot
- Size: 3.56 Acres
- Features: Level, Neighborhood
Details
- Parcel number: GOFFM8B48L43
- Zoning description: A
Construction
Type & style
- Home type: SingleFamily
- Architectural style: Colonial
- Property subtype: Single Family Residence
Materials
- Vinyl Siding
- Foundation: Concrete
- Roof: Architectural Shingle
Condition
- New construction: No
- Year built: 1996
Utilities & green energy
- Electric: 200+ Amp Service
- Sewer: Private Sewer, Septic Tank
- Utilities for property: Cable at Site
Community & HOA
Location
- Region: Goffstown
Financial & listing details
- Price per square foot: $373/sqft
- Tax assessed value: $821,000
- Annual tax amount: $17,142
- Date on market: 4/29/2026
- Exclusions: In-law suite washer/dryer
Estimated market value
Not available
Estimated sales range
Not available
$5,437/mo
Price history
| Date | Event | Price |
|---|---|---|
| 5/3/2026 | Listed for sale | $1,300,000+198.9%$373/sqft |
Source:  PrimeMLS #5086075 Report a problem PrimeMLS #5086075 Report a problem | ||
| 6/1/2021 | Sold | $435,000+12.7%$125/sqft |
Source: PrimeMLS #4858898 Report a problem | ||
| 2/18/2020 | Sold | $386,000-11.5%$111/sqft |
Source: Public Record Report a problem | ||
| 9/28/2006 | Sold | $436,000+114.3%$125/sqft |
Source: Public Record Report a problem | ||
| 12/16/1997 | Sold | $203,500-11.8%$58/sqft |
Source: Public Record Report a problem | ||
| 1/6/1997 | Sold | $230,600$66/sqft |
Source: Public Record Report a problem | ||
Public tax history
| Year | Property taxes | Tax assessment |
|---|---|---|
| 2024 | $15,581 +8.4% | $762,300 |
| 2023 | $14,377 +8.4% | $762,300 +51.2% |
| 2022 | $13,266 +29.4% | $504,200 +22.1% |
| 2021 | $10,251 | $413,000 |
| 2020 | $10,251 +1% | $413,000 |
| 2019 | $10,152 +32.2% | $413,000 |
| 2018 | $7,682 -21.9% | $413,000 +15.1% |
| 2017 | $9,838 +3.7% | $358,800 |
| 2016 | $9,483 -1.4% | $358,800 +5% |
| 2015 | $9,619 +4.3% | $341,600 |
| 2014 | $9,223 +6.6% | $341,600 -4.6% |
| 2011 | $8,653 | $358,000 |
Find assessor info on the county website
Monthly payment
Est. payment$--/mo
Payment breakdown
Explore the cost of this home by adjusting the details. Changes won't be saved.
All calculations are estimates and provided by Zillow, Inc. for informational purposes only. Actual amounts may vary.
HOA fees may include property taxes on listings classified as Co-Ops. Contact the listing agent and/or owner for fee details.
Mortgage interest rates are dependent on a number of factors, including credit score, down payment, and repayment length. Interest rate data provided by Zillow Group Marketplace, Inc. as of 1/1/1970 from various mortgage lenders with which we have lead or other similar arrangements; the Estimated Payment is an average of those rates.
See how much you could borrow to make a competitive offer.
Climate risks
Neighborhood: 03045
Nearby schools
GreatSchools rating
- 6/10Mountain View Middle SchoolGrades: 5-8Distance: 1.3 mi
- 7/10Goffstown High SchoolGrades: 9-12Distance: 2.3 mi
- NAGlen Lake SchoolGrades: PK-KDistance: 1.7 mi
Schools provided by the listing agent
- Elementary: Maple Avenue Elementary School
- Middle: Mountain View Middle School
- High: Goffstown High School
- District: Goffstown Sch Dsct SAU #19
Source: PrimeMLS. This data may not be complete. We recommend contacting the local school district to confirm school assignments for this home.
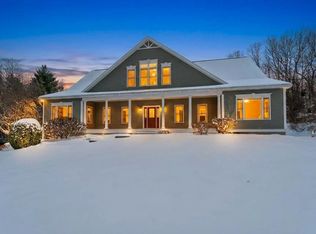
A local agent can set up tours, give advice and negotiate with sellers.
A local lender can help you make sure your offer is ready when you are.
- New Hampshire
- Hillsborough County
- Goffstown
- 03045
- 34 Horizon Drive
Nearby cities
Nearby neighborhoods
Nearby zip codes
Other Goffstown Topics
