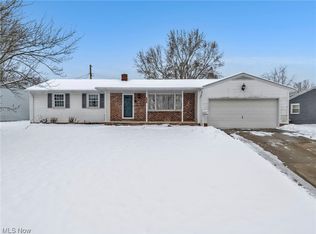
Welcome to this beautiful ranch located in the heart of North Canton. Enter into the inviting living room with built-in shelves, gas fireplace, and large picture window. Make your way through the dining room and into the cozy kitchen with tile backsplash, quartz countertops, and white cabinets that provide ample storage space. Attached to the family room is a large (15x15) sunroom with surrounding views of the picturesque backyard. To the other side of the house are 3 bedrooms including the master that has an attached half bath. Finishing off the main floor is a spacious full bath with walk in shower. Enter into the fully finished basement to find a fantastic rec room, flex room and possible 4th bedroom with walk-in closet. The basement also features a full bath with soaking tub with tile surround, walk in shower, and large vanity. The finished laundry room has a crawl space for added storage. The backyard is also great for entertainment, having a large deck with built-in seating and a
Closed
$279,713
330 Chapple Hill Dr NE, North Canton, OH 44720
3beds
2,482sqft
Single Family Residence
Built in 1963
0.25 Acres Lot
$313,100 Zestimate®
$113/sqft
$2,231 Estimated rent
Home value
$313,100
$297,000 - $329,000
$2,231/mo
Zestimate® history
Owner options
List your home for rent
$2,231/mo
Rent Zestimate®
Find your next renter with Zillow Rental Manager. Plus, with online applications, you can quickly screen prospective tenants – for free.
$2,231/mo
Rent Zestimate®
Refinance and save
$1,803/mo
Est. payment
Refinancing to a lower rate could help reduce your monthly payments and save thousands over the life of the loan.
$1,803/mo
Est. payment
Explore your selling options
Work with a Zillow partner agent
Leverage their expertise and Zillow's premium Showcase listings to get your home seen by more buyers.
Get startedList with your own agent
Get your home in front of millions of buyers by listing it on Zillow.
Learn how to do itSell it yourself
Take full control of how buyers see your home on Zillow by listing For Sale by Owner (FSBO).
List your homeWhat's special
New garage doorGas fireplaceQuartz countertopsFlex roomWhite cabinetsCozy kitchenFinished laundry room
Zillow last checked:
Listing updated:
Listing Provided by:
Laura Vandervaart (234)251-0555sales@teamstearn.com,
RE/MAX Trends Realty,
Megan Harder 330-289-3817,
RE/MAX Trends Realty
Bought with:
Christina Hoff, 2024005572
Icon Real Estate Services, LLC
Source: MLS Now,MLS#: 4476197 Originating MLS: Stark Trumbull Area REALTORS
Originating MLS: Stark Trumbull Area REALTORSFacts & features
Interior
Bedrooms & bathrooms
- Bedrooms: 3
- Bathrooms: 3
- Full bathrooms: 2
- 1/2 bathrooms: 1
- Main level bathrooms: 2
- Main level bedrooms: 3
Primary bedroom
- Description: Flooring: Wood
- Level: First
- Dimensions: 13.00 x 13.00
Bedroom
- Description: Flooring: Wood
- Level: First
- Dimensions: 10.00 x 10.00
Bedroom
- Description: Flooring: Wood
- Level: First
- Dimensions: 10.00 x 13.00
Bathroom
- Description: Flooring: Luxury Vinyl Tile
- Level: First
- Dimensions: 9.00 x 8.00
Bathroom
- Description: Flooring: Ceramic Tile
- Level: First
- Dimensions: 3.00 x 5.00
Bathroom
- Description: Flooring: Ceramic Tile
- Level: Lower
- Dimensions: 11.00 x 9.00
Dining room
- Description: Flooring: Wood
- Level: First
- Dimensions: 10.00 x 13.00
Family room
- Description: Flooring: Carpet
- Level: First
- Dimensions: 13.00 x 15.00
Kitchen
- Description: Flooring: Ceramic Tile
- Level: First
- Dimensions: 11.00 x 10.00
Laundry
- Description: Flooring: Ceramic Tile
- Level: Lower
- Dimensions: 12.00 x 12.00
Living room
- Description: Flooring: Wood
- Features: Fireplace
- Level: First
- Dimensions: 13.00 x 18.00
Other
- Description: Flooring: Carpet
- Level: Lower
- Dimensions: 11.00 x 13.00
Other
- Description: Flooring: Carpet
- Level: Lower
- Dimensions: 11.00 x 13.00
Recreation
- Description: Flooring: Carpet
- Level: Lower
- Dimensions: 16.00 x 17.00
Sunroom
- Description: Flooring: Wood
- Level: First
- Dimensions: 15.00 x 15.00
Heating
- Forced Air, Gas
Cooling
- Central Air
Appliances
- Included: Dishwasher, Microwave, Range, Refrigerator
Features
- Basement: Full,Finished
- Number of fireplaces: 1
Interior area
- Total structure area: 2,482
- Total interior livable area: 2,482 sqft
- Finished area above ground: 1,681
- Finished area below ground: 801
Property
Parking
- Total spaces: 2
- Parking features: Attached, Electricity, Garage, Paved
- Attached garage spaces: 2
Features
- Levels: One
- Stories: 1
- Patio & porch: Deck
Lot
- Size: 0.25 Acres
Details
- Parcel number: 09203532
Construction
Type & style
- Home type: SingleFamily
- Architectural style: Ranch
- Property subtype: Single Family Residence
Materials
- Brick, Vinyl Siding
- Roof: Asphalt,Fiberglass
Condition
- Year built: 1963
Utilities & green energy
- Water: Public
Community & neighborhood
Location
- Region: North Canton
- Subdivision: North Canton
Other
Other facts
- Listing terms: Cash,Conventional,FHA,VA Loan
Price history
| Date | Event | Price |
|---|---|---|
| 8/31/2023 | Sold | $279,713+7.6%$113/sqft |
Source:  MLS Now #4476197 Report a problem MLS Now #4476197 Report a problem | ||
| 7/24/2023 | Pending sale | $259,900$105/sqft |
Source: MLS Now #4476197 Report a problem | ||
| 7/22/2023 | Listed for sale | $259,900+109.8%$105/sqft |
Source: MLS Now #4476197 Report a problem | ||
| 4/26/2012 | Sold | $123,900-0.8%$50/sqft |
Source: MLS Now #3294700 Report a problem | ||
| 3/21/2012 | Pending sale | $124,900$50/sqft |
Source: richard t. kiko agency, inc. #3294700 Report a problem | ||
| 2/21/2012 | Listed for sale | $124,900-20.9%$50/sqft |
Source: richard t. kiko agency, inc. #3294700 Report a problem | ||
| 8/27/2011 | Listing removed | $158,000$64/sqft |
Source: Cutler Real Estate #3193225 Report a problem | ||
| 7/7/2011 | Price change | $158,000-2.5%$64/sqft |
Source: Cutler Real Estate #3193225 Report a problem | ||
| 1/7/2011 | Listed for sale | $162,000+20.1%$65/sqft |
Source: Cutler Real Estate #3193225 Report a problem | ||
| 1/22/2007 | Sold | $134,900+38.4%$54/sqft |
Source: Public Record Report a problem | ||
| 8/17/1994 | Sold | $97,500$39/sqft |
Source: Public Record Report a problem | ||
Public tax history
| Year | Property taxes | Tax assessment |
|---|---|---|
| 2024 | $3,710 +34.6% | $85,510 +65.9% |
| 2023 | $2,756 +4% | $51,530 |
| 2022 | $2,649 +3.7% | $51,530 |
| 2021 | $2,556 +8% | $51,530 +16.4% |
| 2020 | $2,367 | $44,280 |
| 2019 | $2,367 | $44,280 |
| 2018 | $2,367 +12.3% | $44,280 +6.9% |
| 2017 | $2,108 -0.4% | $41,410 |
| 2016 | $2,116 -0.4% | $41,410 |
| 2015 | $2,123 | $41,410 +15.1% |
| 2014 | $2,123 +114% | $35,990 |
| 2013 | $992 | $35,990 |
| 2012 | -- | $35,990 -18.9% |
| 2011 | -- | $44,390 +0.3% |
| 2010 | -- | $44,250 |
| 2009 | $1,540 +6.4% | -- |
| 2008 | $1,447 -20.9% | -- |
| 2007 | $1,830 +17.5% | -- |
| 2002 | $1,558 | -- |
Find assessor info on the county website
Neighborhood: 44720
Nearby schools
GreatSchools rating
- NANorth Canton Primary SchoolGrades: PK-2Distance: 0.8 mi
- 8/10North Canton Middle SchoolGrades: 6-8Distance: 1.2 mi
- 9/10North Canton Hoover High SchoolGrades: 9-12Distance: 0.4 mi
Schools provided by the listing agent
- District: North Canton CSD - 7611
Source: MLS Now. This data may not be complete. We recommend contacting the local school district to confirm school assignments for this home.
Get a cash offer in 3 minutes
Find out how much your home could sell for in as little as 3 minutes with a no-obligation cash offer.
Estimated market value
$313,100
Get a cash offer in 3 minutes
Find out how much your home could sell for in as little as 3 minutes with a no-obligation cash offer.
Estimated market value
$313,100
- Ohio
- Stark County
- North Canton
- 44720
- 330 Chapple Hill Dr NE
Nearby cities
Nearby zip codes
Other North Canton Topics
