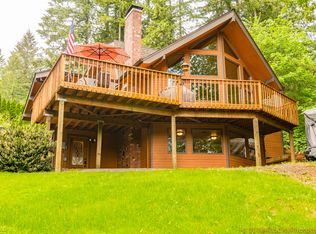
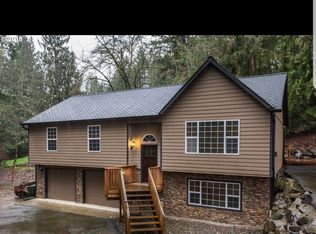
Offer received- offer deadline 1/26 at 12pm! Tucked away on a private 1.27 acre wooded lot, this home invites you to slow down and enjoy the beauty of nature from your own backyard. Imagine mornings on the oversized deck and cozy evenings under the covered patio, surrounded by trees and fresh air. Inside, the main level is thoughtfully designed for comfort and convenience, featuring a generous primary suite along with a second main-floor bedroom and bathroom ideal for a home office, or flex space. The heart of the home is the kitchen, offering ample cabinetry and flowing seamlessly into the dining and living areas, where a cozy fireplace creates the perfect gathering spot for everyday living and entertaining.Downstairs, the finished daylight basement expands your living space with a second living area warmed by a second fireplace, a bonus room, and two additional bedrooms perfect for guests, hobbies, or multi-generational living. Fresh interior paint and new carpet in 2026 make this home truly turn-key!Outside, the property shines featuring a shop equipped with electric, plumbing, heating and a convenient half bath, ideal for projects, storage, or a home-based business. A two-car garage provides everyday convenience and ample storage. A long-lasting metal roof, Leaf Guard gutters, and newer exterior paint (2021) provides peace of mind with low-maintenance and longevity for years to come.Enjoy the small-town charm of Scappoose, Oregon, where you will be surrounded by stunning Pacific Northwest scenery with forests, trails, mountain views, and the majestic Columbia River right at your doorstep. With easy access to Hwy 30 and just 20 miles from Portland, you can savor peaceful living without sacrificing convenience. Don't miss your chance at the best of Northwest living- schedule a showing today!
Sold
$656,000
32570 Glen View Ln, Scappoose, OR 97056
4beds
2,640sqft
Residential, Single Family Residence
Built in 1970
1.27 Acres Lot
$658,200 Zestimate®
$248/sqft
$3,335 Estimated rent
Home value
$658,200
Estimated sales range
Not available
$3,335/mo
Zestimate® history
Owner options
List your home for rent
$3,335/mo
Rent Zestimate®
Find your next renter with Zillow Rental Manager. Plus, with online applications, you can quickly screen prospective tenants – for free.
$3,335/mo
Rent Zestimate®
Refinance and save
$3,920/mo
Est. payment
Refinancing to a lower rate could help reduce your monthly payments and save thousands over the life of the loan.
$3,920/mo
Est. payment
Explore your selling options
Work with a Zillow partner agent
Leverage their expertise and Zillow's premium Showcase listings to get your home seen by more buyers.
Get startedList with your own agent
Get your home in front of millions of buyers by listing it on Zillow.
Learn how to do itSell it yourself
Take full control of how buyers see your home on Zillow by listing For Sale by Owner (FSBO).
List your homeWhat's special
Oversized deckCovered patioFresh interior paintGenerous primary suiteLeaf guard guttersLong-lasting metal roof
Zillow last checked:
Listing updated:
Listed by:
Aubrey Martin 503-443-8889,
Keller Williams Sunset Corridor
Bought with:
Marc Fox, 200508221
Keller Williams Realty Portland Premiere
Source: RMLS (OR),MLS#: 349930703
Facts & features
Interior
Bedrooms & bathrooms
- Bedrooms: 4
- Bathrooms: 3
- Full bathrooms: 2
- Partial bathrooms: 1
- Main level bathrooms: 2
Primary bedroom
- Features: Bathroom, Closet Organizer, Deck, Sliding Doors, Double Sinks, Suite, Walkin Closet, Walkin Shower, Wallto Wall Carpet
- Level: Main
- Area: 255
- Dimensions: 17 x 15
Bedroom 2
- Features: Wallto Wall Carpet
- Level: Main
- Area: 130
- Dimensions: 13 x 10
Bedroom 3
- Features: Hardwood Floors, Double Closet
- Level: Lower
- Area: 210
- Dimensions: 15 x 14
Bedroom 4
- Features: Hardwood Floors, Double Closet
- Level: Lower
- Area: 154
- Dimensions: 14 x 11
Dining room
- Features: Deck, Hardwood Floors, Sliding Doors, Free Standing Refrigerator
- Level: Main
- Area: 99
- Dimensions: 11 x 9
Family room
- Features: Fireplace Insert, Hardwood Floors, Patio, Sliding Doors
- Level: Lower
- Area: 360
- Dimensions: 20 x 18
Kitchen
- Features: Builtin Range, Dishwasher, Free Standing Refrigerator, Granite, Tile Floor
- Level: Main
- Area: 132
- Width: 11
Living room
- Features: Ceiling Fan, Fireplace, Great Room, Hardwood Floors
- Level: Main
- Area: 600
- Dimensions: 25 x 24
Heating
- Forced Air, Fireplace(s)
Cooling
- Central Air
Appliances
- Included: Dishwasher, Disposal, Free-Standing Range, Stainless Steel Appliance(s), Washer/Dryer, Built-In Range, Free-Standing Refrigerator, Gas Water Heater
- Laundry: Laundry Room
Features
- Ceiling Fan(s), Granite, Double Closet, Built-in Features, Great Room, Bathroom, Closet Organizer, Double Vanity, Suite, Walk-In Closet(s), Walkin Shower, Tile
- Flooring: Tile, Wall to Wall Carpet, Wood, Hardwood
- Doors: Sliding Doors
- Windows: Double Pane Windows, Vinyl Frames
- Basement: Daylight,Finished
- Number of fireplaces: 2
- Fireplace features: Insert, Wood Burning
Interior area
- Total structure area: 2,640
- Total interior livable area: 2,640 sqft
Property
Parking
- Total spaces: 2
- Parking features: Driveway, RV Access/Parking, RV Boat Storage, Garage Door Opener, Attached
- Attached garage spaces: 2
- Has uncovered spaces: Yes
Accessibility
- Accessibility features: Garage On Main, Main Floor Bedroom Bath, Walkin Shower, Accessibility
Features
- Stories: 2
- Patio & porch: Covered Patio, Deck, Porch, Patio
- Exterior features: Fire Pit, RV Hookup, Yard
- Has spa: Yes
- Spa features: Free Standing Hot Tub
- Has view: Yes
- View description: Territorial, Trees/Woods
Lot
- Size: 1.27 Acres
- Features: Gentle Sloping, Private, Trees, Wooded, Acres 1 to 3
Details
- Additional structures: RVHookup, RVBoatStorage
- Additional parcels included: 5861
- Parcel number: 5862
- Zoning: CO:R-10
Construction
Type & style
- Home type: SingleFamily
- Architectural style: Daylight Ranch
- Property subtype: Residential, Single Family Residence
Materials
- Brick, Wood Siding
- Roof: Metal
Condition
- Resale
- New construction: No
- Year built: 1970
Utilities & green energy
- Gas: Gas
- Sewer: Septic Tank
- Water: Public
Community & neighborhood
Location
- Region: Scappoose
Other
Other facts
- Listing terms: Cash,Conventional,FHA,USDA Loan,VA Loan
- Road surface type: Paved
Price history
| Date | Event | Price |
|---|---|---|
| 5/14/2026 | Sold | $656,000$248/sqft |
Source: Public Record Report a problem | ||
| 3/2/2026 | Sold | $656,000+2.5%$248/sqft |
Source:  RMLS (OR) #349930703 Report a problem RMLS (OR) #349930703 Report a problem | ||
| 1/26/2026 | Pending sale | $639,900$242/sqft |
Source: RMLS (OR) #349930703 Report a problem | ||
| 1/23/2026 | Listed for sale | $639,900+103.1%$242/sqft |
Source: RMLS (OR) #349930703 Report a problem | ||
| 6/28/2005 | Sold | $315,000$119/sqft |
Source: Public Record Report a problem | ||
Public tax history
| Year | Property taxes | Tax assessment |
|---|---|---|
| 2024 | $4,995 +0.4% | $371,680 +3% |
| 2023 | $4,973 +4.7% | $360,860 +3% |
| 2022 | $4,751 +2.9% | $350,350 +3% |
| 2021 | $4,618 +8.9% | $340,150 +3% |
| 2020 | $4,240 +2.6% | $330,250 +3% |
| 2019 | $4,134 +2.7% | $320,640 +3% |
| 2018 | $4,024 +1.5% | $311,310 +3% |
| 2017 | $3,965 +0.9% | $302,250 +3% |
| 2016 | $3,931 | $293,450 +3% |
| 2015 | $3,931 +8.6% | $284,910 +3% |
| 2014 | $3,619 +20.6% | $276,620 +11.6% |
| 2011 | $3,001 -8.5% | $247,920 -2.1% |
| 2010 | $3,281 +3.2% | $253,160 +3% |
| 2009 | $3,180 +15.8% | $245,790 +3% |
| 2008 | $2,746 +0.2% | $238,640 +3% |
| 2007 | $2,742 +16.8% | $231,690 +15% |
| 2006 | $2,348 +2.5% | $201,500 +3% |
| 2005 | $2,291 +8.4% | $195,640 +3% |
| 2004 | $2,114 | $189,950 +3% |
| 2003 | -- | $184,420 +3% |
| 2002 | $2,023 | $179,050 +3% |
| 2001 | -- | $173,840 +3% |
| 2000 | -- | $168,780 |
Find assessor info on the county website
Neighborhood: 97056
Nearby schools
GreatSchools rating
- 8/10Otto Petersen Elementary SchoolGrades: 4-6Distance: 1.2 mi
- 6/10Scappoose Middle SchoolGrades: 7-8Distance: 1.1 mi
- 8/10Scappoose High SchoolGrades: 9-12Distance: 1.2 mi
Schools provided by the listing agent
- Elementary: Warren,Grant Watts
- Middle: Scappoose
- High: Scappoose
Source: RMLS (OR). This data may not be complete. We recommend contacting the local school district to confirm school assignments for this home.
Get a cash offer in 3 minutes
Find out how much your home could sell for in as little as 3 minutes with a no-obligation cash offer.
Estimated market value
$658,200
Get a cash offer in 3 minutes
Find out how much your home could sell for in as little as 3 minutes with a no-obligation cash offer.
Estimated market value
$658,200
- Oregon
- Columbia County
- Scappoose
- 97056
- 32570 Glen View Ln
Nearby cities
Nearby zip codes
Other Scappoose Topics
