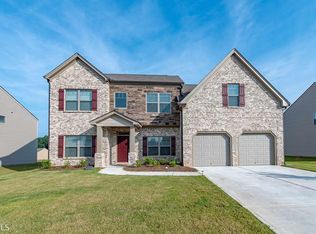
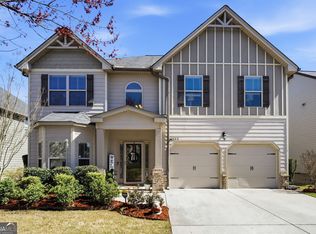
Welcome to the serene Reserve at Logan Pointe this single-family residence boasts five spacious bedrooms and three well-appointed bathrooms. As you enter through the two-story foyer, with hardwood floors that seamlessly flow on the main level. The kitchen features stainless steel appliances flowing into dining/ breakfast room looking into a level backyard . The inviting versatile flex room caters to your lifestyle needs. Unwind in the cozy family room overlooking a charming fireplace, perfect for cozy evenings. A well appointed bedroom and full bathroom on the main floor makes a cozy guest area. Upstairs is The oversized primary suite complete with a cozy sitting area large walk in closets for optimal organization. you'll find three additional generously-sized bedrooms and hallway bathroom for easy access Located in a well-maintained community with a swimming pool, playground, and sidewalks, this home also sits in the highly sought-after Loganville High School district, known for top-ranking schools. Just minutes from parks, shopping, and dining, this property offers the perfect blend of comfort, style, and convenience.
Active
$419,000
325 Horizon Trce, Loganville, GA 30052
5beds
2,485sqft
Est.: Get pre-qualified
Single Family Residence
Built in 2017
10,454 Square Feet Lot
$414,700 Zestimate®
$169/sqft
$-- HOA
What's special
Level backyardTwo-story foyerInviting versatile flex roomOversized primary suiteFive spacious bedroomsThree well-appointed bathrooms
- 71 days |
- 140 |
- 7 |
Zillow last checked:
Listing updated:
Listed by:
Theresa Abak 770-365-4353,
Chapman Hall Realty Atlanta North
Source: GAMLS,MLS#: 10715478
Tour with a local agent
Facts & features
Interior
Bedrooms & bathrooms
- Bedrooms: 5
- Bathrooms: 3
- Full bathrooms: 3
- Main level bathrooms: 1
- Main level bedrooms: 1
Rooms
- Room types: Family Room, Laundry
Heating
- Central
Cooling
- Central Air
Appliances
- Included: Convection Oven, Dishwasher, Disposal, Oven/Range (Combo)
- Laundry: In Hall
Features
- Double Vanity, Separate Shower, Soaking Tub
- Flooring: Carpet, Hardwood
- Basement: None
- Number of fireplaces: 1
- Fireplace features: Family Room
Interior area
- Total structure area: 2,485
- Total interior livable area: 2,485 sqft
- Finished area above ground: 2,485
- Finished area below ground: 0
Property
Parking
- Parking features: Attached, Garage, Garage Door Opener
- Has attached garage: Yes
Features
- Levels: Two
- Stories: 2
Lot
- Size: 10,454 Square Feet
- Features: Level
Details
- Parcel number: NL12C066
Construction
Type & style
- Home type: SingleFamily
- Architectural style: Brick Front,Brick/Frame,Traditional
- Property subtype: Single Family Residence
Materials
- Brick, Wood Siding
- Roof: Slate,Tile
Condition
- Resale
- New construction: No
- Year built: 2017
Utilities & green energy
- Sewer: Public Sewer
- Water: Public
- Utilities for property: Cable Available, Electricity Available, High Speed Internet, Natural Gas Available, Sewer Connected, Water Available
Community & HOA
Community
- Features: Playground, Sidewalks
- Subdivision: Reserve At Logan Pointe
HOA
- Has HOA: Yes
- Services included: Management Fee
Location
- Region: Loganville
Financial & listing details
- Price per square foot: $169/sqft
- Tax assessed value: $403,700
- Annual tax amount: $5,014
- Date on market: 3/19/2026
- Cumulative days on market: 71 days
- Listing agreement: Exclusive Right To Sell
- Listing terms: Cash,Conventional,FHA
- Electric utility on property: Yes
Estimated market value
$414,700
$394,000 - $435,000
$2,642/mo
Price history
| Date | Event | Price |
|---|---|---|
| 3/19/2026 | Listed for sale | $419,000+83.1%$169/sqft |
Source:  FMLS GA #7737548 Report a problem FMLS GA #7737548 Report a problem | ||
| 2/28/2018 | Sold | $228,845$92/sqft |
Source: Public Record Report a problem | ||
Public tax history
| Year | Property taxes | Tax assessment |
|---|---|---|
| 2024 | $2,473 +0.5% | $161,480 +2.9% |
| 2023 | $2,461 +8.9% | $156,920 +22.7% |
| 2022 | $2,259 +12.3% | $127,840 +30.2% |
| 2021 | $2,011 -1.3% | $98,200 +4% |
| 2020 | $2,037 -46.1% | $94,440 +6.2% |
| 2019 | $3,777 +88.8% | $88,920 +92.6% |
| 2018 | $2,000 +35% | $46,160 +231.6% |
| 2017 | $1,482 | $13,920 |
Find assessor info on the county website
Monthly payment
Est. payment$--/mo
Payment breakdown
Explore the cost of this home by adjusting the details. Changes won't be saved.
All calculations are estimates and provided by Zillow, Inc. for informational purposes only. Actual amounts may vary.
HOA fees may include property taxes on listings classified as Co-Ops. Contact the listing agent and/or owner for fee details.
Mortgage interest rates are dependent on a number of factors, including credit score, down payment, and repayment length. Interest rate data provided by Zillow Group Marketplace, Inc. as of 1/1/1970 from various mortgage lenders with which we have lead or other similar arrangements; the Estimated Payment is an average of those rates.
See how much you could borrow to make a competitive offer.
Climate risks
Neighborhood: 30052
Nearby schools
GreatSchools rating
- 5/10Bay Creek Elementary SchoolGrades: PK-5Distance: 0.9 mi
- 5/10Loganville Middle SchoolGrades: 6-8Distance: 2.4 mi
- 9/10Loganville High SchoolGrades: 9-12Distance: 1.3 mi
Schools provided by the listing agent
- Elementary: Bay Creek
- Middle: Loganville
- High: Loganville
Source: GAMLS. This data may not be complete. We recommend contacting the local school district to confirm school assignments for this home.

A local agent can set up tours, give advice and negotiate with sellers.

- Georgia
- Walton County
- Loganville
- 30052
- 325 Horizon Trce
Nearby cities
Nearby zip codes
Other Loganville Topics
