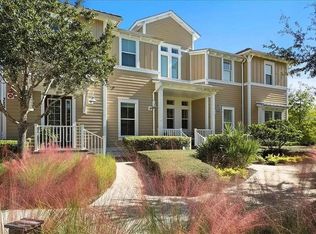
Exceptional Coastal Living. This remarkable residence offers a rare opportunity to experience the finest in coastal luxury within the gated, resort-style community of Harbour Isle on Anna Maria Sound. Meticulously constructed and impeccably maintained, this Harbour Grand Retreat model, the largest floor plan available in the community combines timeless craftsmanship with modern elegance and comfort. Perfectly positioned for serenity and privacy, the home captures peaceful sunrise views over the mangroves and glimpses of breathtaking sunsets over Anna Maria Sound from its private third-floor retreat. Distinctive upgrades are found throughout, including UV-tinted windows, plantation shutters, custom cabinetry and closets, upgraded lighting, Sonos surround sound, decorative wood and ceiling treatments, and a private elevator servicing all three levels. Additional enhancements include an upgraded HVAC system (2023), mini-split system (2024), Insta Hot water, ADT alarm and fire detection, French doors, tray ceilings, crown molding, and wood flooring throughout with tile in the baths. The gourmet kitchen features 42” white wood cabinetry, granite countertops, a spacious island, and top-of-the-line Bosch appliances, including a built-in refrigerator. The owner’s suite is a private retreat with serene views, dual custom walk-in closets, and a spa-inspired bath with dual vanities, soaking tub, and separate shower. The guest suite includes its own private bath, while the third bedroom and separate den/office share the full guest bath and provide additional flexibility. The main living level also includes formal and casual dining areas, a sunroom, and an inviting living room filled with natural light. The third-floor observatory offers an ideal space for an office, studio, or quiet reading area. The large two-car garage with 12-foot ceilings provides ample storage, including custom cabinetry. Residents of Harbour Isle enjoy access to world-class amenities, including the 23,000-square-foot Beach Club overlooking Anna Maria Sound, featuring a heated resort pool, spa, Sky Bar lounge, and 4,200-square-foot fitness center. The community also offers multiple pools, outdoor grilling areas, fire pits, walking trails with hammocks, and a full calendar of social and recreational activities. Conveniently located just beyond the gates, Safe Harbour Marina provides boat access, while Floridays Restaurant and the Compass Hotel offer additional dining and leisure options. The pristine sugar-sand beaches of Anna Maria Island are just over a mile away, offering boutique shopping, dining, and island charm. Robinson Preserve is less than two miles away, ideal for kayaking, biking, and nature exploration. This home represents the very best of Florida’s coastal lifestyle—where elegance, comfort, and natural beauty come together seamlessly. Schedule your private showing today and discover the incomparable lifestyle that awaits in Harbour Isle.
Sold for $950,000
$950,000
321 Sapphire Lake Dr Unit 202, Bradenton, FL 34209
3beds
2,962sqft
Condominium
Built in 2011
-- sqft lot
$947,100 Zestimate®
$321/sqft
$6,166 Estimated rent
Home value
$947,100
$900,000 - $994,000
$6,166/mo
Zestimate® history
Owner options
List your home for rent
$6,166/mo
Rent Zestimate®
Find your next renter with Zillow Rental Manager. Plus, with online applications, you can quickly screen prospective tenants – for free.
$6,166/mo
Rent Zestimate®
Refinance and save
$7,263/mo
Est. payment
Refinancing to a lower rate could help reduce your monthly payments and save thousands over the life of the loan.
$7,263/mo
Est. payment
Explore your selling options
Work with a Zillow partner agent
Leverage their expertise and Zillow's premium Showcase listings to get your home seen by more buyers.
Get startedList with your own agent
Get your home in front of millions of buyers by listing it on Zillow.
Learn how to do itSell it yourself
Take full control of how buyers see your home on Zillow by listing For Sale by Owner (FSBO).
List your homeWhat's special
Guest suiteTwo-car garagePrivate elevatorGranite countertopsUv-tinted windowsFrench doorsSonos surround sound
Zillow last checked:
Listing updated:
Listing Provided by:
Karie Gorgone 941-313-5469,
WAGNER REALTY 941-727-2800
Bought with:
Dawn Lieber, 3383505
IVP OF FLORIDA INC
Source: Stellar MLS,MLS#: A4667327 Originating MLS: Sarasota - Manatee
Originating MLS: Sarasota - Manatee
Facts & features
Interior
Bedrooms & bathrooms
- Bedrooms: 3
- Bathrooms: 3
- Full bathrooms: 3
Primary bedroom
- Features: Ceiling Fan(s), Dual Closets
- Level: Second
- Area: 195 Square Feet
- Dimensions: 13x15
Bedroom 2
- Features: Ceiling Fan(s), Built-in Closet
- Level: Second
- Area: 143 Square Feet
- Dimensions: 11x13
Bedroom 3
- Features: En Suite Bathroom, Built-in Closet
- Level: Second
- Area: 143 Square Feet
- Dimensions: 13x11
Primary bathroom
- Features: Exhaust Fan
- Level: Second
Bathroom 2
- Features: En Suite Bathroom
- Level: Second
Bathroom 3
- Level: Second
Bonus room
- Features: Ceiling Fan(s), No Closet
- Level: Second
- Area: 169 Square Feet
- Dimensions: 13x13
Den
- Features: Ceiling Fan(s)
- Level: Second
Dinette
- Level: First
Dining room
- Level: Second
- Area: 110 Square Feet
- Dimensions: 10x11
Florida room
- Features: Ceiling Fan(s)
- Level: Second
- Area: 169 Square Feet
- Dimensions: 13x13
Great room
- Features: Ceiling Fan(s)
- Level: Second
- Area: 408 Square Feet
- Dimensions: 17x24
Kitchen
- Features: Kitchen Island
- Level: Second
- Area: 117 Square Feet
- Dimensions: 9x13
Office
- Features: Ceiling Fan(s)
- Level: Second
- Area: 110 Square Feet
- Dimensions: 10x11
Heating
- Central, Electric
Cooling
- Central Air
Appliances
- Included: Cooktop, Dishwasher, Disposal, Dryer, Electric Water Heater, Exhaust Fan, Microwave, Range, Range Hood, Refrigerator
- Laundry: Laundry Room
Features
- Built-in Features, Ceiling Fan(s), Crown Molding, Eating Space In Kitchen, Elevator, Open Floorplan, Solid Wood Cabinets, Vaulted Ceiling(s), Walk-In Closet(s)
- Flooring: Carpet, Ceramic Tile
- Has fireplace: No
Interior area
- Total structure area: 3,650
- Total interior livable area: 2,962 sqft
Property
Parking
- Total spaces: 2
- Parking features: Garage Door Opener
- Attached garage spaces: 2
Features
- Levels: Three Or More
- Stories: 3
- Patio & porch: Covered, Front Porch
- Exterior features: Lighting
- Pool features: Heated, In Ground, Lighting
- Has spa: Yes
- Spa features: Heated, In Ground
- Has view: Yes
- View description: Park/Greenbelt, Water, Lagoon
- Has water view: Yes
- Water view: Water,Lagoon
- Waterfront features: Lake, Waterfront, Marina Access, Bridges - Fixed
Lot
- Residential vegetation: Mature Landscaping
Details
- Parcel number: 7362401109
- Zoning: PDP
- Special conditions: None
Construction
Type & style
- Home type: Condo
- Property subtype: Condominium
Materials
- Block
- Foundation: Slab
- Roof: Metal,Tile
Condition
- Completed
- New construction: No
- Year built: 2011
Details
- Builder model: Grand Harbour Retreat
- Builder name: Minto
Utilities & green energy
- Sewer: Public Sewer
- Water: Public
- Utilities for property: Cable Connected, Electricity Connected, Public
Green energy
- Energy efficient items: Construction, Insulation, Windows
- Construction elements: Conserving Methods
- Water conservation: Drip Irrigation, Irrigation-Reclaimed Water, Fl. Friendly/Native Landscape
Community & neighborhood
Security
- Security features: Gated Community, Fire/Smoke Detection Integration
Community
- Community features: Fishing, Intracoastal Waterway, Lake, Water Access, Waterfront, Association Recreation - Owned, Buyer Approval Required, Clubhouse, Community Mailbox, Deed Restrictions, Fitness Center, Gated Community - Guard, Irrigation-Reclaimed Water, Park, Playground, Pool, Restaurant, Sidewalks
Location
- Region: Bradenton
- Subdivision: MANGROVE WALK ON HARBOUR ISLE PH 1
HOA & financial
HOA
- Has HOA: Yes
- HOA fee: $1,054 monthly
- Amenities included: Cable TV, Clubhouse, Elevator(s), Fitness Center, Gated, Maintenance, Security
- Services included: Cable TV, Common Area Taxes, Community Pool, Reserve Fund, Fidelity Bond, Insurance, Internet, Maintenance Structure, Maintenance Grounds, Maintenance Repairs, Manager, Pest Control, Pool Maintenance, Private Road, Recreational Facilities, Security
- Association name: Denise Perez
- Association phone: 941-348-2912
Other fees
- Pet fee: $0 monthly
Other financial information
- Total actual rent: 0
Other
Other facts
- Listing terms: Cash,Conventional
- Ownership: Condominium
- Road surface type: Asphalt, Paved
Price history
| Date | Event | Price |
|---|---|---|
| 6/2/2026 | Sold | $950,000-4.9%$321/sqft |
Source:  Stellar MLS #A4667327 Report a problem Stellar MLS #A4667327 Report a problem | ||
| 5/18/2026 | Pending sale | $999,000$337/sqft |
Source: Stellar MLS #A4667327 Report a problem | ||
| 4/21/2026 | Price change | $999,000-16.7%$337/sqft |
Source: Stellar MLS #A4667327 Report a problem | ||
| 1/13/2026 | Price change | $1,199,000-14.3%$405/sqft |
Source: Stellar MLS #A4667327 Report a problem | ||
| 10/27/2025 | Listed for sale | $1,399,000+3.6%$472/sqft |
Source: Stellar MLS #A4667327 Report a problem | ||
| 1/10/2025 | Sold | $1,350,000-6.9%$456/sqft |
Source: Stellar MLS #A4633144 Report a problem | ||
| 1/8/2025 | Pending sale | $1,450,000$490/sqft |
Source: Stellar MLS #A4633144 Report a problem | ||
| 12/23/2024 | Listed for sale | $1,450,000+74.7%$490/sqft |
Source: Stellar MLS #A4633144 Report a problem | ||
| 2/22/2018 | Sold | $829,900$280/sqft |
Source: Public Record Report a problem | ||
Public tax history
| Year | Property taxes | Tax assessment |
|---|---|---|
| 2025 | $17,056 +39.5% | $926,500 +31.7% |
| 2024 | $12,230 +1% | $703,596 +3% |
| 2023 | $12,107 +2.2% | $683,103 +3% |
| 2022 | $11,848 +0.1% | $663,207 +3% |
| 2021 | $11,841 +0.9% | $643,890 +1.4% |
| 2020 | $11,739 -0.9% | $635,000 |
| 2019 | $11,846 | $635,000 -3.1% |
| 2018 | $11,846 -8% | $655,000 +7.6% |
| 2017 | $12,881 +43.1% | $609,000 -13.2% |
| 2016 | $9,002 | $702,000 +32.4% |
| 2015 | $9,002 | $530,100 +12.7% |
| 2014 | $9,002 +12.5% | $470,401 +20.3% |
| 2013 | $7,999 +799829% | $391,126 +5% |
| 2012 | $1 | $372,501 |
Find assessor info on the county website
Neighborhood: 34209


Nearby schools
GreatSchools rating
- 9/10Ida M. Stewart Elementary SchoolGrades: PK-5Distance: 2.6 mi
- 4/10Martha B. King Middle SchoolGrades: 6-8Distance: 2.7 mi
- 3/10Manatee High SchoolGrades: 8-12Distance: 5.4 mi
Schools provided by the listing agent
- Elementary: Ida M. Stewart Elementary
- Middle: Martha B. King Middle
- High: Manatee High
Source: Stellar MLS. This data may not be complete. We recommend contacting the local school district to confirm school assignments for this home.
Get a cash offer in 3 minutes
Find out how much your home could sell for in as little as 3 minutes with a no-obligation cash offer.
Estimated market value
$947,100
Get a cash offer in 3 minutes
Find out how much your home could sell for in as little as 3 minutes with a no-obligation cash offer.
Estimated market value
$947,100
- Florida
- Manatee County
- Bradenton
- 34209
- 321 Sapphire Lake Dr Unit 202
Nearby cities
Nearby neighborhoods
Nearby zip codes
Other Bradenton Topics
