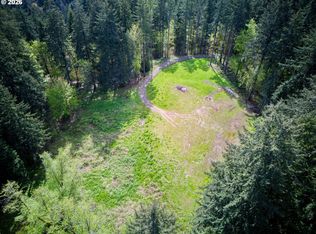
Custom-built, well-maintained home with Million Dollar Views. This exceptional home is light and bright with high ceilings, a fabulous kitchen with granite counter tops, large pantry, bar seating and newer quality appliances. The design is perfect with the primary on the main level, with doors leading onto the 1,100+ sf newer Trex deck with private hot tub and covered BBQ area. The main level also includes the formal dining room, dedicated office, laundry room, informal dining area and great room with a fireplace (solid oak floors under carpet) and expansive windows for fabulous views. This is an entertainer’s delight design, with great attention to detail.Upstairs leads to three large bedrooms and a guest bathroom. One of the bedrooms can be used as a media room since it is so large. The oversized two car garage includes a mud room, full bathroom and utility room. Outside the home includes a 30X26 covered carport, additional parking, 5,000 sf of manicured lush lawn with UGS, circled driveway, with a 1,638 sf 3-bay insulated/heated shop with one bay having a 14’ door/46’ deep for RV parking. There is an additional 26x24 covered carport in front of the shop. Adjacent to the shop is a private, custom designed 576 sf ADU, built in 2013. This one-bedroom/one bath home has high ceilings, energy efficient, full kitchen, and the bedroom has a door leading to a private covered patio. This property is extremely private, with a long, gated paved driveway. Yet, it is only 1.2 miles from Scappoose city limits and 5 minutes to Highway 30, for an easy and quick commute to the metro area (approx. 30 minutes to Hillsboro and Portland). Major recent upgrades include new 40-year roof, interior paint/exterior paint, HVAC system, deck, full systems inspections/updates, landscaping, asphalt overlay on entire driveway/parking, and shop extension.
Sold
$1,125,000
31848 Valley Hideaway Ln, Scappoose, OR 97056
5beds
3,297sqft
Residential, Single Family Residence
Built in 2007
4.42 Acres Lot
$1,136,000 Zestimate®
$341/sqft
$4,346 Estimated rent
Home value
$1,136,000
Estimated sales range
Not available
$4,346/mo
Zestimate® history
Loading...
Owner options
List your home for rent
$4,346/mo
Rent Zestimate®
Find your next renter with Zillow Rental Manager. Plus, with online applications, you can quickly screen prospective tenants – for free.
Learn more$4,346/mo
Rent Zestimate®
Refinance and save
$6,712/mo
Est. payment
Refinancing to a lower rate could help reduce your monthly payments and save thousands over the life of the loan.
See today's rates$6,712/mo
Est. payment
Explore your selling options
Work with a Zillow partner agent
Leverage their expertise and Zillow's premium Showcase listings to get your home seen by more buyers.
Get startedList with your own agent
Get your home in front of millions of buyers by listing it on Zillow.
Learn how to do itSell it yourself
Take full control of how buyers see your home on Zillow by listing For Sale by Owner (FSBO).
List your homeWhat's special
Zillow last checked:
Listing updated:
Listed by:
Peggy Howell 503-260-9269,
John L. Scott
Bought with:
Sydney Collett, 201231722
Rob Trost Real Estate LLC
Source: RMLS (OR),MLS#: 134682373
Facts & features
Interior
Bedrooms & bathrooms
- Bedrooms: 5
- Bathrooms: 5
- Full bathrooms: 4
- Partial bathrooms: 1
- Main level bathrooms: 4
Primary bedroom
- Features: Bathroom, High Ceilings, Walkin Closet
- Level: Main
- Area: 195
- Dimensions: 15 x 13
Bedroom 2
- Features: Closet Organizer
- Level: Upper
- Area: 132
- Dimensions: 11 x 12
Bedroom 3
- Level: Upper
- Area: 255
- Dimensions: 15 x 17
Dining room
- Features: Formal, Wallto Wall Carpet
- Level: Main
- Area: 180
- Dimensions: 12 x 15
Kitchen
- Features: Hardwood Floors, Island, Granite
- Level: Main
- Area: 390
- Width: 15
Living room
- Features: Fireplace, Great Room, Hardwood Floors, Wallto Wall Carpet
- Level: Main
- Area: 238
- Dimensions: 17 x 14
Heating
- Forced Air, Heat Pump, Fireplace(s)
Cooling
- Heat Pump
Appliances
- Included: Convection Oven, Cooktop, Dishwasher, Down Draft, Free-Standing Refrigerator, Microwave, Plumbed For Ice Maker, Stainless Steel Appliance(s), Water Purifier, Water Softener, Electric Water Heater, Recirculating Water Heater
Features
- Ceiling Fan(s), Central Vacuum, Granite, Sink, Bathroom, Closet Organizer, Formal, Kitchen Island, Great Room, High Ceilings, Walk-In Closet(s), Storage, Pantry
- Flooring: Hardwood, Tile, Wall to Wall Carpet, Concrete
- Doors: Storm Door(s)
- Windows: Double Pane Windows
- Basement: Crawl Space
- Number of fireplaces: 1
- Fireplace features: Wood Burning
Interior area
- Total structure area: 3,297
- Total interior livable area: 3,297 sqft
Property
Parking
- Total spaces: 2
- Parking features: Carport, Driveway, RV Access/Parking, RV Boat Storage, Garage Door Opener, Attached
- Attached garage spaces: 2
- Has carport: Yes
- Has uncovered spaces: Yes
Accessibility
- Accessibility features: Main Floor Bedroom Bath, Utility Room On Main, Accessibility
Features
- Levels: Two
- Stories: 2
- Patio & porch: Deck
- Exterior features: Dog Run, Garden, Yard
- Has spa: Yes
- Spa features: Free Standing Hot Tub
- Has view: Yes
- View description: Seasonal, Territorial, Trees/Woods
Lot
- Size: 4.42 Acres
- Features: Secluded, Sloped, Trees, Sprinkler, Acres 3 to 5
Details
- Additional structures: Outbuilding, RVParking, RVBoatStorage, Workshop, Storagenull
- Parcel number: 5576
- Zoning: RR-5
- Other equipment: Air Cleaner
Construction
Type & style
- Home type: SingleFamily
- Architectural style: Traditional
- Property subtype: Residential, Single Family Residence
Materials
- Metal Frame, Metal Siding, Cement Siding, Cultured Stone
- Foundation: Concrete Perimeter
- Roof: Composition
Condition
- Resale
- New construction: No
- Year built: 2007
Utilities & green energy
- Gas: Propane
- Sewer: Standard Septic
- Water: Well
- Utilities for property: Satellite Internet Service
Community & neighborhood
Security
- Security features: Entry, Security Gate
Location
- Region: Scappoose
Other
Other facts
- Listing terms: Cash,Conventional,VA Loan
- Road surface type: Paved
Price history
| Date | Event | Price |
|---|---|---|
| 8/11/2025 | Sold | $1,125,000-6.3%$341/sqft |
Source:  RMLS (OR) #134682373 Report a problem RMLS (OR) #134682373 Report a problem | ||
| 6/10/2025 | Pending sale | $1,200,000$364/sqft |
Source: RMLS (OR) #134682373 Report a problem | ||
| 5/1/2025 | Listed for sale | $1,200,000+120.4%$364/sqft |
Source: RMLS (OR) #134682373 Report a problem | ||
| 7/30/2013 | Sold | $544,500$165/sqft |
Source: RMLS (OR) #13456204 Report a problem | ||
Public tax history
| Year | Property taxes | Tax assessment |
|---|---|---|
| 2024 | $5,732 +0.4% | $427,231 +3% |
| 2023 | $5,707 +4.7% | $414,796 +3% |
| 2022 | $5,451 +2.9% | $402,722 +3% |
| 2021 | $5,298 +8.9% | $391,000 +3% |
| 2020 | $4,864 +2.6% | $379,619 +3% |
| 2019 | $4,742 +2.8% | $368,570 +3% |
| 2018 | $4,615 +1.5% | $357,842 +3% |
| 2017 | $4,548 +0.9% | $347,426 +3% |
| 2016 | $4,509 +5.9% | $337,311 +3% |
| 2015 | $4,259 +2.4% | $327,487 +3% |
| 2014 | $4,159 +22.8% | $317,955 +17.8% |
| 2013 | $3,388 +1.8% | $269,844 +3% |
| 2012 | $3,328 +4.7% | $261,994 +3% |
| 2011 | $3,179 +3.1% | $254,369 +7% |
| 2010 | $3,082 +3.2% | $237,701 +3% |
| 2009 | $2,987 -4.6% | $230,784 +3% |
| 2008 | $3,131 | $224,068 |
Find assessor info on the county website
Neighborhood: 97056
Nearby schools
GreatSchools rating
- 8/10Otto Petersen Elementary SchoolGrades: 4-6Distance: 2.1 mi
- 5/10Scappoose Middle SchoolGrades: 7-8Distance: 1.8 mi
- 8/10Scappoose High SchoolGrades: 9-12Distance: 2.3 mi
Schools provided by the listing agent
- Elementary: Grant Watts
- Middle: Scappoose
- High: Scappoose
Source: RMLS (OR). This data may not be complete. We recommend contacting the local school district to confirm school assignments for this home.
Get a cash offer in 3 minutes
Find out how much your home could sell for in as little as 3 minutes with a no-obligation cash offer.
Estimated market value
$1,136,000
Get a cash offer in 3 minutes
Find out how much your home could sell for in as little as 3 minutes with a no-obligation cash offer.
Estimated market value
$1,136,000
- Oregon
- Columbia County
- Scappoose
- 97056
- 31848 Valley Hideaway Ln