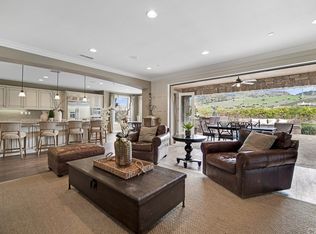
Situated amidst the rolling hills in the intimate gated community of Rancho San Juan. This resort inspired pool home with one of the best view lots is on a cul-de-sac with generous upgrades and finishes. 4 bedroom (could be 6 if needed), 4.5 bath home. 3 full bedrooms downstairs including master and casita. Other rooms include a large indoor outdoor living area that completely opens to the home (Capistrano room), gourmet kitchen, family room, formal dining room, office, theater room, large loft, and large laundry (mud room) with extra refrigerator. There is a 14Kw solar system and a whole house water filter system. The back yard feels as if you are in Italy at your own Italian Villa. It’s truly an oasis with, pool & spa, large outdoor kitchen with Lynx BBQ and pizza oven, mature landscape, custom stone work, pavers, citrus trees, side artificial grass area, Firepit with built-in seating, putting green, and so much more. This highly desirable community of Mirador includes gated entries, private park, picnic area, BBQ, & basketball/tennis court (pickleball).
Sold for $2,725,000
Listing Provided by: Premier Realty Services
Bought with: Premier Realty Services
$2,725,000
31820 Paseo Tarazona, San Juan Capistrano, CA 92675
4beds
4,090sqft
Single Family Residence
Built in 2014
0.29 Acres Lot
$2,903,800 Zestimate®
$666/sqft
$7,118 Estimated rent
Home value
$2,903,800
$2.70M - $3.11M
$7,118/mo
Zestimate® history
Owner options
List your home for rent
$7,118/mo
Rent Zestimate®
Find your next renter with Zillow Rental Manager. Plus, with online applications, you can quickly screen prospective tenants – for free.
$7,118/mo
Rent Zestimate®
Refinance and save
$17,478/mo
Est. payment
Refinancing to a lower rate could help reduce your monthly payments and save thousands over the life of the loan.
$17,478/mo
Est. payment
Explore your selling options
Work with a Zillow partner agent
Leverage their expertise and Zillow's premium Showcase listings to get your home seen by more buyers.
Get startedList with your own agent
Get your home in front of millions of buyers by listing it on Zillow.
Learn how to do itSell it yourself
Take full control of how buyers see your home on Zillow by listing For Sale by Owner (FSBO).
List your homeWhat's special
Pool and spaLarge loftCitrus treesTheater roomGourmet kitchenBest view lotsMature landscape
Zillow last checked:
Listing updated:
Listing Provided by:
Kevin Klein DRE #01501774 949-500-6406,
Premier Realty Services,
Co-Listing Agent: Matthew Goddard DRE #02081153 949-800-8424,
Vici Realty
Bought with:
Kevin Klein, DRE #01501774
Premier Realty Services
Source: CRMLS,MLS#: OC25106176 Originating MLS: California Regional MLS
Originating MLS: California Regional MLSFacts & features
Interior
Bedrooms & bathrooms
- Bedrooms: 4
- Bathrooms: 5
- Full bathrooms: 4
- 1/2 bathrooms: 1
- Main level bathrooms: 4
- Main level bedrooms: 3
Bathroom
- Features: Bathtub, Closet, Dual Sinks, Granite Counters, Hollywood Bath, Multiple Shower Heads, Soaking Tub, Separate Shower, Walk-In Shower
Bathroom
- Features: Jack and Jill Bath
Kitchen
- Features: Granite Counters, Kitchen Island, Kitchen/Family Room Combo, Walk-In Pantry
Heating
- Central
Cooling
- Central Air
Appliances
- Included: 6 Burner Stove, Built-In Range, Double Oven, Gas Water Heater, Microwave, Refrigerator, Range Hood, Water Purifier
- Laundry: Laundry Room
Features
- Breakfast Bar, Built-in Features, Ceiling Fan(s), Separate/Formal Dining Room, Granite Counters, In-Law Floorplan, Open Floorplan, Pantry, Recessed Lighting, Bedroom on Main Level, Jack and Jill Bath, Main Level Primary, Primary Suite, Walk-In Pantry, Walk-In Closet(s)
- Flooring: Carpet, Laminate, Tile
- Windows: Double Pane Windows
- Has fireplace: Yes
- Fireplace features: Gas, Living Room, Outside
- Common walls with other units/homes: No Common Walls
Interior area
- Total interior livable area: 4,090 sqft
Property
Parking
- Total spaces: 3
- Parking features: Garage Faces Front, Garage
- Attached garage spaces: 3
Accessibility
- Accessibility features: None
Features
- Levels: Two
- Stories: 2
- Entry location: 1
- Patio & porch: Deck, Lanai, Stone
- Exterior features: Barbecue, Rain Gutters
- Has private pool: Yes
- Pool features: Gunite, In Ground, Pebble, Private
- Has spa: Yes
- Spa features: Gunite, In Ground, Private
- Fencing: Block,Wrought Iron
- Has view: Yes
- View description: Canyon, Hills, Pool
Lot
- Size: 0.29 Acres
- Features: Back Yard, Front Yard
Details
- Additional structures: Cabana
- Parcel number: 66425405
- Special conditions: Standard
Construction
Type & style
- Home type: SingleFamily
- Architectural style: Mediterranean
- Property subtype: Single Family Residence
Materials
- Foundation: Slab
- Roof: Spanish Tile
Condition
- Turnkey
- New construction: No
- Year built: 2014
Utilities & green energy
- Sewer: Public Sewer
- Water: Public
Community & neighborhood
Security
- Security features: Gated Community
Community
- Community features: Curbs, Hiking, Street Lights, Sidewalks, Gated
Location
- Region: San Juan Capistrano
- Subdivision: Mirador
HOA & financial
HOA
- Has HOA: Yes
- HOA fee: $350 monthly
- Amenities included: Sport Court, Outdoor Cooking Area, Barbecue, Picnic Area, Playground, Tennis Court(s)
- Association name: Rancho San Juan
- Association phone: 949-667-3558
Other
Other facts
- Listing terms: Cash to New Loan
Price history
| Date | Event | Price |
|---|---|---|
| 10/3/2025 | Sold | $2,725,000-5.9%$666/sqft |
Source:  CRMLS #OC25106176 Report a problem CRMLS #OC25106176 Report a problem | ||
| 9/4/2025 | Contingent | $2,895,000$708/sqft |
Source: CRMLS #OC25106176 Report a problem | ||
| 8/7/2025 | Price change | $2,895,000-1.7%$708/sqft |
Source: CRMLS #OC25106176 Report a problem | ||
| 5/15/2025 | Listed for sale | $2,945,000+163.7%$720/sqft |
Source: CRMLS #OC25106176 Report a problem | ||
| 6/13/2020 | Listing removed | $7,750$2/sqft |
Source: Premier Realty Services #OC20111206 Report a problem | ||
| 6/10/2020 | Listed for rent | $7,750$2/sqft |
Source: Premier Realty Services #OC20111206 Report a problem | ||
| 8/4/2014 | Sold | $1,117,000$273/sqft |
Source: Public Record Report a problem | ||
Public tax history
| Year | Property taxes | Tax assessment |
|---|---|---|
| 2025 | $24,674 +1.6% | $1,399,100 +2% |
| 2024 | $24,280 +2.3% | $1,371,667 +2% |
| 2023 | $23,734 +3.1% | $1,344,772 +2% |
| 2022 | $23,019 +1.9% | $1,318,404 +2% |
| 2021 | $22,583 +5.1% | $1,292,553 +1% |
| 2020 | $21,485 | $1,279,300 +2% |
| 2019 | $21,485 +3.2% | $1,254,216 +2% |
| 2018 | $20,815 +3.3% | $1,229,624 +2% |
| 2017 | $20,147 | $1,205,514 +6.3% |
| 2016 | $20,147 -0.6% | $1,134,034 +1.5% |
| 2015 | $20,259 +134.7% | $1,117,000 +2186% |
| 2014 | $8,631 | $48,863 +0.5% |
| 2013 | -- | $48,643 +2% |
| 2012 | -- | $47,690 +2% |
| 2011 | -- | $46,755 +0.8% |
| 2010 | -- | $46,406 -0.2% |
| 2009 | -- | $46,517 +2% |
| 2008 | -- | $45,605 +81.7% |
| 2007 | -- | $25,103 |
Find assessor info on the county website
Neighborhood: 92675


Nearby schools
GreatSchools rating
- 7/10Harold Ambuehl Elementary SchoolGrades: K-5Distance: 1.4 mi
- 8/10Marco Forster Middle SchoolGrades: 6-8Distance: 3.3 mi
- 9/10San Juan Hills High SchoolGrades: 9-12Distance: 0.5 mi
Get a cash offer in 3 minutes
Find out how much your home could sell for in as little as 3 minutes with a no-obligation cash offer.
Estimated market value
$2,903,800
Get a cash offer in 3 minutes
Find out how much your home could sell for in as little as 3 minutes with a no-obligation cash offer.
Estimated market value
$2,903,800
- California
- Orange County
- San Juan Capistrano
- 92675
- 31820 Paseo Tarazona
Nearby cities
Nearby zip codes
Other San Juan Capistrano Topics
- Apartments for Rent in 92675
- Houses for Sale in 92675
- Houses for Rent in 92675
- 92675 Real Estate
- San Juan Capistrano Condos
- Houses for Sale in San Juan Capistrano
- Newest Listings in San Juan Capistrano
- San Juan Capistrano Home Values
- San Juan Capistrano Real Estate Agents
- San Juan Capistrano Refinance
- San Juan Capistrano Mortgage Rates
