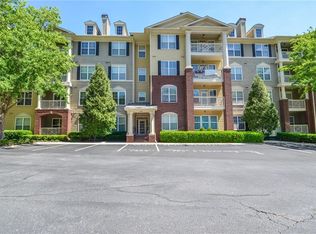
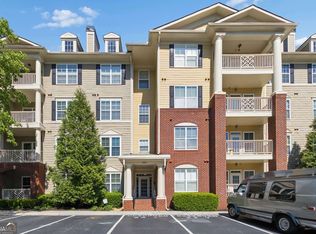
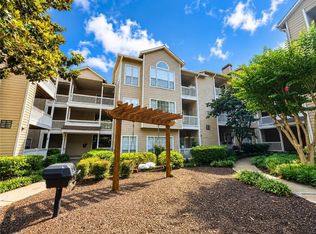
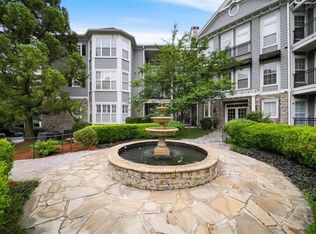
FHA-approved 3-bedroom, 2-bath condo in The Flats at Riverwalk, where comfort, convenience, and an exceptional location come together. This well-appointed home features hardwood floors throughout, an updated kitchen with stainless steel appliances, granite countertops, and white cabinetry, plus a new water heater installed in 2025. A gas double-sided fireplace with gas logs, easily turned on with a switch, adds warmth and charm to both the living room and dining area. The primary suite offers custom closets and a spa-like bath with a separate shower and jetted tub. A private covered balcony with a wall mount for an outdoor TV creates a great space to relax, while two tandem garage parking spaces near the elevator (#122) add everyday ease. Residents enjoy access to a clubhouse, fitness center, gorgeous pool, and outdoor kitchen, all within the scenic Riverwalk at Wildwood community. Ideally located just minutes from Truist Park, The Battery, Cumberland Mall, and major interstates, this home also offers easy access to the Chattahoochee River National Recreation Area, Paces Mill, Cochran Shoals, and favorite local dining spots including Canoe
Active
Price cut: $10K (6/1)
$379,000
3150 Woodwalk Dr SE Unit 3201, Atlanta, GA 30339
3beds
1,593sqft
Condominium, Residential
Built in 2006
-- sqft lot
$374,800 Zestimate®
$238/sqft
$443/mo HOA
What's special
- 77 days |
- 147 |
- 8 |
Zillow last checked:
Listing updated:
Listed by:
Ashley J Webb,
Ansley Real Estate | Christie's International Real Estate 770-653-6517
Source: FMLS GA,MLS#: 7758642
Loading...
Facts & features
Interior
Bedrooms & bathrooms
- Bedrooms: 3
- Bathrooms: 2
- Full bathrooms: 2
- Main level bathrooms: 2
- Main level bedrooms: 3
Rooms
- Room types: Living Room
Primary bedroom
- Features: Master on Main, Oversized Master, Roommate Floor Plan
- Level: Master on Main, Oversized Master, Roommate Floor Plan
Bedroom
- Features: Master on Main, Oversized Master, Roommate Floor Plan
Primary bathroom
- Features: Double Vanity, Separate Tub/Shower
Dining room
- Features: Open Concept
Kitchen
- Features: Breakfast Bar, Cabinets White, Eat-in Kitchen, Kitchen Island, Pantry, Stone Counters, View to Family Room
Heating
- Central, Heat Pump
Cooling
- Ceiling Fan(s), Central Air, Electric
Appliances
- Included: Dishwasher, Disposal, Dryer, Electric Water Heater, Gas Cooktop, Gas Oven, Microwave, Refrigerator, Washer
- Laundry: In Hall, In Kitchen, Main Level
Features
- Double Vanity, Entrance Foyer, High Ceilings 10 ft Main, High Speed Internet, Walk-In Closet(s)
- Flooring: Hardwood
- Windows: Double Pane Windows
- Basement: None
- Number of fireplaces: 1
- Fireplace features: Double Sided, Factory Built, Gas Log, Living Room
- Common walls with other units/homes: End Unit
Interior area
- Total structure area: 1,593
- Total interior livable area: 1,593 sqft
- Finished area above ground: 1,593
- Finished area below ground: 0
Video & virtual tour
Property
Parking
- Parking features: Assigned
Accessibility
- Accessibility features: Grip-Accessible Features
Features
- Levels: One
- Stories: 1
- Patio & porch: Covered, Deck
- Exterior features: Balcony
- Pool features: None
- Spa features: None
- Fencing: None
- Has view: Yes
- View description: Trees/Woods
- Waterfront features: None
- Body of water: None
Lot
- Features: Other
Details
- Additional structures: None
- Parcel number: 17098700710
- Other equipment: None
- Horse amenities: None
Construction
Type & style
- Home type: Condo
- Architectural style: Traditional
- Property subtype: Condominium, Residential
- Attached to another structure: Yes
Materials
- Brick, Frame
- Foundation: Brick/Mortar
- Roof: Shingle,Tar/Gravel
Condition
- Resale
- New construction: No
- Year built: 2006
Utilities & green energy
- Electric: 110 Volts
- Sewer: Public Sewer
- Water: Public
- Utilities for property: Cable Available, Electricity Available, Natural Gas Available, Phone Available, Sewer Available, Underground Utilities, Water Available
Green energy
- Energy efficient items: Thermostat
- Energy generation: None
Community & HOA
Community
- Features: Fitness Center, Homeowners Assoc, Near Shopping, Pool, Sidewalks
- Security: Carbon Monoxide Detector(s), Fire Alarm, Key Card Entry
- Subdivision: Flats At Riverwalk
HOA
- Has HOA: No
- Services included: Gas, Maintenance Grounds, Maintenance Structure, Reserve Fund, Trash, Water
- HOA fee: $443 monthly
Location
- Region: Atlanta
Financial & listing details
- Price per square foot: $238/sqft
- Annual tax amount: $3,897
- Date on market: 4/23/2026
- Cumulative days on market: 77 days
- Ownership: Condominium
- Electric utility on property: Yes
- Road surface type: Asphalt
Estimated market value
$374,800
$356,000 - $394,000
$2,457/mo
Price history
| Date | Event | Price |
|---|---|---|
| 6/1/2026 | Price change | $379,000-2.6%$238/sqft |
Source:  FMLS GA #7758642 Report a problem FMLS GA #7758642 Report a problem | ||
| 4/23/2026 | Listed for sale | $389,000-0.6%$244/sqft |
Source: FMLS GA #7758642 Report a problem | ||
| 7/20/2023 | Sold | $391,500-2.1%$246/sqft |
Source: FMLS GA #7226449 Report a problem | ||
| 6/22/2023 | Contingent | $399,999$251/sqft |
Source:  GAMLS #10168920 Report a problem GAMLS #10168920 Report a problem | ||
| 6/15/2023 | Price change | $399,999-5.9%$251/sqft |
Source: FMLS GA #7226449 Report a problem | ||
| 6/9/2023 | Listed for sale | $425,000+59.8%$267/sqft |
Source: FMLS GA #7226449 Report a problem | ||
| 8/3/2020 | Sold | $266,000+18.2%$167/sqft |
Source:  FMLS GA #6745708 Report a problem FMLS GA #6745708 Report a problem | ||
| 1/24/2018 | Sold | $225,000$141/sqft |
Source: FMLS GA #5938476 Report a problem | ||
Public tax history
Tax history is unavailable.
Monthly payment
Est. payment$--/mo
Payment breakdown
Explore the cost of this home by adjusting the details. Changes won't be saved.All calculations are estimates and provided by Zillow, Inc. for informational purposes only. Actual amounts may vary.
HOA fees may include property taxes on listings classified as Co-Ops. Contact the listing agent and/or owner for fee details.
Mortgage interest rates are dependent on a number of factors, including credit score, down payment, and repayment length. Interest rate data provided by Zillow Group Marketplace, Inc. as of 1/1/1970 from various mortgage lenders with which we have lead or other similar arrangements; the Estimated Payment is an average of those rates.
See how much you could borrow to make a competitive offer.
Climate risks
Neighborhood: 30339
Nearby schools
GreatSchools rating
- 3/10Brumby Elementary SchoolGrades: PK-5Distance: 1.6 mi
- 6/10East Cobb Middle SchoolGrades: 6-8Distance: 1.5 mi
- 7/10Wheeler High SchoolGrades: 9-12Distance: 3.7 mi
Schools provided by the listing agent
- Elementary: Brumby
- Middle: East Cobb
- High: Wheeler
Source: FMLS GA. This data may not be complete. We recommend contacting the local school district to confirm school assignments for this home.


A local agent can set up tours, give advice and negotiate with sellers.



- Georgia
- Cobb County
- Marietta
- 30339
- 3150 Woodwalk Dr SE Unit 3201
Nearby cities
Nearby neighborhoods
Nearby zip codes
Other Marietta Topics
