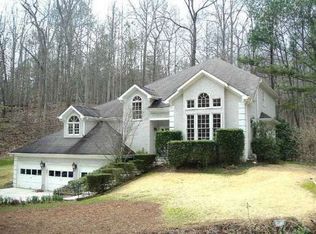
BACK ON THE MARKET...REFRESHED. REPAINTED. NEW LIGHTING. MUST SEE! Private retreat, 4-bedroom/3.5-bath home with pool and finished terrace level - ONLY MINS FROM MILTON! Enjoy vibrant shops, dining, and top-rated schools. Just over the Cherokee line, so enjoy lower taxes. Soaring Cathedral ceilings and oversized windows showcase the lush landscape of this two-acre lot. Current owner is a renowned Georgia Native Plant expert- her years of hard work provide seasonal change and color to enjoy year-round, attracting an abundance of birds, butterflies, and other local fauna. Enjoy views of your pool and spa from the 80+ ft composite deck that stretches the entire back of the home, offering plenty of space for outdoor dining, lounging, or hosting large gatherings with spectacular views of the treetops. Main level- enjoy oversized dining, living room, and great room, all with high wooden beam ceilings. Kitchen and family room connected for both relaxation and entertaining, overlooking the deck. Primary suite on the main level with a spacious bathroom and views of the backyard oasis. Upstairs, two generously sized bedrooms, a full bath, and a fantastic loft area perfect for a study nook or teen space. The finished terrace level offers endless possibilities with a very cool bar for entertaining, a full bath with shower, a dedicated art studio, and a super hip music room that could also be a teen bedroom or home office. The terrace level has an abundance of shelved storage spaces. 3-car garage, oversized driveway area for extra parking. This house is a true gem, with so much space, privacy, and light. You are going to love living here!
Closed
$799,400
315 Crabapple Springs Way, Woodstock, GA 30188
4beds
6,547sqft
Single Family Residence, Residential
Built in 1995
2 Acres Lot
$807,300 Zestimate®
$122/sqft
$6,960 Estimated rent
Home value
$807,300
$759,000 - $864,000
$6,960/mo
Zestimate® history
Owner options
List your home for rent
$6,960/mo
Rent Zestimate®
Find your next renter with Zillow Rental Manager. Plus, with online applications, you can quickly screen prospective tenants – for free.
$6,960/mo
Rent Zestimate®
Refinance and save
$4,865/mo
Est. payment
Refinancing to a lower rate could help reduce your monthly payments and save thousands over the life of the loan.
$4,865/mo
Est. payment
Explore your selling options
Work with a Zillow partner agent
Leverage their expertise and Zillow's premium Showcase listings to get your home seen by more buyers.
Get startedList with your own agent
Get your home in front of millions of buyers by listing it on Zillow.
Learn how to do itSell it yourself
Take full control of how buyers see your home on Zillow by listing For Sale by Owner (FSBO).
List your homeWhat's special
Zillow last checked:
Listing updated:
Listing Provided by:
Amy Godsey,
Berkshire Hathaway HomeServices Georgia Properties
Bought with:
Amy Godsey, 440313
Berkshire Hathaway HomeServices Georgia Properties
Source: FMLS GA,MLS#: 7647807
Facts & features
Interior
Bedrooms & bathrooms
- Bedrooms: 4
- Bathrooms: 4
- Full bathrooms: 3
- 1/2 bathrooms: 1
- Main level bathrooms: 1
- Main level bedrooms: 1
Primary bedroom
- Features: Master on Main
- Level: Master on Main
Bedroom
- Features: Master on Main
Primary bathroom
- Features: Double Vanity, Shower Only, Skylights, Vaulted Ceiling(s)
Dining room
- Features: Seats 12+, Separate Dining Room
Kitchen
- Features: Cabinets Stain, Kitchen Island, Solid Surface Counters, Pantry, View to Family Room
Heating
- Natural Gas, Forced Air
Cooling
- Central Air
Appliances
- Included: Dishwasher, Double Oven, Electric Cooktop, Microwave, Refrigerator, Tankless Water Heater
- Laundry: Laundry Room, Laundry Closet
Features
- Beamed Ceilings, Cathedral Ceiling(s), Double Vanity, Entrance Foyer 2 Story, High Ceilings 10 ft Upper, Recessed Lighting, Track Lighting, Vaulted Ceiling(s), Walk-In Closet(s)
- Flooring: Carpet, Hardwood
- Windows: Double Pane Windows, Bay Window(s)
- Basement: Finished,Finished Bath,Bath/Stubbed,Walk-Out Access,Daylight,Exterior Entry
- Number of fireplaces: 2
- Fireplace features: Family Room, Basement
- Common walls with other units/homes: No Common Walls
Interior area
- Total structure area: 6,547
- Total interior livable area: 6,547 sqft
- Finished area above ground: 5,507
- Finished area below ground: 1,169
Property
Parking
- Total spaces: 5
- Parking features: Garage, Garage Faces Front
- Garage spaces: 3
Accessibility
- Accessibility features: None
Features
- Levels: Three Or More
- Patio & porch: Deck, Patio, Covered, Front Porch, Rear Porch
- Exterior features: Lighting, Garden
- Pool features: Heated, In Ground
- Has spa: Yes
- Spa features: Private
- Fencing: Back Yard,Privacy
- Has view: Yes
- View description: Neighborhood, Pool, Trees/Woods
- Waterfront features: None
- Body of water: None
Lot
- Size: 2 Acres
- Dimensions: 180x487x182x487
- Features: Private, Wooded
Details
- Additional structures: None
- Parcel number: 02N08 149
- Other equipment: None
- Horse amenities: None
Construction
Type & style
- Home type: SingleFamily
- Architectural style: Mid-Century Modern,Craftsman,Modern,Traditional
- Property subtype: Single Family Residence, Residential
Materials
- Cedar, Other
- Foundation: Concrete Perimeter
- Roof: Shingle,Other
Condition
- Resale
- New construction: No
- Year built: 1995
Details
- Warranty included: Yes
Utilities & green energy
- Electric: 220 Volts
- Sewer: Septic Tank
- Water: Public
- Utilities for property: Cable Available, Electricity Available, Natural Gas Available, Phone Available, Water Available
Green energy
- Energy efficient items: None
- Energy generation: None
Community & neighborhood
Security
- Security features: Carbon Monoxide Detector(s), Smoke Detector(s)
Community
- Community features: None
Location
- Region: Woodstock
- Subdivision: Crabapple Springs- Just Mins From Milton
HOA & financial
HOA
- Has HOA: Yes
- HOA fee: $66 annually
- Services included: Maintenance Grounds
Other
Other facts
- Listing terms: Cash,Conventional,VA Loan,1031 Exchange
- Road surface type: Asphalt
Price history
| Date | Event | Price |
|---|---|---|
| 11/6/2025 | Sold | $799,400-6%$122/sqft |
Source:  FMLS GA #7647807 Report a problem FMLS GA #7647807 Report a problem | ||
| 10/28/2025 | Pending sale | $850,000$130/sqft |
Source:  GAMLS #10602186 Report a problem GAMLS #10602186 Report a problem | ||
| 9/11/2025 | Listed for sale | $850,000+159.9%$130/sqft |
Source: FMLS GA #7647807 Report a problem | ||
| 6/30/2003 | Sold | $327,000$50/sqft |
Source: Public Record Report a problem | ||
Public tax history
| Year | Property taxes | Tax assessment |
|---|---|---|
| 2025 | $1,557 -40.2% | $293,952 +13.5% |
| 2024 | $2,602 -58% | $258,964 |
| 2023 | $6,190 | $258,964 |
| 2022 | $6,190 +13.5% | $258,964 +26.3% |
| 2021 | $5,455 +25.8% | $204,960 +30.9% |
| 2020 | $4,337 +0% | $156,578 +0% |
| 2019 | $4,337 -0.5% | $156,560 -60% |
| 2018 | $4,361 -0.7% | $391,400 -0.3% |
| 2017 | $4,392 +5.2% | $392,700 +7.8% |
| 2016 | $4,176 | $364,400 +20.7% |
| 2015 | $4,176 +25.8% | $301,900 +5% |
| 2014 | $3,319 -0.7% | $287,400 +0.9% |
| 2013 | $3,342 +6.7% | $284,700 +6.9% |
| 2012 | $3,131 +1.8% | $266,200 -1% |
| 2011 | $3,077 -11.5% | $268,800 +115.7% |
| 2010 | $3,475 +0.8% | $124,600 -4.7% |
| 2009 | $3,447 -4.1% | $130,800 -11.2% |
| 2008 | $3,595 -1.1% | $147,240 -0.9% |
| 2007 | $3,635 +15.4% | $148,600 +15.9% |
| 2006 | $3,150 -0.4% | $128,160 +0.3% |
| 2005 | $3,161 | $127,800 -59.9% |
| 2004 | -- | $319,100 +0.8% |
| 2003 | -- | $316,700 +166.7% |
| 2002 | $2,944 -0.3% | $118,760 +3.7% |
| 2001 | $2,952 | $114,560 +4.1% |
| 2000 | -- | $110,000 +3% |
| 1999 | $2,975 | $106,760 |
Find assessor info on the county website
Neighborhood: 30188


Nearby schools
GreatSchools rating
- 8/10Mountain Road Elementary SchoolGrades: PK-5Distance: 2.5 mi
- 8/10Rusk Middle SchoolGrades: 6-8Distance: 3.9 mi
- 8/10Sequoyah High SchoolGrades: 9-12Distance: 4 mi
Schools provided by the listing agent
- Elementary: Mountain Road
- Middle: Dean Rusk
- High: Sequoyah
Source: FMLS GA. This data may not be complete. We recommend contacting the local school district to confirm school assignments for this home.
Get a cash offer in 3 minutes
Find out how much your home could sell for in as little as 3 minutes with a no-obligation cash offer.
Estimated market value
$807,300
Get a cash offer in 3 minutes
Find out how much your home could sell for in as little as 3 minutes with a no-obligation cash offer.
Estimated market value
$807,300
- Georgia
- Cherokee County
- Woodstock
- 30188
- 315 Crabapple Springs Way
Nearby cities
Nearby zip codes
Other Woodstock Topics
