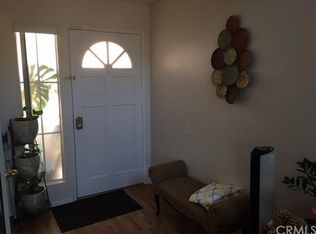
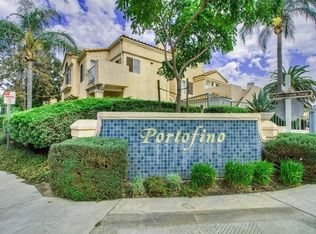
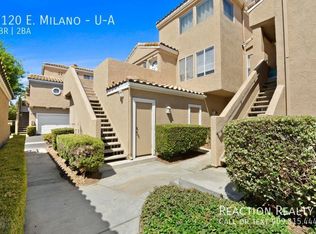
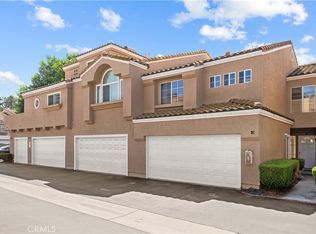
Portofino's finest! Ground level 2 bedroom 2 full bath condo with an attached 2 car garage with storage space. Recently painted, New A/C and Heater with an air purification system, Crown Molding, Gas Fireplace, Stainless Steel Whirlpool Appliances, 2 Private Patios, one off the Living Room and one off the Master Bedroom. The Portofino community offers a Lake with Fishing competitions, Playgrounds for the kids, Pool, Spa, BBQ and Tennis Courts. Close to the 60 Freeway.
Sold for $485,000
$485,000
3120 E Milano #F, Ontario, CA 91761
2beds
1,087sqft
Condo
Built in 1989
-- sqft lot
$482,500 Zestimate®
$446/sqft
$2,642 Estimated rent
Home value
$482,500
$434,000 - $536,000
$2,642/mo
Zestimate® history
Loading...
Owner options
List your home for rent
$2,642/mo
Rent Zestimate®
Find your next renter with Zillow Rental Manager. Plus, with online applications, you can quickly screen prospective tenants – for free.
Learn more$2,642/mo
Rent Zestimate®
Refinance and save
$3,346/mo
Est. payment
Refinancing to a lower rate could help reduce your monthly payments and save thousands over the life of the loan.
See today's rates$3,346/mo
Est. payment
Explore your selling options
Work with a Zillow partner agent
Leverage their expertise and Zillow's premium Showcase listings to get your home seen by more buyers.
Get startedList with your own agent
Get your home in front of millions of buyers by listing it on Zillow.
Learn how to do itSell it yourself
Take full control of how buyers see your home on Zillow by listing For Sale by Owner (FSBO).
List your homeWhat's special
Facts & features
Interior
Bedrooms & bathrooms
- Bedrooms: 2
- Bathrooms: 2
- Full bathrooms: 2
Heating
- None, Forced air
Cooling
- Central
Appliances
- Included: Dishwasher, Microwave, Range / Oven
- Laundry: Inside, Washer Hookup, In Closet
Features
- Open Floorplan, Crown Molding
- Flooring: Carpet, Laminate
- Has fireplace: Yes
- Fireplace features: Living Room, Gas
- Common walls with other units/homes: 1 common wall, End Unit
Interior area
- Total interior livable area: 1,087 sqft
Property
Parking
- Total spaces: 2
- Parking features: Garage
Features
- Levels: One
- Exterior features: Other
- Pool features: In Ground, Community
- Spa features: In Ground
Lot
- Size: 1,045 sqft
Details
- Parcel number: 1083263300000
- Special conditions: Standard
Construction
Type & style
- Home type: Condo
Materials
- wood frame
- Roof: Other
Condition
- Turnkey
- Year built: 1989
Utilities & green energy
- Sewer: Public Sewer
- Water: Public
Community & neighborhood
Location
- Region: Ontario
HOA & financial
HOA
- Has HOA: Yes
- HOA fee: $305 monthly
- Amenities included: Pool
Other
Other facts
- PropertyType: Residential
- StateOrProvince: CA
- YearBuiltSource: Assessor
- ParkingFeatures: Garage, Garage - Single Door, Garage Faces Front
- StandardStatus: Pending
- LaundryFeatures: Inside, Washer Hookup, In Closet
- CommunityFeatures: Sidewalks, Curbs, Street Lights, Biking, Park, Lake
- SpecialListingConditions: Standard
- FireplaceFeatures: Living Room, Gas
- PreviousStandardStatus: Active Under Contract
- AssociationFeeFrequency: Monthly
- PoolFeatures: In Ground, Community
- RoomType: Main Floor Bedroom, All Bedrooms Down, Master Bedroom, Main Floor Master Bedroom, Laundry
- SpaFeatures: In Ground
- CountyOrParish: San Bernardino
- PropertyCondition: Turnkey
- AssociationAmenities: Pool
- CommonWalls: 1 common wall, End Unit
- AssociationAmenities: Picnic Area, Playground
- AssociationAmenities: Barbecue, Spa/Hot Tub, Tennis Court(s)
- City: Ontario
- MLSAreaMajor: 686 - Ontario
- AssociationFee2Frequency: Monthly
- DirectionFaces: Northeast
- HighSchoolDistrict: Ontario-Montclair
- Levels: One
- ElevationUnits: Feet
- LivingAreaUnits: Square Feet
- RoadSurfaceType: Gravel
- WaterSource: Public
- LotSizeSource: Assessor
- RoadFrontageType: City Street
- AttachedGarageYN: 1
- Country: US
- RoomBathroomFeatures: Shower in Tub, Bathtub, Shower
- TaxTractNumber: 13588
- Sewer: Public Sewer
- Cooling: Central Air
- Heating: Central
- InteriorFeatures: Open Floorplan, Crown Molding
- SeniorCommunityYN: 0
- CommonInterest: Planned Development
- ParcelNumber: 1083263300000
- Road surface type: Gravel
Price history
| Date | Event | Price |
|---|---|---|
| 1/31/2025 | Sold | $485,000+40.6%$446/sqft |
Source: Public Record Report a problem | ||
| 5/13/2020 | Sold | $345,000-3.9%$317/sqft |
Source:  CRMLS #PW20034816 Report a problem CRMLS #PW20034816 Report a problem | ||
| 3/18/2020 | Pending sale | $359,000$330/sqft |
Source: Realty Executives Select #PW20034816 Report a problem | ||
| 3/10/2020 | Price change | $359,000-1.9%$330/sqft |
Source: Realty Executives Select #PW20034816 Report a problem | ||
| 3/6/2020 | Price change | $366,000-0.8%$337/sqft |
Source: Realty Executives Select #PW20034816 Report a problem | ||
| 2/17/2020 | Listed for sale | $369,000+46.4%$339/sqft |
Source: Realty Executives Select #PW20034816 Report a problem | ||
| 11/4/2015 | Sold | $252,000+2.9%$232/sqft |
Source: Public Record Report a problem | ||
| 9/23/2015 | Pending sale | $245,000$225/sqft |
Source: Re/Max Cornerstone #PW15206494 Report a problem | ||
| 9/18/2015 | Listed for sale | $245,000+51.2%$225/sqft |
Source: Re/Max Cornerstone #PW15206494 Report a problem | ||
| 3/4/2010 | Sold | $162,000+15.8%$149/sqft |
Source: Public Record Report a problem | ||
| 12/17/2009 | Sold | $139,950-58.2%$129/sqft |
Source: Public Record Report a problem | ||
| 12/3/2009 | Listed for sale | -- |
Source: foreclosure.com Report a problem | ||
| 1/31/2007 | Sold | $335,000$308/sqft |
Source: Public Record Report a problem | ||
Public tax history
| Year | Property taxes | Tax assessment |
|---|---|---|
| 2025 | $3,943 +2.8% | $377,308 +2% |
| 2024 | $3,836 +2.4% | $369,910 +2% |
| 2023 | $3,747 +1.9% | $362,656 +2% |
| 2022 | $3,678 +0.9% | $355,545 +2% |
| 2021 | $3,644 +26% | $348,574 +27.8% |
| 2020 | $2,893 +0.5% | $272,773 +2% |
| 2019 | $2,877 +2.6% | $267,424 +2% |
| 2018 | $2,806 +3.8% | $262,181 +2% |
| 2017 | $2,702 | $257,040 +2% |
| 2016 | $2,702 +1.3% | $252,000 +44.8% |
| 2015 | $2,667 +48.5% | $173,994 +2% |
| 2014 | $1,796 | $170,586 +0.5% |
| 2013 | -- | $169,815 |
Find assessor info on the county website
Neighborhood: Creekside
Nearby schools
GreatSchools rating
- 6/10Creek View Elementary SchoolGrades: K-6Distance: 0.8 mi
- 6/10Grace Yokley Middle SchoolGrades: 7-8Distance: 0.2 mi
- 5/10Colony High SchoolGrades: 9-12Distance: 0.9 mi
Schools provided by the listing agent
- District: Ontario-Montclair
Source: The MLS. This data may not be complete. We recommend contacting the local school district to confirm school assignments for this home.
Get a cash offer in 3 minutes
Find out how much your home could sell for in as little as 3 minutes with a no-obligation cash offer.
Estimated market value
$482,500
Get a cash offer in 3 minutes
Find out how much your home could sell for in as little as 3 minutes with a no-obligation cash offer.
Estimated market value
$482,500
- California
- San Bernardino County
- Ontario
- 91761
- Creekside
- 3120 E Milano Unit F