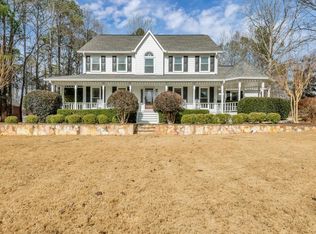
Tucked away in a quiet, sought-after neighborhood in Woodstock, just a short drive to Milton and zoned for the top-rated Sequoyah High School district, this beautifully maintained home offers the perfect blend of privacy, comfort, and charm. Set on a lush 2.04-acre lot, the property lives like a hidden garden retreat, complete with mature shade trees, a koi pond, gazebo, and walking paths through the masterfully landscaped grounds. Enjoy low Cherokee County taxes and a Prime Location just minutes from Downtown Woodstock, Milton + Roswell, major highways, dining, shopping, and more. Inside, the main level welcomes you with a two-story foyer, a formal dining room, & a bright sitting room with soaring ceilings and a stunning picture window-currently used as a home office. The spacious kitchen features real wood cabinetry with abundant storage, generous counter space, & a large walk-in pantry/laundry room combo. A bright breakfast area overlooks the backyard and offers access to the expansive screened porch, perfect for relaxing or entertaining. The kitchen flows seamlessly into the inviting Living Room, complete with a wet bar, gas fireplace, and vaulted ceilings. The oversized Primary Suite is tucked away on the Main Level and features fresh paint, tray ceilings, dual walk-in closets, a soaking tub adorned with a stained-glass window, dual vanities, plus new French doors that open to the brand-new back deck-a perfect spot to enjoy the peaceful backyard oasis and listen to the water cascading down the waterfall of the koi pond. Upstairs, you'll find a loft-style family room with beautiful built-ins, two generously sized secondary bedrooms with walk-in closets, a shared full bathroom, & a junior primary suite with a private oversized bathroom. The unfinished 1628 SF Basement is a standout feature, offering tremendous potential. It's already framed for a bedroom, full bath with plumbing, kitchen, family room, and workshop. There's also a third garage with paved driveway access, plus a large cedar closet and abundant storage-making this space ideal for future expansion. Additional highlights include hardwood floors on the main level, new vinyl garage doors on both the main and basement garages, recently painted exterior trim, & newer HVAC systems and energy-efficient double-paned vinyl windows. With nearby homes selling well over $1M, this beautiful property presents an incredible opportunity to create instant equity while enjoying an unmatched lifestyle in a park-like setting. Schedule your private showing today and experience how easy it is to fall in love with this Beautiful Woodstock Retreat.
Closed
$780,000
312 Crabapple Springs Way, Woodstock, GA 30188
4beds
3,412sqft
Single Family Residence, Residential
Built in 1988
2.04 Acres Lot
$789,000 Zestimate®
$229/sqft
$4,668 Estimated rent
Home value
$789,000
$742,000 - $844,000
$4,668/mo
Zestimate® history
Owner options
List your home for rent
$4,668/mo
Rent Zestimate®
Find your next renter with Zillow Rental Manager. Plus, with online applications, you can quickly screen prospective tenants – for free.
$4,668/mo
Rent Zestimate®
Refinance and save
$4,732/mo
Est. payment
Refinancing to a lower rate could help reduce your monthly payments and save thousands over the life of the loan.
$4,732/mo
Est. payment
Explore your selling options
Work with a Zillow partner agent
Leverage their expertise and Zillow's premium Showcase listings to get your home seen by more buyers.
Get startedList with your own agent
Get your home in front of millions of buyers by listing it on Zillow.
Learn how to do itSell it yourself
Take full control of how buyers see your home on Zillow by listing For Sale by Owner (FSBO).
List your homeWhat's special
Zillow last checked:
Listing updated:
Listing Provided by:
Shannon Turner,
EXP Realty, LLC.
Bought with:
Justin Morgan, 370676
EXP Realty, LLC.
Source: FMLS GA,MLS#: 7583359
Facts & features
Interior
Bedrooms & bathrooms
- Bedrooms: 4
- Bathrooms: 4
- Full bathrooms: 3
- 1/2 bathrooms: 1
- Main level bathrooms: 1
- Main level bedrooms: 1
Primary bedroom
- Features: In-Law Floorplan, Master on Main, Split Bedroom Plan
- Level: In-Law Floorplan, Master on Main, Split Bedroom Plan
Bedroom
- Features: In-Law Floorplan, Master on Main, Split Bedroom Plan
Primary bathroom
- Features: Double Vanity, Separate His/Hers, Separate Tub/Shower, Soaking Tub
Dining room
- Features: Seats 12+, Separate Dining Room
Kitchen
- Features: Breakfast Room, Cabinets Stain, Eat-in Kitchen, Kitchen Island, Laminate Counters, Pantry Walk-In, View to Family Room
Heating
- Central, Forced Air, Natural Gas
Cooling
- Attic Fan, Ceiling Fan(s), Central Air, Electric
Appliances
- Included: Dishwasher, Disposal, Electric Cooktop, Electric Water Heater, Microwave, Tankless Water Heater, Trash Compactor
- Laundry: In Kitchen, Laundry Room, Sink
Features
- Bookcases, Double Vanity, Entrance Foyer 2 Story, High Speed Internet, Tray Ceiling(s), Vaulted Ceiling(s), Walk-In Closet(s), Wet Bar
- Flooring: Carpet, Ceramic Tile, Hardwood
- Windows: Double Pane Windows, Insulated Windows, Shutters
- Basement: Bath/Stubbed,Daylight,Exterior Entry,Full,Interior Entry,Unfinished
- Attic: Pull Down Stairs
- Number of fireplaces: 1
- Fireplace features: Gas Log, Living Room
- Common walls with other units/homes: No Common Walls
Interior area
- Total structure area: 3,412
- Total interior livable area: 3,412 sqft
- Finished area above ground: 3,412
- Finished area below ground: 0
Property
Parking
- Total spaces: 3
- Parking features: Attached, Garage, Garage Door Opener, Garage Faces Side
- Attached garage spaces: 3
Accessibility
- Accessibility features: None
Features
- Levels: Three Or More
- Patio & porch: Deck, Rear Porch, Screened
- Exterior features: Garden, Private Yard, Rain Gutters, No Dock
- Pool features: None
- Spa features: None
- Fencing: None
- Has view: Yes
- View description: Trees/Woods
- Waterfront features: None
- Body of water: None
Lot
- Size: 2.04 Acres
- Dimensions: 187x476x477x187
- Features: Back Yard, Landscaped, Level, Private, Sprinklers In Front, Sprinklers In Rear
Details
- Additional structures: Gazebo
- Parcel number: 02N08 166
- Other equipment: None
- Horse amenities: None
Construction
Type & style
- Home type: SingleFamily
- Architectural style: Traditional
- Property subtype: Single Family Residence, Residential
Materials
- Stucco
- Foundation: Slab
- Roof: Composition,Shingle
Condition
- Resale
- New construction: No
- Year built: 1988
Details
- Builder name: Lewis Built Homes
Utilities & green energy
- Electric: 220 Volts
- Sewer: Septic Tank
- Water: Public
- Utilities for property: Cable Available, Electricity Available, Natural Gas Available, Phone Available, Underground Utilities, Water Available
Green energy
- Energy efficient items: Doors, Insulation, Thermostat, Water Heater, Windows
- Energy generation: None
Community & neighborhood
Security
- Security features: Fire Alarm, Security System Owned, Smoke Detector(s)
Community
- Community features: Homeowners Assoc, Street Lights
Location
- Region: Woodstock
- Subdivision: Crabapple Springs
HOA & financial
HOA
- Has HOA: Yes
- HOA fee: $66 annually
- Services included: Maintenance Grounds
- Association phone: 717-903-9230
Other
Other facts
- Ownership: Fee Simple
- Road surface type: Asphalt, Paved
Price history
| Date | Event | Price |
|---|---|---|
| 7/3/2025 | Sold | $780,000+0.6%$229/sqft |
Source:  FMLS GA #7583359 Report a problem FMLS GA #7583359 Report a problem | ||
| 6/1/2025 | Pending sale | $775,000$227/sqft |
Source: FMLS GA #7583359 Report a problem | ||
| 5/21/2025 | Listed for sale | $775,000+140.7%$227/sqft |
Source:  GAMLS #10526639 Report a problem GAMLS #10526639 Report a problem | ||
| 7/18/1996 | Sold | $322,000$94/sqft |
Source: Public Record Report a problem | ||
Public tax history
| Year | Property taxes | Tax assessment |
|---|---|---|
| 2025 | $1,436 -20.5% | $257,728 +16.4% |
| 2024 | $1,806 -6.7% | $221,408 |
| 2023 | $1,935 -12.6% | $221,408 |
| 2022 | $2,213 +46.9% | $221,408 +26.7% |
| 2021 | $1,507 +14.2% | $174,768 +12.9% |
| 2020 | $1,319 -2.8% | $154,796 -5.7% |
| 2019 | $1,357 +1.9% | $164,120 -56.7% |
| 2018 | $1,332 -1% | $379,200 +3.5% |
| 2017 | $1,345 +4.7% | $366,500 +7.9% |
| 2016 | $1,284 | $339,600 +13.4% |
| 2015 | $1,284 +15.2% | $299,500 +4.8% |
| 2014 | $1,115 -0.4% | $285,700 +0.4% |
| 2013 | $1,120 +6.1% | $284,500 +7% |
| 2012 | $1,056 +7.7% | $266,000 -0.9% |
| 2011 | $980 -5.4% | $268,400 +116.5% |
| 2010 | $1,036 +2.4% | $124,000 -4.6% |
| 2009 | $1,011 -4.6% | $130,000 -11.3% |
| 2008 | $1,061 -8.3% | $146,600 -0.9% |
| 2007 | $1,156 -63.1% | $147,920 +16.1% |
| 2006 | $3,130 -0.5% | $127,400 +0.2% |
| 2005 | $3,144 | $127,160 -60% |
| 2004 | -- | $317,800 +3.3% |
| 2003 | -- | $307,500 +176.2% |
| 2002 | $2,739 -4.3% | $111,320 |
| 2001 | $2,861 | $111,320 |
| 2000 | -- | $111,320 +4.8% |
| 1999 | $2,960 | $106,240 |
Find assessor info on the county website
Neighborhood: 30188

Nearby schools
GreatSchools rating
- 8/10Mountain Road Elementary SchoolGrades: PK-5Distance: 2.6 mi
- 8/10Rusk Middle SchoolGrades: 6-8Distance: 3.9 mi
- 8/10Sequoyah High SchoolGrades: 9-12Distance: 4.1 mi
Schools provided by the listing agent
- Elementary: Mountain Road
- Middle: Dean Rusk
- High: Sequoyah
Source: FMLS GA. This data may not be complete. We recommend contacting the local school district to confirm school assignments for this home.
Get a cash offer in 3 minutes
Find out how much your home could sell for in as little as 3 minutes with a no-obligation cash offer.
Estimated market value
$789,000
Get a cash offer in 3 minutes
Find out how much your home could sell for in as little as 3 minutes with a no-obligation cash offer.
Estimated market value
$789,000
- Georgia
- Cherokee County
- Woodstock
- 30188
- 312 Crabapple Springs Way
Nearby cities
Nearby zip codes
Other Woodstock Topics
