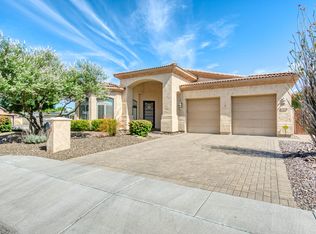
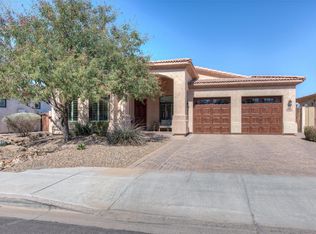
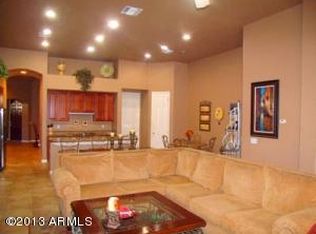
This custom residence, built by Zacher Homes in 2003, is a 2704 square foot split bedroom floor plan offering comfort and versatility with 4 bedrooms, 3 baths and a 3 car tandem garage. Tucked away on a quiet street, the home's prime location is just moments away from the Biltmore, Town & Country shops, and all of the fabulous restaurants around Arcadia Lite. Also, conveniently located within one mile of the highly regarded Biltmore Preparatory Academy. Inside, you're greeted by traditional elegance with generous ceiling heights, rich wood flooring, elegant tile, and plantation shutters throughout. This ideal floor plan is designed with formal living and dining near the entrance, the primary suite privately located away from the guest bedrooms, a masterfully designed chef's kitchen and family room at the center of the home, offering stunning views of the backyard oasis and outdoor kitchen. The primary ensuite is a spa-like retreat with an oversized jetted tub and dual vanities. This home is ready for you to move in and start enjoying the charming Biltmore/Arcadia Lite area lifestyle.
Sold for $1,400,000
Street View
$1,400,000
3114 E MINNEZONA Avenue, Phoenix, AZ 85016
4beds
3baths
2,704sqft
Single Family Residence
Built in 2003
10,253 Square Feet Lot
$1,566,500 Zestimate®
$518/sqft
$7,551 Estimated rent
Home value
$1,566,500
$1.46M - $1.69M
$7,551/mo
Zestimate® history
Loading...
Owner options
List your home for rent
$7,551/mo
Rent Zestimate®
Find your next renter with Zillow Rental Manager. Plus, with online applications, you can quickly screen prospective tenants – for free.
Learn more$7,551/mo
Rent Zestimate®
Refinance and save
$7,978/mo
Est. payment
Refinancing to a lower rate could help reduce your monthly payments and save thousands over the life of the loan.
See today's rates$7,978/mo
Est. payment
Explore your selling options
Work with a Zillow partner agent
Leverage their expertise and Zillow's premium Showcase listings to get your home seen by more buyers.
Get startedList with your own agent
Get your home in front of millions of buyers by listing it on Zillow.
Learn how to do itSell it yourself
Take full control of how buyers see your home on Zillow by listing For Sale by Owner (FSBO).
List your homeWhat's special
Zillow last checked:
Listing updated:
Listed by:
Laura Stagg 602-513-9291,
West USA Realty,
Teri M Armijo 480-628-0245,
West USA Realty
Bought with:
Erin M Mullins, SA691685000
Compass
Boglarka (Bogi) Foghi, SA697717000
Compass
Source: ARMLS,MLS#: 6571310
Facts & features
Interior
Bedrooms & bathrooms
- Bedrooms: 4
- Bathrooms: 3
Heating
- Natural Gas
Cooling
- Central Air, Ceiling Fan(s)
Appliances
- Included: Dryer, Washer, Water Softener Owned, Reverse Osmosis, Refrigerator, Built-in Microwave, Dishwasher, Disposal, Gas Range, Gas Oven, Gas Cooktop
- Laundry: Inside
Features
- High Speed Internet, Granite Counters, Double Vanity, Eat-in Kitchen, Breakfast Bar, No Interior Steps, Kitchen Island, Pantry, Full Bth Master Bdrm, Separate Shwr & Tub
- Flooring: Tile, Wood
- Has basement: No
- Number of fireplaces: 1
- Fireplace features: Family Room, Gas
Interior area
- Total structure area: 2,704
- Total interior livable area: 2,704 sqft
Property
Parking
- Total spaces: 3
- Parking features: Tandem Garage, Garage Door Opener, Direct Access, Attch'd Gar Cabinets
- Garage spaces: 3
Features
- Stories: 1
- Patio & porch: Covered, Patio
- Exterior features: Built-in Barbecue
- Has private pool: Yes
- Pool features: Heated
- Has spa: Yes
- Spa features: Heated, Bath
- Fencing: Block
Lot
- Size: 10,253 sqft
- Features: North/South Exposure, Sprinklers In Rear, Sprinklers In Front, Desert Front, Gravel/Stone Front, Grass Back
Details
- Additional structures: Gazebo
- Parcel number: 16310229
- Special conditions: Owner/Agent
Construction
Type & style
- Home type: SingleFamily
- Architectural style: Spanish
- Property subtype: Single Family Residence
Materials
- Stucco, Wood Frame, Painted, Block
- Roof: Tile
Condition
- Year built: 2003
Details
- Builder name: Zacher
Utilities & green energy
- Sewer: Public Sewer
- Water: City Water
Green energy
- Energy efficient items: Multi-Zones
Community & neighborhood
Location
- Region: Phoenix
- Subdivision: MINNEZONA ESTATES
Other
Other facts
- Listing terms: Cash,Conventional,FHA,VA Loan
- Ownership: Fee Simple
Price history
| Date | Event | Price |
|---|---|---|
| 8/1/2023 | Sold | $1,400,000+0.1%$518/sqft |
Source:  ARMLS #6571310 Report a problem ARMLS #6571310 Report a problem | ||
| 7/7/2023 | Pending sale | $1,399,000$517/sqft |
Source: ARMLS #6571310 Report a problem | ||
| 6/21/2023 | Listed for sale | $1,399,000-0.1%$517/sqft |
Source: ARMLS #6571310 Report a problem | ||
| 7/11/2021 | Listing removed | -- |
Source: Owner Report a problem | ||
| 7/3/2021 | Listed for sale | $1,400,000+86.7%$518/sqft |
Source: Owner Report a problem | ||
| 6/22/2018 | Sold | $750,000-4.9%$277/sqft |
Source: ARMLS #5739570 Report a problem | ||
| 4/2/2018 | Price change | $789,000-2%$292/sqft |
Source: Revinre #5739570 Report a problem | ||
| 3/5/2018 | Listed for sale | $805,000+46.4%$298/sqft |
Source: Owner Report a problem | ||
| 3/29/2012 | Sold | $550,000-4.3%$203/sqft |
Source: Public Record Report a problem | ||
| 2/1/2012 | Listed for sale | $575,000-2.5%$213/sqft |
Source: Walt Danley Realty, LLC #4709483 Report a problem | ||
| 6/24/2010 | Listing removed | $589,999$218/sqft |
Source: Emailflyers.net #4088024 Report a problem | ||
| 9/25/2009 | Listed for sale | $589,999+7.3%$218/sqft |
Source: Emailflyers.net #4088024 Report a problem | ||
| 6/15/2009 | Sold | $550,000-6.8%$203/sqft |
Source: Public Record Report a problem | ||
| 5/2/2009 | Listed for sale | $589,999-0.1%$218/sqft |
Source: Emailflyers.net #4088024 Report a problem | ||
| 11/10/2004 | Sold | $590,322$218/sqft |
Source: Public Record Report a problem | ||
Public tax history
| Year | Property taxes | Tax assessment |
|---|---|---|
| 2025 | $7,966 +5.3% | $107,320 -11.1% |
| 2024 | $7,567 +3% | $120,710 +102.4% |
| 2023 | $7,348 +3.3% | $59,641 -19.7% |
| 2022 | $7,111 +0.8% | $74,270 +10.5% |
| 2021 | $7,057 +2.4% | $67,210 +4.7% |
| 2020 | $6,888 +2.7% | $64,210 -7% |
| 2019 | $6,704 | $69,060 +11.7% |
| 2018 | $6,704 +5.4% | $61,810 +2.9% |
| 2017 | $6,360 +12.7% | $60,080 +10.5% |
| 2016 | $5,642 +9.3% | $54,370 +5.1% |
| 2015 | $5,161 | $51,730 +32.8% |
| 2014 | -- | $38,950 +11.4% |
| 2013 | -- | $34,950 +8.8% |
| 2012 | -- | $32,110 -14.2% |
| 2011 | -- | $37,410 -9.5% |
| 2010 | -- | $41,350 -19.3% |
| 2009 | -- | $51,220 -15.4% |
| 2008 | -- | $60,550 +27.3% |
| 2007 | -- | $47,550 +54.6% |
| 2006 | -- | $30,750 |
| 2005 | -- | $30,750 |
Find assessor info on the county website
Neighborhood: Camelback East

Nearby schools
GreatSchools rating
- 3/10Madison Camelview Elementary SchoolGrades: PK-4Distance: 1.4 mi
- 5/10Madison Park SchoolGrades: PK,5-8Distance: 2.1 mi
- 3/10Camelback High SchoolGrades: 9-12Distance: 0.5 mi
Schools provided by the listing agent
- Elementary: Madison Camelview Elementary
- High: Camelback High School
- District: Madison Elementary District
Source: ARMLS. This data may not be complete. We recommend contacting the local school district to confirm school assignments for this home.
Get a cash offer in 3 minutes
Find out how much your home could sell for in as little as 3 minutes with a no-obligation cash offer.
Estimated market value
$1,566,500
Get a cash offer in 3 minutes
Find out how much your home could sell for in as little as 3 minutes with a no-obligation cash offer.
Estimated market value
$1,566,500
- Arizona
- Maricopa County
- Phoenix
- 85016
- Camelback East
- 3114 E MINNEZONA Avenue