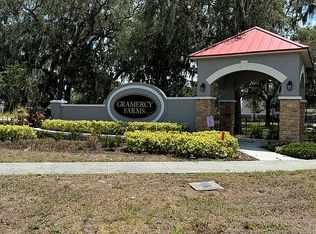
One or more photo(s) has been virtually staged. Welcome to Gramercy Farms! Built in 2021 with thoughtful upgrades, this LIKE NEW Move-In-Ready townhome offers a functional layout, an attached garage, and an extended driveway for added parking. The First Floor features a spacious gathering room with durable Luxury Vinyl Plank flooring, seamlessly flowing into a modern kitchen with Granite Countertops, a large breakfast bar, a pantry, and bright cabinetry. The Laundry Room is conveniently located off the kitchen, while a powder room and built-in storage, including a closet under the stairs, maximize space. The Screened-in Lanai features an exterior storage closet and no rear neighbors, providing extra privacy! A fence can also be added. Upstairs, Luxury Vinyl Plank flooring continues through the hallway and staircase offering a sleek and modern look. The Primary Suite features a Walk-In Closet, a Linen Closet, and an en-suite bathroom with Dual vanities and a tiled shower extending to the ceiling. Two additional bedrooms share a full bath and a hallway linen closet for extra storage. Located in the established Gramercy Farms community, this home is just 20 minutes from Lake Nona, offering easy access to shopping, dining, and entertainment. With grocery stores, parks, and quick access to the Turnpike, this home offers a convenient and well-connected location in St. Cloud. Schedule a showing today!
Sold for $310,000
$310,000
3086 Fieldwood Cir, Saint Cloud, FL 34772
3beds
1,713sqft
Townhouse
Built in 2021
2,178 Square Feet Lot
$293,400 Zestimate®
$181/sqft
$2,104 Estimated rent
Home value
$293,400
$264,000 - $326,000
$2,104/mo
Zestimate® history
Loading...
Owner options
List your home for rent
$2,104/mo
Rent Zestimate®
Find your next renter with Zillow Rental Manager. Plus, with online applications, you can quickly screen prospective tenants – for free.
Learn more$2,104/mo
Rent Zestimate®
Refinance and save
$2,129/mo
Est. payment
Refinancing to a lower rate could help reduce your monthly payments and save thousands over the life of the loan.
See today's rates$2,129/mo
Est. payment
Explore your selling options
Work with a Zillow partner agent
Leverage their expertise and Zillow's premium Showcase listings to get your home seen by more buyers.
Get startedList with your own agent
Get your home in front of millions of buyers by listing it on Zillow.
Learn how to do itSell it yourself
Take full control of how buyers see your home on Zillow by listing For Sale by Owner (FSBO).
List your homeWhat's special
Zillow last checked:
Listing updated:
Listing Provided by:
Sophia Rogers 407-676-4377,
LOKATION 954-545-5583
Bought with:
Luis Prado, Jr, 3342435
LA ROSA REALTY LLC
Source: Stellar MLS,MLS#: O6280965 Originating MLS: Orlando Regional
Originating MLS: Orlando Regional
Facts & features
Interior
Bedrooms & bathrooms
- Bedrooms: 3
- Bathrooms: 3
- Full bathrooms: 2
- 1/2 bathrooms: 1
Primary bedroom
- Features: En Suite Bathroom, Walk-In Closet(s)
- Level: Second
- Area: 187 Square Feet
- Dimensions: 11x17
Bedroom 2
- Features: Built-in Closet
- Level: Second
- Area: 120 Square Feet
- Dimensions: 12x10
Bathroom 3
- Features: Built-in Closet
- Level: Second
- Area: 121 Square Feet
- Dimensions: 11x11
Balcony porch lanai
- Features: Storage Closet
- Level: First
- Area: 78 Square Feet
- Dimensions: 13x6
Kitchen
- Features: Breakfast Bar, Pantry, Granite Counters
- Level: First
- Area: 143 Square Feet
- Dimensions: 11x13
Living room
- Level: First
- Area: 266 Square Feet
- Dimensions: 19x14
Heating
- Central, Electric, Heat Pump
Cooling
- Central Air
Appliances
- Included: Dishwasher, Disposal, Dryer, Electric Water Heater, Microwave, Range, Refrigerator, Washer
- Laundry: Laundry Room
Features
- Open Floorplan, PrimaryBedroom Upstairs
- Flooring: Carpet, Luxury Vinyl
- Windows: Window Treatments
- Has fireplace: No
Interior area
- Total structure area: 2,183
- Total interior livable area: 1,713 sqft
Property
Parking
- Total spaces: 1
- Parking features: Garage - Attached
- Attached garage spaces: 1
Features
- Levels: Two
- Stories: 2
- Exterior features: Storage
Lot
- Size: 2,178 sqft
Details
- Parcel number: 192631016400010860
- Zoning: RES
- Special conditions: None
Construction
Type & style
- Home type: Townhouse
- Property subtype: Townhouse
Materials
- Block, Concrete
- Foundation: Slab
- Roof: Shingle
Condition
- New construction: No
- Year built: 2021
Utilities & green energy
- Sewer: Public Sewer
- Water: None
- Utilities for property: Cable Available, Cable Connected, Electricity Available, Electricity Connected, Fiber Optics, Sewer Available, Sewer Connected, Street Lights, Water Available, Water Connected
Community & neighborhood
Community
- Community features: Playground
Location
- Region: Saint Cloud
- Subdivision: GRAMERCY FARMS PH 6
HOA & financial
HOA
- Has HOA: Yes
- HOA fee: $107 monthly
- Services included: Manager
- Association name: Jedi Management
- Association phone: 689-204-2057
- Second association name: Rizzetta and Company
Other fees
- Pet fee: $0 monthly
Other financial information
- Total actual rent: 0
Other
Other facts
- Listing terms: Cash,Conventional,FHA,VA Loan
- Ownership: Fee Simple
- Road surface type: Asphalt
Price history
| Date | Event | Price |
|---|---|---|
| 4/11/2025 | Sold | $310,000$181/sqft |
Source:  Stellar MLS #O6280965 Report a problem Stellar MLS #O6280965 Report a problem | ||
| 3/15/2025 | Pending sale | $310,000$181/sqft |
Source: Stellar MLS #O6280965 Report a problem | ||
| 2/14/2025 | Listed for sale | $310,000+30%$181/sqft |
Source: Stellar MLS #O6280965 Report a problem | ||
| 9/20/2021 | Sold | $238,500$139/sqft |
Source: Public Record Report a problem | ||
Public tax history
| Year | Property taxes | Tax assessment |
|---|---|---|
| 2024 | $4,429 +2.7% | $269,300 -4.2% |
| 2023 | $4,314 +2.6% | $281,200 +35.9% |
| 2022 | $4,205 +402% | $206,900 +1288.6% |
| 2021 | $838 -0.3% | $14,900 |
| 2020 | $840 +6% | $14,900 |
| 2019 | $793 | $14,900 |
Find assessor info on the county website
Neighborhood: 34772
Nearby schools
GreatSchools rating
- 5/10Hickory Tree Elementary SchoolGrades: PK-5Distance: 1.5 mi
- 6/10Middle School AAGrades: 6-8Distance: 6.1 mi
- 5/10Harmony High SchoolGrades: 9-12Distance: 6.1 mi
Schools provided by the listing agent
- Elementary: Hickory Tree Elem
- Middle: Harmony Middle
- High: Harmony High
Source: Stellar MLS. This data may not be complete. We recommend contacting the local school district to confirm school assignments for this home.
Get a cash offer in 3 minutes
Find out how much your home could sell for in as little as 3 minutes with a no-obligation cash offer.
Estimated market value
$293,400
Get a cash offer in 3 minutes
Find out how much your home could sell for in as little as 3 minutes with a no-obligation cash offer.
Estimated market value
$293,400
- Florida
- Osceola County
- Saint Cloud
- 34772
- 3086 Fieldwood Cir