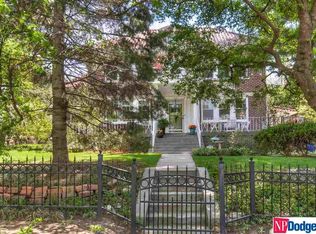
Classic Dundee 2 Story on a double+ lot in prime location nestled right in-between Elmwood and Memorial Park. Imagine hosting the annual July 4th Fireworks/Concert party with a front row seat. This 4 bed, 5 bath home is ready for a re-do. Generous room sizes. Under most (if not all) of the carpet you'll find hardwood floors that haven't seen the light of day for 45+ years. Unique 2 car detached garage with its own basement, and underground access to the house. Furnace 2017, water heater 2008. Walking Trail. Overlooking Memorial Park and easy access anywhere in town, especially the Med Center, Midtown Crossing, Blackstone, Downtown, Benson UNO & Creighton. Redevelopment projects coming nearby: Downtown, Crossroads, & UNMC innovation center. As is, seller to make no repairs. All appliances as is, where is. Showings begin Monday July 31st.
Sold for $600,000
$600,000
307 S Happy Hollow Blvd, Omaha, NE 68132
4beds
3,061sqft
Single Family Residence
Built in 1928
0.32 Acres Lot
$771,100 Zestimate®
$196/sqft
$3,815 Estimated rent
Home value
$771,100
$694,000 - $864,000
$3,815/mo
Zestimate® history
Loading...
Owner options
List your home for rent
$3,815/mo
Rent Zestimate®
Find your next renter with Zillow Rental Manager. Plus, with online applications, you can quickly screen prospective tenants – for free.
Learn more$3,815/mo
Rent Zestimate®
Refinance and save
$3,387/mo
Est. payment
Refinancing to a lower rate could help reduce your monthly payments and save thousands over the life of the loan.
See today's rates$3,387/mo
Est. payment
Explore your selling options
Work with a Zillow partner agent
Leverage their expertise and Zillow's premium Showcase listings to get your home seen by more buyers.
Get startedList with your own agent
Get your home in front of millions of buyers by listing it on Zillow.
Learn how to do itSell it yourself
Take full control of how buyers see your home on Zillow by listing For Sale by Owner (FSBO).
List your homeWhat's special
Zillow last checked:
Listing updated:
Listed by:
Jen Manhart 402-630-5582,
Better Homes and Gardens R.E.,
Peter Manhart 402-350-3890,
Better Homes and Gardens R.E.
Bought with:
Judith Cleveland, 930460
NP Dodge RE Sales Inc 86Dodge
Source: GPRMLS,MLS#: 22316688
Facts & features
Interior
Bedrooms & bathrooms
- Bedrooms: 4
- Bathrooms: 5
- Full bathrooms: 1
- 3/4 bathrooms: 1
- 1/2 bathrooms: 3
- Main level bathrooms: 1
Primary bedroom
- Features: Wall/Wall Carpeting, Balcony/Deck, Walk-In Closet(s)
- Level: Second
- Area: 237.11
- Dimensions: 18.1 x 13.1
Bedroom 2
- Features: Wall/Wall Carpeting, Walk-In Closet(s)
- Level: Second
- Area: 89.1
- Dimensions: 9.9 x 9
Bedroom 3
- Features: Wall/Wall Carpeting, Walk-In Closet(s)
- Level: Second
- Area: 150.15
- Dimensions: 14.3 x 10.5
Bedroom 4
- Features: Wall/Wall Carpeting, Walk-In Closet(s)
- Level: Second
- Area: 187.05
- Dimensions: 14.5 x 12.9
Dining room
- Features: Wall/Wall Carpeting
- Level: Main
- Area: 190.32
- Dimensions: 15.6 x 12.2
Family room
- Features: Wall/Wall Carpeting, Exterior Door
- Level: Main
- Area: 174.9
- Dimensions: 16.5 x 10.6
Kitchen
- Features: Vinyl Floor, Dining Area, Pantry
- Level: Main
- Area: 251.72
- Dimensions: 21.7 x 11.6
Living room
- Features: Wall/Wall Carpeting, Fireplace
- Level: Main
- Area: 425.04
- Dimensions: 26.4 x 16.1
Basement
- Area: 2161
Office
- Features: Wall/Wall Carpeting
- Level: Main
- Area: 108.75
- Dimensions: 14.5 x 7.5
Heating
- Natural Gas, Forced Air
Cooling
- Central Air
Appliances
- Included: Oven, Refrigerator, Dishwasher, Dryer, Disposal, Cooktop
Features
- Formal Dining Room
- Flooring: Wood, Vinyl, Carpet
- Basement: Daylight,Partially Finished
- Number of fireplaces: 1
- Fireplace features: Living Room, Wood Burning
Interior area
- Total structure area: 3,061
- Total interior livable area: 3,061 sqft
- Finished area above ground: 2,596
- Finished area below ground: 465
Property
Parking
- Total spaces: 2
- Parking features: Detached
- Garage spaces: 2
Features
- Levels: Two
- Patio & porch: Porch, Patio
- Fencing: None
Lot
- Size: 0.32 Acres
- Dimensions: 122 x 116
- Features: Over 1/4 up to 1/2 Acre, City Lot, Public Sidewalk, Level
Details
- Parcel number: 1026020002
- Other equipment: Sump Pump
Construction
Type & style
- Home type: SingleFamily
- Property subtype: Single Family Residence
Materials
- Brick/Other
- Foundation: Block
- Roof: Composition
Condition
- Not New and NOT a Model
- New construction: No
- Year built: 1928
Utilities & green energy
- Sewer: Public Sewer
- Water: Public
- Utilities for property: Electricity Available, Natural Gas Available, Water Available, Sewer Available
Community & neighborhood
Location
- Region: Omaha
- Subdivision: Evanston
Other
Other facts
- Listing terms: Conventional,Cash
- Ownership: Fee Simple
Price history
| Date | Event | Price |
|---|---|---|
| 8/18/2023 | Sold | $600,000+50%$196/sqft |
Source:  GPRMLS #22316688 Report a problem GPRMLS #22316688 Report a problem | ||
| 8/1/2023 | Pending sale | $400,000$131/sqft |
Source: GPRMLS #22316688 Report a problem | ||
| 7/26/2023 | Listed for sale | $400,000$131/sqft |
Source: GPRMLS #22316688 Report a problem | ||
Public tax history
| Year | Property taxes | Tax assessment |
|---|---|---|
| 2025 | $7,095 +5.9% | $424,300 |
| 2024 | $6,702 -33.5% | $424,300 -11.2% |
| 2023 | $10,085 -7.5% | $478,000 -6.4% |
| 2022 | $10,899 +8.5% | $510,600 +7.6% |
| 2021 | $10,047 -6.6% | $474,700 -5.6% |
| 2020 | $10,762 -0.3% | $502,700 |
| 2019 | $10,794 +21% | $502,700 +21.1% |
| 2018 | $8,923 +16% | $415,000 +18.9% |
| 2017 | $7,691 | $348,900 -2.7% |
| 2016 | $7,691 +8.5% | $358,400 +7% |
| 2015 | $7,090 | $334,900 |
| 2014 | -- | $334,900 |
| 2013 | -- | $334,900 |
| 2012 | -- | $334,900 |
| 2011 | -- | $334,900 +36.1% |
| 2005 | -- | $246,000 |
| 2004 | -- | $246,000 |
Find assessor info on the county website
Neighborhood: Dundee
Nearby schools
GreatSchools rating
- 6/10Dundee Elementary SchoolGrades: PK-6Distance: 0.5 mi
- 4/10Lewis & Clark Middle SchoolGrades: 6-8Distance: 1.2 mi
- 5/10Central High SchoolGrades: 9-12Distance: 3 mi
Schools provided by the listing agent
- Elementary: Dundee
- Middle: Lewis and Clark
- High: Central
- District: Omaha
Source: GPRMLS. This data may not be complete. We recommend contacting the local school district to confirm school assignments for this home.


Get pre-qualified for a loan
At Zillow Home Loans, we can pre-qualify you in as little as 5 minutes with no impact to your credit score.An equal housing lender. NMLS #10287.
Sell for more on Zillow
Get a Zillow Showcase℠ listing at no additional cost and you could sell for .
$771,100
2% more
+$15,422
With Zillow Showcase(estimated)
$786,522
- Nebraska
- Douglas County
- Omaha
- 68132
- Dundee
- 307 S Happy Hollow Blvd