Skip main navigation
Off market
  • $1,636,800

    307 Beckonridge Trl, Sapphire, NC 28774

    4beds
    3,600sqft
    SingleFamily
    Built in 1982
    1.25 Acres Lot
    $1,636,800 Zestimate®
    $455/sqft
    $3,938 Estimated rent

    Home value

    $1,636,800

    $1.41M - $1.93M

    $3,938/mo

    Zestimate® history
    Loading...

    Owner options

    List your home for rent

    $3,938/mo

    Rent Zestimate®

    Find your next renter with Zillow Rental Manager. Plus, with online applications, you can quickly screen prospective tenants – for free.

    Learn more

    $3,938/mo

    Rent Zestimate®

    Refinance and save

    $9,208/mo

    Est. payment

    Refinancing to a lower rate could help reduce your monthly payments and save thousands over the life of the loan.

    See today's rates

    $9,208/mo

    Est. payment

    Explore your selling options

    Work with a Zillow partner agent

    Leverage their expertise and Zillow's premium Showcase listings to get your home seen by more buyers.

    Get started

    List with your own agent

    Get your home in front of millions of buyers by listing it on Zillow.

    Learn how to do it

    Sell it yourself

    Take full control of how buyers see your home on Zillow by listing For Sale by Owner (FSBO).

    List your home

    What's special


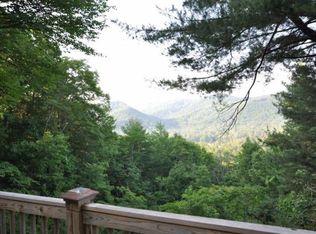
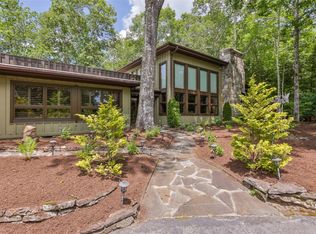
    As you step through the front door, you're immediately greeted by an expansive view of the mountains beyond and the valley below. The living/dining area is a large, open space with a bank of windows and doors beckoning you onto the deck that runs the length of the back of the house. A portion of the deck is covered and screened for mountain living at its absolute finest. The house offers one-level living with a split floor plan. The primary bedroom opens to an office/den with a stone fireplace. Both guest bedrooms offer en suite bathrooms. Other special features include a wet bar near the dining area and a stone fireplace in the living room. The property includes a separate apartment with one bedroom, one bathroom, and a small living area - perfect for the in-laws, adult children, or guests. In addition, an attached, two car garage offers separate golf cart storage. Fully furnished and move-in ready! If you're looking for a "serenity shelter," this is the home for you!

    This property is off market, which means it's not currently listed for sale or rent on Zillow. This may be different from what's available on other websites or public sources.
    Facts & features

    Interior

    Bedrooms & bathrooms
    • Bedrooms: 4
    • Bathrooms: 5
    • Full bathrooms: 5
    Heating
    • Heat pump
    Cooling
    • Central
    Appliances
    • Included: Dishwasher, Dryer, Garbage disposal, Range / Oven, Refrigerator, Washer
    Features
    • Washer/Dryer Connection, Ceiling Fans, Window Treatments, Walk-in Closet, Kitchen Island, Wet Bar, Eat-in Kitchen, Built-ins
    • Flooring: Hardwood
    • Basement: Finished
    • Has fireplace: Yes
    Interior area
    • Total interior livable area: 3,600 sqft

    Property

    Parking
    • Parking features: Carport, Garage
    Features
    • Exterior features: Other
    • Has view: Yes
    • View description: Mountain
    Lot
    • Size: 1.25 Acres
    Details
    • Parcel number: 7582951523

    Construction

    Type & style
    • Home type: SingleFamily
    Materials
    • Frame
    • Foundation: Other
    • Roof: Asphalt
    Condition
    • Year built: 1982

    Community & neighborhood

    Location
    • Region: Sapphire

    Other

    Other facts
    • View: Exceptional, Mountain, Long, Panoramic, Year Round
    • Heating: Heat Pump, Furnace
    • Cooling: Central
    • Porch/Patio/Deck: Deck, Porch, Screened, Covered, Back
    • Interior Features: Washer/Dryer Connection, Ceiling Fans, Window Treatments, Walk-in Closet, Kitchen Island, Wet Bar, Eat-in Kitchen, Built-ins
    • Appliances: Disposal, Dryer, Refrigerator, Washer, Dishwasher, Cook-top Built-in Prop, Ice Maker, Gas Oven/Range
    • Floor Coverings: Wood
    • Fireplace: 2 or More, Living Room, Stone, Gas Logs, Wood Burning, Den
    • Community Amenities: Paved Access
    • Land Description: Near Level, Gently Rolling, Cleared
    • Construction: Frame
    • Car Storage: Double Garage, Golf Cart Storage, Attached
    • Exterior Features: Generator-Partial, Garden Space
    • Other Rooms: Office, In-Law Suite, Apartment
    • Elevation: 3001-3500
    • Property Status: Pending
    • Style: Traditional, 1 Story

    Price history

    DateEventPrice
    10/18/2021Sold$880,000+0.1%$244/sqft
    Source: HCMLS #97419 Report a problem
    9/9/2021Pending sale$879,000$244/sqft
    Source: HCMLS #97419 Report a problem
    9/8/2021Listed for sale$879,000$244/sqft
    Source: HCMLS #97419 Report a problem

    Public tax history

    YearProperty taxesTax assessment
    2025$3,945 +28.8%$1,138,553 +59.4%
    2024$3,063 $714,080
    2023$3,063 +0.1%$714,080 +0.1%
    2022$3,060 +5.6%$713,250
    2021$2,898 +6%$713,250 +9.4%
    2020$2,735 $652,080
    2019$2,735 $652,080
    2018$2,735 $652,080
    2017$2,735 +2.4%$652,080
    2015$2,670 -6.7%$652,080 -29.5%
    2011$2,861 $924,920

    Find assessor info on the county website

    Neighborhood: 28774

    Nearby schools

    GreatSchools rating
    Get pre-qualified for a loan
    At Zillow Home Loans, we can pre-qualify you in as little as 5 minutes with no impact to your credit score.

    An equal housing lender. NMLS #10287.