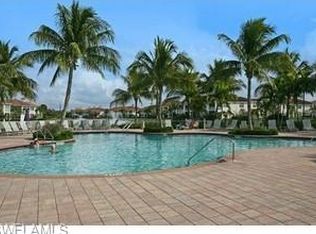
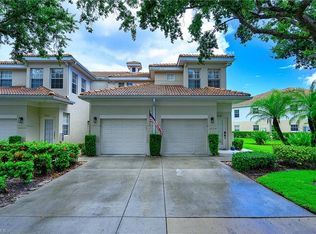
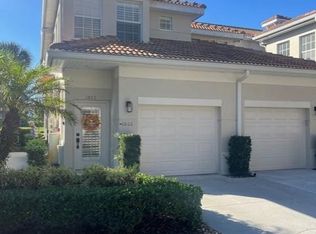
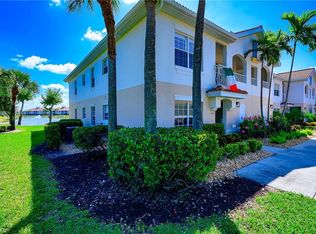
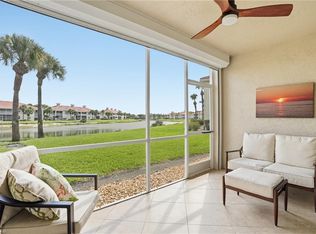
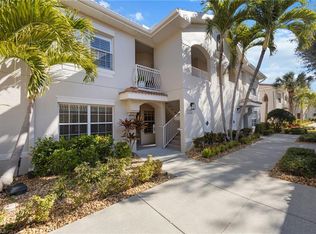
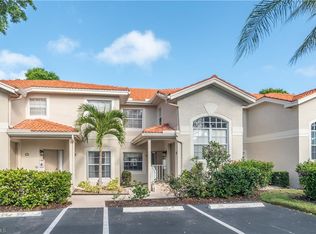
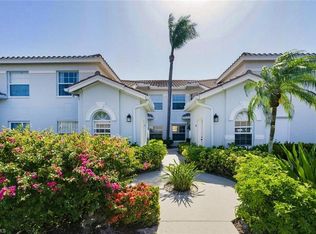
2-bedroom, 2-bath second-floor condominium in Rum Bay at Bridgewater Bay featuring a lake view, detached private garage, and an additional assigned parking space. This combination of garage plus extra parking is a notable feature within Naples condominium living. The residence offers a functional layout with a screened lanai overlooking the lake, providing indoor-outdoor living space. The split-bedroom floor plan allows for privacy, and the guest bedroom includes a full-size Murphy bed that remains with the property. The detached garage provides secure storage or vehicle protection, while the additional assigned space offers convenience for a second vehicle or guests. Located within Bridgewater Bay, a community offering a range of amenities and proximity to shopping, dining, and major roadways. Low-maintenance condo living with practical parking solutions, lake views, and proximity to Naples shopping, dining, and beaches.
Pending
Price cut: $10K (3/13)
$340,000
3047 Horizon LN #1906, NAPLES, FL 34109
2beds
1,246sqft
Est.: Get pre-qualified
Condominium
Built in 2002
-- sqft lot
$-- Zestimate®
$273/sqft
$853/mo HOA
What's special
Lake viewDetached private garageIndoor-outdoor living spaceSplit-bedroom floor planAdditional assigned parking space
- 87 days |
- 24 |
- 0 |
Zillow last checked:
Listing updated:
Listed by:
Larissa Locke 239-823-4308,
Exp Realty LLC,
Stephanie Diehl 239-788-7111,
Exp Realty LLC
Source: SWFLMLS,MLS#: 226009342 Originating MLS: Naples
Originating MLS: NaplesFacts & features
Interior
Bedrooms & bathrooms
- Bedrooms: 2
- Bathrooms: 2
- Full bathrooms: 2
Rooms
- Room types: Guest Bath, Guest Room, Screened Lanai/Porch, 2 Bed
Bedroom
- Features: Split Bedrooms
Dining room
- Features: Breakfast Bar, Dining - Living, Eat-in Kitchen
Kitchen
- Features: Pantry
Heating
- Central
Cooling
- Central Air
Appliances
- Included: Dishwasher, Disposal, Dryer, Microwave, Range, Refrigerator/Freezer, Self Cleaning Oven, Washer
- Laundry: Inside
Features
- Pantry, Smoke Detectors, Walk-In Closet(s), Window Coverings, Guest Bath, Guest Room, Laundry in Residence, Screened Lanai/Porch
- Flooring: Carpet, Tile
- Windows: Window Coverings
- Has fireplace: No
Interior area
- Total structure area: 1,641
- Total interior livable area: 1,246 sqft
Property
Parking
- Total spaces: 1
- Parking features: Assigned, Under Bldg Closed, Detached
- Garage spaces: 1
Features
- Levels: Two
- Stories: 1
- Patio & porch: Screened Lanai/Porch
- Pool features: Community
- Spa features: Community
- Has view: Yes
- View description: Lake, Landscaped Area
- Has water view: Yes
- Water view: Lake
- Waterfront features: Lake
- Frontage type: Lakefront
Lot
- Features: Zero Lot Line
Details
- Additional structures: Tennis Court(s)
- Parcel number: 71725403128
Construction
Type & style
- Home type: Condo
- Architectural style: Florida
- Property subtype: Condominium
Materials
- Block, Stucco
- Foundation: Concrete Block
- Roof: Tile
Condition
- New construction: No
- Year built: 2002
Utilities & green energy
- Water: Central
Community & HOA
Community
- Features: Clubhouse, Pool, Fitness Center, Sidewalks, Street Lights, Tennis Court(s), Gated
- Security: Smoke Detector(s), Gated Community
- Subdivision: RUM BAY
HOA
- Has HOA: Yes
- Amenities included: Basketball Court, Billiard Room, Boat Storage, Bocce Court, Business Center, Clubhouse, Pool, Community Room, Spa/Hot Tub, Fitness Center, Internet Access, Library, Pickleball, Play Area, Sidewalk, Streetlight, Tennis Court(s), Underground Utility
- HOA fee: $10,240 annually
Location
- Region: Naples
Financial & listing details
- Price per square foot: $273/sqft
- Tax assessed value: $297,064
- Annual tax amount: $1,453
- Date on market: 3/1/2026
- Lease term: Buyer Finance/Cash
- Contingency: Inspection
- Road surface type: Paved
Estimated market value
Not available
Estimated sales range
Not available
Not available
Price history
| Date | Event | Price |
|---|---|---|
| 4/26/2026 | Pending sale | $340,000$273/sqft |
Source:  SWFLMLS #226009342 Report a problem SWFLMLS #226009342 Report a problem | ||
| 3/13/2026 | Price change | $340,000-2.9%$273/sqft |
Source: eXp Realty #C7522652 Report a problem | ||
| 2/1/2026 | Price change | $350,000-2.8%$281/sqft |
Source: SWFLMLS #225073909 Report a problem | ||
| 10/15/2025 | Price change | $360,000-4%$289/sqft |
Source: SWFLMLS #225073909 Report a problem | ||
| 1/6/2025 | Listed for sale | $375,000-6%$301/sqft |
Source: SWFLMLS #225001226 Report a problem | ||
| 5/6/2024 | Listing removed | -- |
Source: SWFLMLS #224015188 Report a problem | ||
| 3/9/2024 | Price change | $399,000-6.1%$320/sqft |
Source: SWFLMLS #224015188 Report a problem | ||
| 2/23/2024 | Listed for sale | $425,000+60.4%$341/sqft |
Source: SWFLMLS #224015188 Report a problem | ||
| 3/24/2005 | Sold | $265,000+65.8%$213/sqft |
Source: Public Record Report a problem | ||
| 12/17/2002 | Sold | $159,800$128/sqft |
Source: Public Record Report a problem | ||
Public tax history
| Year | Property taxes | Tax assessment |
|---|---|---|
| 2025 | $1,454 +2.7% | $164,629 +2.9% |
| 2024 | $1,416 +24.1% | $159,989 +3% |
| 2023 | $1,141 -2.2% | $155,329 +3% |
| 2022 | $1,166 -0.7% | $150,805 +3% |
| 2021 | $1,175 +2.6% | $146,413 +1.4% |
| 2020 | $1,146 +2.3% | $144,392 +2.3% |
| 2019 | $1,120 +2.9% | $141,146 +1.9% |
| 2018 | $1,088 -16.4% | $138,514 +2.1% |
| 2017 | $1,302 +2.1% | $135,665 +2.1% |
| 2016 | $1,274 +3.7% | $132,875 +0.7% |
| 2015 | $1,229 -0.6% | $131,951 +63.1% |
| 2014 | $1,237 +18.3% | $80,904 +2.5% |
| 2013 | $1,045 -0.9% | $78,969 |
| 2012 | $1,054 -3.5% | $78,969 -4.7% |
| 2011 | $1,093 -31.6% | $82,835 -19.6% |
| 2010 | $1,598 -12.8% | $103,087 -20.2% |
| 2009 | $1,833 | $129,221 -38.5% |
| 2008 | $1,833 -17.3% | $209,967 -2.8% |
| 2007 | $2,217 +58.2% | $215,976 +2.5% |
| 2006 | $1,401 | $210,708 +55.7% |
| 2005 | $1,401 +2.8% | $135,342 +3% |
| 2004 | $1,363 -0.1% | $131,400 +1.9% |
| 2003 | $1,364 +1926.3% | $128,950 +2447.4% |
| 2002 | $67 | $5,062 |
Find assessor info on the county website
Monthly payment
Est. payment$--/mo
Payment breakdown
Explore the cost of this home by adjusting the details. Changes won't be saved.
All calculations are estimates and provided by Zillow, Inc. for informational purposes only. Actual amounts may vary.
HOA fees may include property taxes on listings classified as Co-Ops. Contact the listing agent and/or owner for fee details.
Mortgage interest rates are dependent on a number of factors, including credit score, down payment, and repayment length. Interest rate data provided by Zillow Group Marketplace, Inc. as of 1/1/1970 from various mortgage lenders with which we have lead or other similar arrangements; the Estimated Payment is an average of those rates.
See how much you could borrow to make a competitive offer.
Climate risks
Neighborhood: 34109
Nearby schools
GreatSchools rating
- 9/10Osceola Elementary SchoolGrades: PK-5Distance: 1.2 mi
- 9/10Pine Ridge Middle SchoolGrades: 6-8Distance: 2.2 mi
- 8/10Barron Collier High SchoolGrades: 9-12Distance: 1.2 mi
Schools provided by the listing agent
- Elementary: OCELOA ELEMENTARY
- Middle: PINE RIDGE MIDDLE
- High: BARRON COLLIER HIGH
Source: SWFLMLS. This data may not be complete. We recommend contacting the local school district to confirm school assignments for this home.
A local agent can set up tours, give advice and negotiate with sellers.

- Florida
- Collier County
- Naples
- 34109
- 3047 Horizon LN Unit 1906
Nearby cities
Nearby neighborhoods
Nearby zip codes
Other Naples Topics
