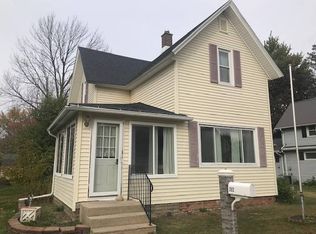
*Open House Saturday October 21st 1pm-3pm* Nestled within the idyllic streets of Nappanee, just a stone's throw from Miller's Market, this beautifully remodeled home is a testament to classic charm and modern luxury. Walking into the home, the open floor plan encourages effortless flow between the living, dining, and kitchen areas, with a quaint front sitting room that is perfect for soaking in the natural light while you drink your morning coffee. This showstopping kitchen is outfitted with custom soft close cabinetry, corian countertops, and a new stainless steel appliance package. Combining form and function, the eat-up island peninsula serves as a versatile space overlooking the dining area. Continuing through the main level, discover a thoughtfully designed laundry room, half bathroom, and "mud area" straight in from the back door. The primary bedroom is centrally located by the full bathroom to round off the function and flow of the main level. The upper level offers 2 bedrooms that cater to various needs and a well-appointed closet that enhances the practicality and organization of the space. Outside, the backyard is spacious and private with a thoughtfully designed and arranged patio space to unwind or host cookouts. To get custom quality, style, function, and location at this price is a rarity. Call or text to schedule a private showing!
Closed
$215,000
304 W Randolph St, Nappanee, IN 46550
3beds
1,200sqft
Single Family Residence
Built in 1956
8,712 Square Feet Lot
$234,000 Zestimate®
$--/sqft
$1,866 Estimated rent
Home value
$234,000
$222,000 - $246,000
$1,866/mo
Zestimate® history
Owner options
List your home for rent
$1,866/mo
Rent Zestimate®
Find your next renter with Zillow Rental Manager. Plus, with online applications, you can quickly screen prospective tenants – for free.
$1,866/mo
Rent Zestimate®
Refinance and save
$1,392/mo
Est. payment
Refinancing to a lower rate could help reduce your monthly payments and save thousands over the life of the loan.
$1,392/mo
Est. payment
Explore your selling options
Work with a Zillow partner agent
Leverage their expertise and Zillow's premium Showcase listings to get your home seen by more buyers.
Get startedList with your own agent
Get your home in front of millions of buyers by listing it on Zillow.
Learn how to do itSell it yourself
Take full control of how buyers see your home on Zillow by listing For Sale by Owner (FSBO).
List your homeWhat's special
Zillow last checked:
Listing updated:
Listed by:
Savannah J Beer 219-682-8348,
Snyder Strategy Realty, Inc.,
Austin Beer,
Snyder Strategy Realty, Inc.
Bought with:
Kyle Clevenger
eXp Realty, LLC
Source: IRMLS,MLS#: 202338558
Facts & features
Interior
Bedrooms & bathrooms
- Bedrooms: 3
- Bathrooms: 2
- Full bathrooms: 1
- 1/2 bathrooms: 1
- Main level bedrooms: 3
Bedroom 1
- Level: Main
Bedroom 2
- Level: Main
Dining room
- Level: Main
- Area: 154
- Dimensions: 14 x 11
Kitchen
- Level: Main
- Area: 154
- Dimensions: 14 x 11
Living room
- Level: Main
- Area: 168
- Dimensions: 14 x 12
Heating
- Forced Air
Cooling
- Central Air, HVAC (13 Seer)
Appliances
- Included: Dishwasher, Refrigerator, Gas Oven, Gas Range
- Laundry: Main Level
Features
- Countertops-Solid Surf, Custom Cabinetry
- Basement: Crawl Space,Block
- Has fireplace: No
Interior area
- Total structure area: 1,200
- Total interior livable area: 1,200 sqft
- Finished area above ground: 1,200
- Finished area below ground: 0
Property
Parking
- Total spaces: 2
- Parking features: Detached
- Garage spaces: 2
Features
- Levels: One and One Half
- Stories: 1
- Patio & porch: Patio
- Fencing: Privacy
Lot
- Size: 8,712 sqft
- Dimensions: 66X132
- Features: Level, City/Town/Suburb
Details
- Parcel number: 201336435012.000021
Construction
Type & style
- Home type: SingleFamily
- Architectural style: Traditional
- Property subtype: Single Family Residence
Materials
- Vinyl Siding
Condition
- New construction: No
- Year built: 1956
Utilities & green energy
- Sewer: City
- Water: City
Community & neighborhood
Community
- Community features: Swing Set
Location
- Region: Nappanee
- Subdivision: None
Other
Other facts
- Listing terms: Cash,Conventional,FHA,USDA Loan,VA Loan
Price history
| Date | Event | Price |
|---|---|---|
| 11/28/2023 | Sold | $215,000 |
Source:  IRMLS #202338558 Report a problem IRMLS #202338558 Report a problem | ||
| 10/20/2023 | Listed for sale | $215,000+214.3% |
Source: IRMLS #202338558 Report a problem | ||
| 4/5/2021 | Listing removed | -- |
Source:  RE/MAX International Report a problem RE/MAX International Report a problem | ||
| 2/6/2021 | Pending sale | $68,400$57/sqft |
Source: RE/MAX 100 #202045085 Report a problem | ||
| 2/6/2021 | Contingent | $68,400 |
Source: IRMLS #202045085 Report a problem | ||
| 1/18/2021 | Listed for sale | $68,400 |
Source: IRMLS #202045085 Report a problem | ||
| 12/3/2020 | Contingent | $68,400 |
Source: IRMLS #202045085 Report a problem | ||
| 11/21/2020 | Price change | $68,400-2.1%$57/sqft |
Source: RE/MAX 100 Elkhart #202045085 Report a problem | ||
| 11/9/2020 | Listed for sale | $69,900-0.1%$58/sqft |
Source: RE/MAX 100 Elkhart #202045085 Report a problem | ||
| 1/30/2017 | Sold | $70,000-16.6%$58/sqft |
Source: Agent Provided Report a problem | ||
| 11/17/2011 | Listing removed | $83,900$70/sqft |
Source: Myers Trust Real Estate #201336435012000 Report a problem | ||
| 10/29/2010 | Listed for sale | $83,900$70/sqft |
Source: Myers Trust Real Estate #201336435012000 Report a problem | ||
| 10/30/2008 | Listing removed | $83,900$70/sqft |
Source: Property Previews #201336435012000 Report a problem | ||
| 9/13/2008 | Listed for sale | $83,900$70/sqft |
Source: Property Previews #201336435012000 Report a problem | ||
Public tax history
| Year | Property taxes | Tax assessment |
|---|---|---|
| 2025 | $1,641 +53.4% | $181,900 +13.5% |
| 2024 | $1,069 +7% | $160,300 +46% |
| 2023 | $999 -54.1% | $109,800 +6.8% |
| 2022 | $2,179 +7% | $102,800 -2.2% |
| 2021 | $2,036 +6.8% | $105,100 +7.2% |
| 2020 | $1,906 +9.4% | $98,000 +7% |
| 2019 | $1,741 +14.9% | $91,600 +9.7% |
| 2018 | $1,516 +6.6% | $83,500 +10.2% |
| 2017 | $1,422 | $75,800 +1.7% |
| 2016 | $1,422 +2.7% | $74,500 +7.7% |
| 2014 | $1,384 0% | $69,200 |
| 2013 | $1,384 +124.2% | $69,200 -8.8% |
| 2012 | $617 +9.8% | $75,900 +11.3% |
| 2011 | $562 +0.7% | $68,200 -3.9% |
| 2010 | $559 -62.7% | $71,000 -5.2% |
| 2009 | $1,498 | $74,900 |
Find assessor info on the county website
Neighborhood: 46550
Nearby schools
GreatSchools rating
- 7/10Nappanee Elementary SchoolGrades: K-5Distance: 0.7 mi
- 8/10North Wood Middle SchoolGrades: 6-8Distance: 7 mi
- 8/10North Wood High SchoolGrades: 9-12Distance: 1.5 mi
Schools provided by the listing agent
- Elementary: Nappanee
- Middle: NorthWood
- High: NorthWood
- District: Wa-Nee Community Schools
Source: IRMLS. This data may not be complete. We recommend contacting the local school district to confirm school assignments for this home.


Get pre-qualified for a loan
At Zillow Home Loans, we can pre-qualify you in as little as 5 minutes with no impact to your credit score.An equal housing lender. NMLS #10287.
Sell for more on Zillow
Get a Zillow Showcase℠ listing at no additional cost and you could sell for .
$234,000
2% more
+$4,680
With Zillow Showcase(estimated)
$238,680
- Indiana
- Elkhart County
- Nappanee
- 46550
- 304 W Randolph St
Nearby cities
Nearby zip codes
Other Nappanee Topics
