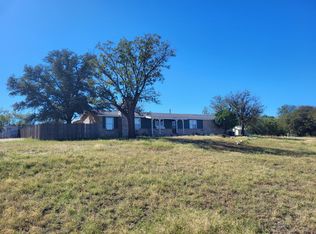
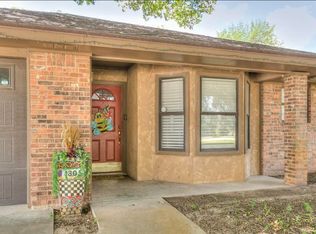
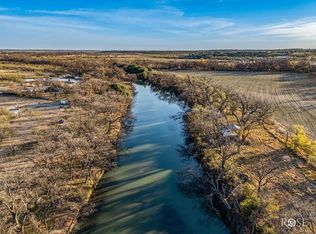
Historic Spanish-Style Estate on 1.18 Acres in Mertzon, Texas Step into timeless elegance with this exceptional mid-century Spanish-style stucco home, where authentic craftsmanship and classic architecture create a truly one-of-a-kind property. Sitting on 1.18 acres in the heart of Mertzon, Texas, known for Spring Creek, rolling hills, and majestic Oaks,this remarkable residence offers the perfect blend of historic charm, spacious living, and endless possibilities. Built to stand the test of time, the home features incredibly thick concrete walls that provide lasting durability and energy efficiency. Inside, you'll find beautiful hardwood floors, original solid wood doors with authentic vintage hardware, custom crown molding, and an authentic Standing Seam metal roof that enhances the home's distinctive character. With four spacious bedrooms and two full bathrooms, there's room for family and guests alike. Multiple living spaces include a large enclosed porch, a generous game room, a welcoming courtyard, and a breezeway that seamlessly connects indoor and outdoor living. The expansive yard offers plenty of space to relax, entertain, or simply enjoy the peaceful West Texas landscape complete with it's very own giant Oak tree. The detached guest house adds even more value and potential. Featuring vaulted ceilings and a three-car carport, it has already undergone significant remodeling and awaits your finishing touches to create the perfect guest quarters, home office, rental opportunity, or private retreat. Practicality meets versatility with a two-car garage and abundant parking space for trailers, RVs, equipment, or recreational vehicles—ideal for homeowners who need room to work, play, or expand. Surrounded by a stately concrete wall and antique iron fencing, the property immediately evokes the charm and character of a bygone era while providing privacy and curb appeal unlike anything else in the area. Located in the welcoming community of Mertzon, the county seat of Irion County, this property offers small-town living with convenient access to larger communities. Mertzon is home to the headwaters of beautiful Spring Creek and is served by the highly regarded Irion County Independent School District. Enjoy the peace of rural West Texas while remaining just 20 miles west of San Angelo and approximately 40 miles northeast of Big Lake. Whether you're searching for a distinctive family home, a property with room to grow, or a historic residence full of character, this extraordinary Spanish-style estate offers a rare opportunity to own a true West Texas treasure.
Active
$449,000
302 S Broadway St, Mertzon, TX 76941
4beds
3,529sqft
Single Family Residence
Built in ----
1.18 Acres Lot
$429,000 Zestimate®
$127/sqft
$-- HOA
What's special
Beautiful hardwood floorsWelcoming courtyardThree-car carportTwo-car garageExpansive yardLarge enclosed porchFour spacious bedrooms
- 5 days |
- 104 |
- 9 |
Likely to sell faster than
Zillow last checked:
Listing updated:
Listed by:
Michelle Dolan-Rushing 325-234-3077,
M&M Real Estate Investments/M&M Ranch Land Investments, LLC
Source: San Angelo AOR,MLS#: 201525
Facts & features
Interior
Bedrooms & bathrooms
- Bedrooms: 4
- Bathrooms: 2
- Full bathrooms: 2
Primary bedroom
- Area: 204.12 Square Feet
- Dimensions: 14.5800 x 14.0000
Bedroom 2
- Area: 182 Square Feet
- Dimensions: 13.0000 x 14.0000
Bedroom 3
- Area: 187.88 Square Feet
- Dimensions: 13.4200 x 14.0000
Bedroom 4
- Area: 182 Square Feet
- Dimensions: 14.0000 x 13.0000
Breakfast room
- Area: 64 Square Feet
- Dimensions: 8.0000 x 8.0000
Dining room
- Area: 264.46 Square Feet
- Dimensions: 18.8900 x 14.0000
Game room
- Area: 294.96 Square Feet
- Dimensions: 24.5800 x 12.0000
Kitchen
- Area: 340 Square Feet
- Dimensions: 20.0000 x 17.0000
Living room
- Area: 448.5 Square Feet
- Dimensions: 26.0000 x 17.2500
Heating
- Central, Electric
Cooling
- Central Air, Electric
Appliances
- Included: Built-In Electric Oven, Cooktop, Down Draft, Vented Exhaust Fan
- Laundry: Electric Dryer Hookup, Laundry Room, Washer Hookup
Features
- Other, Storage, Ceiling Fan(s), Family Room
- Flooring: Combination, Laminate, Tile
- Windows: Storm Window(s)
- Has basement: No
- Has fireplace: No
Interior area
- Total structure area: 3,529
- Total interior livable area: 3,529 sqft
Property
Parking
- Total spaces: 5
- Parking features: Additional Parking, Attached, Carport, Detached Carport, Garage, Garage Faces Side, Storage
- Attached garage spaces: 2
- Carport spaces: 3
- Covered spaces: 5
Features
- Levels: One
- Patio & porch: Patio, Covered Patio, Porch, Enclosed Porch
- Exterior features: Storage
- Fencing: Fenced
Lot
- Size: 1.18 Acres
- Features: Corner Lot, Landscaped
Details
- Additional structures: Outbuilding
- Parcel number: 664
Construction
Type & style
- Home type: SingleFamily
- Property subtype: Single Family Residence
Materials
- Concrete, Stucco
- Foundation: Pillar/Post/Pier
- Roof: Metal,Other,Membrane
Condition
- Updated/Remodeled
Utilities & green energy
- Sewer: Public Sewer
- Water: Public
- Utilities for property: Electricity Connected, Water Connected
Community & HOA
Community
- Subdivision: None
HOA
- Has HOA: No
Location
- Region: Mertzon
Financial & listing details
- Price per square foot: $127/sqft
- Tax assessed value: $224,810
- Date on market: 7/2/2026
- Electric utility on property: Yes
- Road surface type: Paved

Michelle Dolan-Rushing
(325) 234-3077
By pressing Contact Agent, you agree that the real estate professional identified above may call/text you about your search, which may involve use of automated means and pre-recorded/artificial voices. You don't need to consent as a condition of buying any property, goods, or services. Message/data rates may apply. You also agree to our Terms of Use. Zillow does not endorse any real estate professionals. We may share information about your recent and future site activity with your agent to help them understand what you're looking for in a home.
Estimated market value
$429,000
$408,000 - $450,000
$2,060/mo
Price history
| Date | Event | Price |
|---|---|---|
| 7/2/2026 | Listed for sale | $449,000$127/sqft |
Source:  San Angelo AOR #201525 Report a problem San Angelo AOR #201525 Report a problem | ||
Public tax history
| Year | Property taxes | Tax assessment |
|---|---|---|
| 2025 | -- | $224,810 |
| 2024 | -- | $224,810 -2.8% |
| 2023 | -- | $231,190 |
| 2022 | -- | $231,190 |
| 2021 | -- | $231,190 |
| 2020 | -- | $231,190 +7.1% |
| 2018 | -- | $215,820 +0.7% |
| 2017 | -- | $214,380 |
| 2015 | -- | $214,380 |
| 2014 | -- | $214,380 +1.2% |
| 2012 | -- | $211,750 +18.4% |
| 2011 | -- | $178,900 |
| 2010 | -- | $178,900 -2.8% |
| 2009 | -- | $184,120 -4.8% |
| 2008 | -- | $193,500 |
| 2007 | -- | -- |
Find assessor info on the county website
Monthly payment
Est. payment$--/mo
Payment breakdown
Explore the cost of this home by adjusting the details. Changes won't be saved.All calculations are estimates and provided by Zillow, Inc. for informational purposes only. Actual amounts may vary.
HOA fees may include property taxes on listings classified as Co-Ops. Contact the listing agent and/or owner for fee details.
Mortgage interest rates are dependent on a number of factors, including credit score, down payment, and repayment length. Interest rate data provided by Zillow Group Marketplace, Inc. as of 1/1/1970 from various mortgage lenders with which we have lead or other similar arrangements; the Estimated Payment is an average of those rates.
See how much you could borrow to make a competitive offer.
Climate risks
Neighborhood: 76941
Nearby schools
GreatSchools rating
- 7/10Irion Elementary SchoolGrades: PK-6Distance: 0.6 mi
- 7/10Irion High SchoolGrades: 7-12Distance: 0.5 mi
Schools provided by the listing agent
- Elementary: Irion
- Middle: Irion
- High: Irion
Source: San Angelo AOR. This data may not be complete. We recommend contacting the local school district to confirm school assignments for this home.

- Texas
- Irion County
- Mertzon
- 76941
- 302 S Broadway St
Nearby cities
Nearby zip codes
Other Mertzon Topics
