Fall in love with space and sunshine! This isn't your cookie-cutter layout. From the moment you walk in the foyer the high ceilings and bright skylights create an incredible sense of ''home.'' Whether you're relaxing in the two open living areas or prepping dinner in your gourmet kitchen by the farmhouse sink, the natural light follows you everywhere.
The tech-savvy owner will love the Alexa-integrated Master and the surround sound that flows from the bedroom to the living room and out onto the patio, perfect for summer BBQ! Speaking of the outdoors, this corner lot is a dream. It sits right by the park and features a massive carport built for 4 vehicles, work trucks, or your RV.
Need a spot for a parent or a teenager who wants their own space? The private mini-suite offers the perfect flexible solution. After a long day, retreat to the zoned Master for a true spa experience with a rainfall shower and soaking tub. With a tankless water heater and plenty of room to add a pool, this home truly has it all.
For sale
Price cut: $5K (7/11)
$415,000
301 Park Vista Pl, Horizon City, TX 79928
5beds
2,348sqft
Single Family Residence
Built in 2021
8,712 Square Feet Lot
$413,900 Zestimate®
$177/sqft
$-- HOA
What's special
Private mini-suiteHigh ceilingsAlexa-integrated masterBright skylightsNatural lightCorner lotFarmhouse sink
- 76 days |
- 189 |
- 13 |
Zillow last checked:
Listing updated:
Listed by:
Nicole Rivero 0678683 915-539-3617,
Keller Williams Realty
Source: GEPAR,MLS#: 943077
Loading...
Facts & features
Interior
Bedrooms & bathrooms
- Bedrooms: 5
- Bathrooms: 4
- Full bathrooms: 3
- 1/2 bathrooms: 1
Heating
- Central
Cooling
- Refrigerated
Appliances
- Included: Built-In Gas Oven, Cooktop, Dishwasher, Disposal, Refrigerator, Tankless Water Heater
- Laundry: Gas Dryer Hookup, Washer Hookup
Features
- In-Law Floorplan, Double Vanity, Cathedral Ceiling(s), Smart Home, 2+ Living Areas, Ceiling Fan(s), Entrance Foyer, Kitchen Island, Walk-In Closet(s)
- Flooring: Tile, Carpet
- Windows: Blinds
- Has fireplace: No
Interior area
- Total structure area: 2,348
- Total interior livable area: 2,348 sqft
Video & virtual tour
Property
Parking
- Total spaces: 2
- Parking features: Garage - Attached
- Attached garage spaces: 2
Features
- Patio & porch: Covered
- Exterior features: Walled Front, Walled Backyard, Back Yard Access
- Pool features: None
Lot
- Size: 8,712 Square Feet
- Features: Corner Lot
Details
- Parcel number: H76200002600800
- Zoning: A1
- Special conditions: None
Construction
Type & style
- Home type: SingleFamily
- Architectural style: 1 Story
- Property subtype: Single Family Residence
Materials
- Stucco
- Roof: Shingle,Pitched
Condition
- Year built: 2021
Utilities & green energy
- Water: City
Community & HOA
Community
- Subdivision: Horizon Town Center
HOA
- Has HOA: No
Location
- Region: Horizon City
Financial & listing details
- Price per square foot: $177/sqft
- Tax assessed value: $401,455
- Annual tax amount: $10,920
- Date on market: 4/30/2026
- Cumulative days on market: 77 days
- Listing terms: Cash,Conventional,FHA,VA Loan
Estimated market value
$413,900
$393,000 - $435,000
$2,281/mo
Price history
| Date | Event | Price |
|---|---|---|
| 7/11/2026 | Price change | $415,000-1.2%$177/sqft |
Source:  GEPAR #943077 Report a problem GEPAR #943077 Report a problem | ||
| 4/30/2026 | Listed for sale | $420,000+19%$179/sqft |
Source: GEPAR #943077 Report a problem | ||
| 12/29/2022 | Sold | -- |
Source: GEPAR #852380 Report a problem | ||
| 6/18/2022 | Contingent | $352,950$150/sqft |
Source: GEPAR #852380 Report a problem | ||
| 6/18/2022 | Pending sale | $352,950$150/sqft |
Source: GEPAR #852380 Report a problem | ||
| 2/16/2022 | Pending sale | $352,950$150/sqft |
Source: GEPAR #852380 Report a problem | ||
| 11/16/2021 | Price change | $352,950+2.9%$150/sqft |
Source: GEPAR #852380 Report a problem | ||
| 11/8/2021 | Listed for sale | $342,950$146/sqft |
Source: GEPAR #852380 Report a problem | ||
Public tax history
| Year | Property taxes | Tax assessment |
|---|---|---|
| 2025 | -- | $386,852 +10% |
| 2024 | $9,944 -14.7% | $351,684 -1.3% |
| 2023 | $11,664 +1440.4% | $356,211 +1390.9% |
| 2022 | $757 | $23,893 |
Find assessor info on the county website
Monthly payment
Est. payment
Payment breakdown
Explore the cost of this home by adjusting the details. Changes won't be saved.Climate risks
Neighborhood: 79928
Nearby schools
GreatSchools rating
- 9/10Horizon Heights Elementary SchoolGrades: PK-5Distance: 1.6 mi
- 8/10Col John O Ensor Middle SchoolGrades: 6-8Distance: 1.5 mi
- 5/10Eastlake High SchoolGrades: 9-12Distance: 2.2 mi
Schools provided by the listing agent
- Elementary: Desertwnd
- Middle: Desert Wind
- High: Eastlake
Source: GEPAR. This data may not be complete. We recommend contacting the local school district to confirm school assignments for this home.
- $374,2005 bd3 ba2.4k sqft13757 Villa Vista Ave, Horizon City, TX 79928Off Market
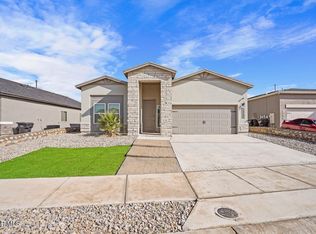
- $--4 bd3 ba1.8k sqft252 Park Vista Pl, El Paso, TX 79928Sold

- $--4 bd3 ba2.2k sqft240 Park Vista Pl, El Paso, TX 79928Sold
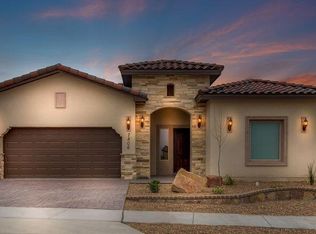
- $275,4004 bd2 ba1.7k sqft300 Park Vista Pl, Horizon City, TX 79928Off Market
- $289,5003 bd2 ba1.9k sqft304 Park Vista Pl, Horizon City, TX 79928Off Market
- $351,1004 bd3 ba2.5k sqft308 Park Vista Pl, Horizon City, TX 79928Off Market
- $690,0007 bd4 ba3k sqft13813 Villa Vista Ave, Horizon City, TX 79928For Sale
- $--4 bd3 ba2.3k sqft249 Rami Vista Pl, El Paso, TX 79928Sold
A local agent can set up tours, give advice and negotiate with sellers.
A local lender can help you make sure your offer is ready when you are.
Similar homes
- $--4 bd3 ba2k sqft13368 Emerald Glass Dr, El Paso, TX 79928Auction
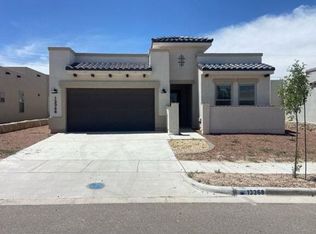 Auction.com 2
 - $435,0004 bd3 ba2.8k sqft300 Samuel Vista St, Horizon City, TX 79928For Sale

 MLS ID #943812, Matt Rice, ClearView Realty. GEPAR
 - $398,0004 bd3 ba2.8k sqft13657 Baja Vista Ct, Horizon City, TX 79928For Sale
 MLS ID #946047, Paola Medina, Home Pros Real Estate Group. GEPAR
 - $334,0004 bd2 ba2.4k sqft13648 Glen Vista Ln, Horizon City, TX 79928For Sale
 MLS ID #943403, Betzabe Holguin Gardea, Keller Williams Realty. GEPAR
 - $305,0004 bd3 ba1.9k sqft13757 Lago Vista Ave, Horizon City, TX 79928For SaleMLS ID #946275, Brandon Estrada Hernandez, Home Pros Real Estate Group. GEPAR
- $349,9004 bd4 ba2.4k sqft415 Mercer Ln, Horizon City, TX 79928For SaleMLS ID #942529, Nicholas Aaron Parra, The Real Estate Agency. GEPAR
- $429,9504 bd3 ba2.1k sqft12780 Brixton Ave, El Paso, TX 79928For SaleMLS ID #946498, Diana Lujan, ERA Sellers & Buyers Real Esta. GEPAR
- $439,0004 bd4 ba2.6k sqft733 Paseo Clasico St, El Paso, TX 79928For SaleMLS ID #947196, Brian J Burds, eXp Realty LLC. GEPAR
- $385,0004 bd3 ba2.1k sqft13723 Torpoint Rd, El Paso, TX 79928For SaleMLS ID #939504, Paty Zavala, ClearView Realty. GEPAR
- $382,0004 bd3 ba2.3k sqft927 Dewsbury Way, El Paso, TX 79928For SaleMLS ID #944090, Betzabe Holguin Gardea, Keller Williams Realty. GEPAR
- $379,0004 bd3 ba2.2k sqft869 Eastwell Dr, Horizon City, TX 79928For SaleMLS ID #946902, Sindy Mata, ERA Sellers & Buyers Real Esta. GEPAR
- $329,9504 bd3 ba2.1k sqft13062 Grantham Ln, El Paso, TX 79928For SaleMLS ID #946990, Arturo Blanchet, Diligent Real Estate Group. GEPAR
- $369,9004 bd2 ba2.6k sqft13709 Eccles Rd, El Paso, TX 79928For SaleMLS ID #940828, Brittany Paige Garcia-Arrese, Star Spangled Real Estate. GEPAR
- $354,9005 bd3 ba2.6k sqft532 Paseo Musical St, El Paso, TX 79928For SaleMLS ID #941598, Hilda N Guevara, ClearView Realty. GEPAR
- $388,9504 bd3 ba1.9k sqft513 Basketflower Dr, El Paso, TX 79928For SaleMLS ID #941681, Dennis R. Estep, Home Pros Real Estate Group. GEPAR
- $390,0005 bd3 ba2.3k sqft1476 Kimsha Dr, El Paso, TX 79928For SaleMLS ID #942266, Isaac Moreno, Moreno Real Estate Group. GEPAR
- $419,0005 bd3 ba3k sqft12976 Tatenhill Dr, El Paso, TX 79928For SaleMLS ID #942242, Allison M Dillard, Keller Williams Realty. GEPAR
- $329,9503 bd3 ba1.9k sqft13420 Emerald Ranch Ln, El Paso, TX 79928For SaleMLS ID #943831, Gerardo Gonzales, Home Pros Real Estate Group. GEPAR
- $455,0004 bd4 ba2.5k sqft12437 Addingham St, El Paso, TX 79928For SaleMLS ID #936025, Erica Barnaby, Home Pros Real Estate Group. GEPAR
- $375,0004 bd3 ba2.3k sqft955 Yeldon Pl, El Paso, TX 79928For SaleMLS ID #938482, Seiichi Yoshizaki, Sandy Messer And Associates. GEPAR
