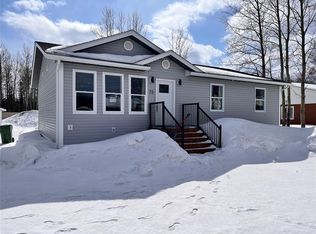
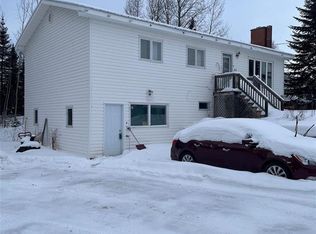
This beautifully maintained detached home is located in a highly sought-after neighbourhood, known for its family-friendly vibe, proximity to schools, and convenient access to recreation. Set on an oversized lot with mature trees that offer privacy and a peaceful, park-like setting, the property features a large deck ideal for outdoor entertaining and relaxation. The home includes a two-car attached garage for daily convenience, plus a substantial detached 20 by 24 garage that provides excellent additional storage, workshop space, or potential for a home-based hobby or business. Inside, the thoughtfully designed layout offers three spacious bedrooms. The master bedroom is a true retreat, complete with a private ensuite bathroom and a dedicated office space. The home features two full bathrooms and two half bathrooms, ensuring great convenience for family and guests. A fully finished basement adds versatile living space, perfect for a recreation room, home gym, or additional living area. Proudly well-maintained and showing excellent care throughout, this home combines timeless appeal with practical features and generous outdoor space. It is an outstanding opportunity for families or professionals seeking comfort, room to grow, and a premium location all in one package. Offers to be submitted by 3:00 PM May 18th and open for acceptance until 8:00 PM on May 18th.
Pending
C$579,000
3 Hefler Street, Happy Valley - Goose Bay, NL A0P1E0
3beds
2,953sqft
Retail, Single Family Residence
Built in 1998
2,700 Square Feet Lot
$-- Zestimate®
C$196/sqft
C$-- HOA
What's special
- 15 days |
- 31 |
- 0 |
Zillow last checked:
Listing updated:
Listed by:
Robin Cooper,
RE/MAX Realty Professionals Ltd. - Goose Bay
Source: Newfoundland and Labrador AR,MLS®#: 1294739
Facts & features
Interior
Bedrooms & bathrooms
- Bedrooms: 3
- Bathrooms: 4
- Full bathrooms: 2
- 1/2 bathrooms: 2
Bedroom
- Level: Second
- Area: 132.24 Square Feet
- Dimensions: 11.4 X 11.6
Bedroom
- Level: Second
- Area: 132.24 Square Feet
- Dimensions: 11.4 X 11.6
Bathroom
- Level: Lower
- Area: 20.4 Square Feet
- Dimensions: 4.25 X 4.8
Bathroom
- Level: Second
- Area: 46.44 Square Feet
- Dimensions: 5.4 X 8.6
Bathroom
- Level: Basement
- Area: 44.63 Square Feet
- Dimensions: 5.25 X 8.5
Other
- Level: Second
- Area: 178.8 Square Feet
- Dimensions: 12 X 14.9
Dining room
- Level: Main
- Area: 180.94 Square Feet
- Dimensions: 10.9 X 16.6
Other
- Level: Second
- Area: 64.5 Square Feet
- Dimensions: 7.5 X 8.6
Kitchen
- Level: Main
- Area: 117.81 Square Feet
- Dimensions: 11.9 X 9.9
Laundry
- Level: Lower
- Area: 34.79 Square Feet
- Dimensions: 4.9 X 7.1
Living room
- Level: Main
- Area: 143.19 Square Feet
- Dimensions: 11.1 X 12.9
Other
- Level: Lower
- Area: 236.81 Square Feet
- Dimensions: 11.9 X 19.9
Office
- Level: Second
- Area: 66.36 Square Feet
- Dimensions: 8.4 X 7.9
Recreation room
- Level: Basement
- Area: 56.4 Square Feet
- Dimensions: 2.4 X 23.5
Heating
- Electric
Cooling
- Electric
Features
- Fireplace(s)
- Flooring: Mixed
- Has fireplace: Yes
Interior area
- Total structure area: 3,450
- Total interior livable area: 2,953 sqft
Property
Parking
- Parking features: Attached, Detached, Double
- Has garage: Yes
- Has uncovered spaces: Yes
Features
- Levels: Two
- Patio & porch: Deck/Patio, Patio(s) and Deck(s)
Lot
- Size: 2,700 Square Feet
- Dimensions: 60.0M x 45.0M
- Features: Hillside, Landscaped
Details
- Zoning description: RLD-2
- Other equipment: Air Exchanger
Construction
Type & style
- Home type: SingleFamily
- Property subtype: Retail, Single Family Residence
Materials
- Brick Veneer, Vinyl Siding
- Foundation: Concrete
- Roof: Shingle - Asphalt
Condition
- Year built: 1998
Utilities & green energy
- Sewer: Public Sewer
- Water: Public
- Utilities for property: Electricity Connected, High Speed Internet
Community & HOA
Location
- Region: Happy Valley Goose Bay
Financial & listing details
- Price per square foot: C$196/sqft
- Annual tax amount: C$3,599
- Date on market: 5/15/2026
Robin Cooper
Robin Cooper
(709) 896-1082
By pressing Contact Agent, you agree that the real estate professional identified above may call/text you about your search, which may involve use of automated means and pre-recorded/artificial voices. You don't need to consent as a condition of buying any property, goods, or services. Message/data rates may apply. You also agree to our Terms of Use. Zillow does not endorse any real estate professionals. We may share information about your recent and future site activity with your agent to help them understand what you're looking for in a home.
Price history
Price history is unavailable.
Public tax history
Tax history is unavailable.
Climate risks
Neighborhood: A0P
Nearby schools
GreatSchools rating
No schools nearby
We couldn't find any schools near this home.
Schools provided by the listing agent
- District: Labrador
Source: Newfoundland and Labrador AR. This data may not be complete. We recommend contacting the local school district to confirm school assignments for this home.


Nearby cities
Other Happy Valley-Goose Bay Topics
- Apartments for Rent in A0P 1E0
- Houses for Sale in A0P 1E0
- Houses for Rent in A0P 1E0
- A0P 1E0 Real Estate
- Happy Valley-Goose Bay Condos
- Houses for Sale in Happy Valley-Goose Bay
- Newest Listings in Happy Valley-Goose Bay
- Happy Valley-Goose Bay Real Estate Agents
- Happy Valley-Goose Bay Refinance
- Happy Valley-Goose Bay Mortgage Rates
