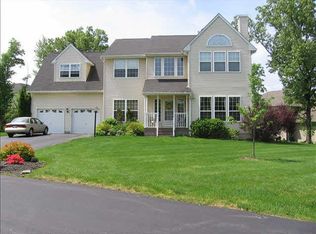
Welcome to the epitome of luxury living at "The Residence of Choice" in the sought-after Streamside Knolls community. This meticulously maintained sanctuary boasts everything on your wish list and more. Step into the expansive open layout featuring a gourmet kitchen, dining area, and sitting area with a stunning stone-faced fireplace, ideal for cozy gatherings. Entertain effortlessly in the formal dining room and living room, or retreat to the finished walkout lower level, complete with a flex room and family room. With five bedrooms and 4.5 baths, there's ample space for everyone to unwind. Outside, enjoy resort-style amenities including a heated in-ground pool, hot tub, oversized deck, and custom stone outdoor firepit, all set on a large corner lot with mature landscaping. Pet owners will appreciate the private dog walk area and electronic fence. Plus, never worry about power outages with the included house generator. With a two-car garage and a prime commuter location near the Beacon Train Station, this property truly offers the best of both worlds: luxury and convenience. Additional Information: Amenities:Soaking Tub,Storage,ParkingFeatures:2 Car Attached,
Sold for $790,000
$790,000
3 Alder Way, Wappingers Falls, NY 12590
5beds
3,717sqft
Single Family Residence, Residential
Built in 2003
0.53 Acres Lot
$869,700 Zestimate®
$213/sqft
$5,135 Estimated rent
Home value
$869,700
$826,000 - $913,000
$5,135/mo
Zestimate® history
Owner options
List your home for rent
$5,135/mo
Rent Zestimate®
Find your next renter with Zillow Rental Manager. Plus, with online applications, you can quickly screen prospective tenants – for free.
$5,135/mo
Rent Zestimate®
Refinance and save
$5,652/mo
Est. payment
Refinancing to a lower rate could help reduce your monthly payments and save thousands over the life of the loan.
$5,652/mo
Est. payment
Explore your selling options
Work with a Zillow partner agent
Leverage their expertise and Zillow's premium Showcase listings to get your home seen by more buyers.
Get startedList with your own agent
Get your home in front of millions of buyers by listing it on Zillow.
Learn how to do itSell it yourself
Take full control of how buyers see your home on Zillow by listing For Sale by Owner (FSBO).
List your homeWhat's special
Zillow last checked:
Listing updated:
Listed by:
Sabrina Zeoli 914-475-6151,
Limited Editions Realty, Inc. 845-265-3111
Bought with:
Sabrina Zeoli, 10401334809
Limited Editions Realty, Inc.
Sabrina Zeoli, 10401334809
Limited Editions Realty, Inc.
Source: OneKey® MLS as distributed by MLS GRID,MLS#: H6282371
Facts & features
Interior
Bedrooms & bathrooms
- Bedrooms: 5
- Bathrooms: 5
- Full bathrooms: 4
- 1/2 bathrooms: 1
Bedroom 1
- Level: Second
Bedroom 2
- Level: Second
Bedroom 3
- Level: Second
Bedroom 4
- Level: Second
Bathroom 1
- Level: Lower
Other
- Level: Second
Dining room
- Level: First
Family room
- Level: Lower
Family room
- Level: First
Kitchen
- Level: First
Laundry
- Level: Lower
Living room
- Level: First
Office
- Level: Lower
Heating
- Forced Air
Cooling
- Central Air
Appliances
- Included: Dishwasher, Dryer, Microwave, Refrigerator, Stainless Steel Appliance(s), Washer, Gas Water Heater
- Laundry: Inside
Features
- Ceiling Fan(s), Chandelier, Eat-in Kitchen, Entrance Foyer, Formal Dining, Granite Counters, Primary Bathroom, Open Kitchen, Pantry, Quartz/Quartzite Counters
- Flooring: Hardwood
- Windows: Drapes, Screens
- Basement: Finished,Full,Walk-Out Access
- Attic: Pull Stairs
- Number of fireplaces: 1
Interior area
- Total structure area: 3,717
- Total interior livable area: 3,717 sqft
Property
Parking
- Total spaces: 2
- Parking features: Attached, Driveway, Garage Door Opener
- Has uncovered spaces: Yes
Features
- Levels: Three Or More
- Stories: 3
- Patio & porch: Deck, Patio, Porch
- Exterior features: Mailbox
- Pool features: Community, In Ground
- Has spa: Yes
Lot
- Size: 0.53 Acres
- Features: Corner Lot, Cul-De-Sac, Level, Near Public Transit, Near School, Near Shops, Stone/Brick Wall, Sprinklers In Front, Sprinklers In Rear
Details
- Parcel number: 1330896055010289630000
- Other equipment: Pool Equip/Cover
Construction
Type & style
- Home type: SingleFamily
- Architectural style: Colonial
- Property subtype: Single Family Residence, Residential
Materials
- Vinyl Siding
Condition
- Year built: 2003
Details
- Builder model: Dartmouth
Utilities & green energy
- Sewer: Public Sewer
- Water: Public
- Utilities for property: Trash Collection Public
Community & neighborhood
Security
- Security features: Security System
Community
- Community features: Pool, Tennis Court(s)
Location
- Region: Wappingers Falls
- Subdivision: Streamside Knolls
HOA & financial
HOA
- Has HOA: Yes
- HOA fee: $200 monthly
- Amenities included: Clubhouse
- Services included: Common Area Maintenance, Snow Removal, Trash
Other
Other facts
- Listing agreement: Exclusive Right To Sell
Price history
| Date | Event | Price |
|---|---|---|
| 8/5/2024 | Sold | $790,000-3.1%$213/sqft |
Source:  OneKey® MLS as distributed by MLS GRID #H6282371 Report a problem OneKey® MLS as distributed by MLS GRID #H6282371 Report a problem | ||
| 6/28/2024 | Pending sale | $815,000$219/sqft |
Source: OneKey® MLS as distributed by MLS GRID #H6282371 Report a problem | ||
| 6/4/2024 | Listed for sale | $815,000+126.4%$219/sqft |
Source: OneKey® MLS as distributed by MLS GRID #H6282371 Report a problem | ||
| 1/28/2004 | Sold | $359,990$97/sqft |
Source: Public Record Report a problem | ||
Public tax history
| Year | Property taxes | Tax assessment |
|---|---|---|
| 2025 | -- | $770,000 +16.7% |
| 2024 | -- | $659,900 +0.9% |
| 2023 | -- | $653,800 +9% |
| 2022 | -- | $599,800 +10% |
| 2021 | -- | $545,300 +7% |
| 2020 | -- | $509,600 |
| 2019 | -- | $509,600 +3% |
| 2018 | -- | $494,800 +4.1% |
| 2017 | $3,645 | $475,475 +15.6% |
| 2016 | -- | $411,200 |
| 2015 | -- | $411,200 |
| 2014 | -- | $411,200 -0.8% |
| 2012 | -- | $414,700 -5.1% |
| 2011 | -- | $437,000 -6.2% |
| 2010 | -- | $466,000 -5.7% |
| 2009 | -- | $494,200 +2.1% |
| 2008 | -- | $484,000 +2.5% |
| 2007 | -- | $472,000 +86% |
| 2006 | -- | $253,800 |
| 2005 | -- | $253,800 +10.6% |
| 2004 | -- | $229,400 |
Find assessor info on the county website
Neighborhood: 12590
Nearby schools
GreatSchools rating
- 6/10Glenham SchoolGrades: PK-5Distance: 2.3 mi
- 3/10Rombout Middle SchoolGrades: 6-8Distance: 1.7 mi
- 5/10Beacon High SchoolGrades: 9-12Distance: 1.4 mi
Schools provided by the listing agent
- Elementary: Glenham
- Middle: Rombout Middle School
- High: Beacon
Source: OneKey® MLS as distributed by MLS GRID. This data may not be complete. We recommend contacting the local school district to confirm school assignments for this home.
Get a cash offer in 3 minutes
Find out how much your home could sell for in as little as 3 minutes with a no-obligation cash offer.
Estimated market value
$869,700
Get a cash offer in 3 minutes
Find out how much your home could sell for in as little as 3 minutes with a no-obligation cash offer.
Estimated market value
$869,700
- New York
- Dutchess County
- Wappingers Falls
- 12590
- 3 Alder Way
Nearby cities
Nearby neighborhoods
Nearby zip codes
Other Wappingers Falls Topics
- Apartments for Rent in 12590
- Houses for Sale in 12590
- Houses for Rent in 12590
- 12590 Real Estate
- Wappingers Falls Condos
- Houses for Sale in Wappingers Falls
- Newest Listings in Wappingers Falls
- Wappingers Falls Home Values
- Wappingers Falls Real Estate Agents
- Wappingers Falls Refinance
- Wappingers Falls Mortgage Rates
