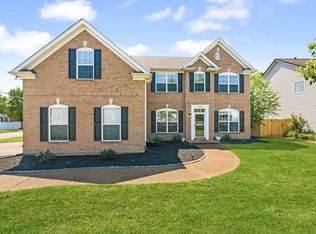
Discover this beautiful home in the highly coveted Willoughby Station Subdivision in Mt. Juliet! With an open floor plan and high, cathedral ceilings, this home feels spacious and welcoming from the moment you step inside. The kitchen is a chef’s delight, featuring gorgeous granite countertops and an impressive double pantry for all your culinary essentials. All bedrooms are thoughtfully located on the main floor, with an upstairs flex room/bonus space offering versatility for a home office, gym, or media room. Step outside to a fully fenced backyard, perfect for privacy and entertaining. This home is situated in a vibrant, walkable neighborhood that boasts a recreation area with pools, tennis courts, playground, and basketball courts for endless fun. Plus, with easy access to downtown Nashville and the airport (just 30 minutes away) and a quick 15-minute drive to Providence Marketplace, this location offers the perfect blend of convenience and lifestyle. Don’t miss this opportunity to live in one of Mt. Juliet’s most sought-after communities! (New blinds, HVAC only 3 years old)
Closed
$482,000
2984 Brisbane Dr, Mount Juliet, TN 37122
3beds
2,388sqft
Single Family Residence, Residential
Built in 2002
0.32 Acres Lot
$470,500 Zestimate®
$202/sqft
$2,504 Estimated rent
Home value
$470,500
$433,000 - $513,000
$2,504/mo
Zestimate® history
Loading...
Owner options
List your home for rent
$2,504/mo
Rent Zestimate®
Find your next renter with Zillow Rental Manager. Plus, with online applications, you can quickly screen prospective tenants – for free.
Learn more$2,504/mo
Rent Zestimate®
Refinance and save
$3,173/mo
Est. payment
Refinancing to a lower rate could help reduce your monthly payments and save thousands over the life of the loan.
See today's rates$3,173/mo
Est. payment
Explore your selling options
Work with a Zillow partner agent
Leverage their expertise and Zillow's premium Showcase listings to get your home seen by more buyers.
Get startedList with your own agent
Get your home in front of millions of buyers by listing it on Zillow.
Learn how to do itSell it yourself
Take full control of how buyers see your home on Zillow by listing For Sale by Owner (FSBO).
List your homeWhat's special
Zillow last checked:
Listing updated:
Listing Provided by:
Barbara Bell 615-948-9366,
Crye-Leike, Inc., REALTORS
Bought with:
Colleen Barton, 332402
The Ashton Real Estate Group of RE/MAX Advantage
Source: RealTracs MLS as distributed by MLS GRID,MLS#: 2759020
Facts & features
Interior
Bedrooms & bathrooms
- Bedrooms: 3
- Bathrooms: 2
- Full bathrooms: 2
- Main level bedrooms: 3
Bedroom 1
- Features: Full Bath
- Level: Full Bath
- Area: 221 Square Feet
- Dimensions: 17x13
Bedroom 2
- Features: Walk-In Closet(s)
- Level: Walk-In Closet(s)
- Area: 130 Square Feet
- Dimensions: 13x10
Bedroom 3
- Features: Walk-In Closet(s)
- Level: Walk-In Closet(s)
- Area: 130 Square Feet
- Dimensions: 13x10
Bonus room
- Features: Second Floor
- Level: Second Floor
- Area: 294 Square Feet
- Dimensions: 21x14
Dining room
- Features: Combination
- Level: Combination
- Area: 150 Square Feet
- Dimensions: 15x10
Kitchen
- Features: Eat-in Kitchen
- Level: Eat-in Kitchen
- Area: 325 Square Feet
- Dimensions: 25x13
Living room
- Area: 400 Square Feet
- Dimensions: 25x16
Heating
- Heat Pump
Cooling
- Electric
Appliances
- Included: Dishwasher, Disposal, Microwave, Refrigerator, Electric Oven, Cooktop
Features
- Bookcases, Ceiling Fan(s), Entrance Foyer, Extra Closets, High Ceilings, Open Floorplan, Pantry, Redecorated
- Flooring: Carpet, Wood, Tile
- Number of fireplaces: 1
- Fireplace features: Den, Gas
Interior area
- Total structure area: 2,388
- Total interior livable area: 2,388 sqft
- Finished area above ground: 2,388
Property
Parking
- Total spaces: 2
- Parking features: Garage Door Opener, Garage Faces Front
- Attached garage spaces: 2
Features
- Levels: Two
- Stories: 2
- Patio & porch: Patio
- Pool features: Association
- Fencing: Back Yard
Lot
- Size: 0.32 Acres
- Dimensions: 65.75 x 194.37 IRR
- Features: Level
Details
- Parcel number: 073H L 03800 000
- Special conditions: Standard
- Other equipment: Air Purifier
Construction
Type & style
- Home type: SingleFamily
- Property subtype: Single Family Residence, Residential
Materials
- Brick
Condition
- New construction: No
- Year built: 2002
Utilities & green energy
- Sewer: Public Sewer
- Water: Public
- Utilities for property: Electricity Available, Water Available
Community & neighborhood
Location
- Region: Mount Juliet
- Subdivision: Willoughby Station Phase 7
HOA & financial
HOA
- Has HOA: Yes
- HOA fee: $450 annually
- Amenities included: Clubhouse, Park, Playground, Pool, Sidewalks, Tennis Court(s), Trail(s)
- Services included: Recreation Facilities
Price history
| Date | Event | Price |
|---|---|---|
| 1/2/2025 | Sold | $482,000-1.6%$202/sqft |
Source:  RealTracs MLS as distributed by MLS GRID #2759020 Report a problem RealTracs MLS as distributed by MLS GRID #2759020 Report a problem | ||
| 11/17/2024 | Pending sale | $490,000$205/sqft |
Source: RealTracs MLS as distributed by MLS GRID #2759020 Report a problem | ||
| 11/13/2024 | Listed for sale | $490,000+42.1%$205/sqft |
Source: RealTracs MLS as distributed by MLS GRID #2759020 Report a problem | ||
| 10/21/2019 | Sold | $344,900$144/sqft |
Source: RealTracs MLS as distributed by MLS GRID #2072425 Report a problem | ||
| 8/16/2019 | Listed for sale | $344,900+49.5%$144/sqft |
Source: Vision Realty Partners, LLC #2072425 Report a problem | ||
| 5/2/2019 | Sold | $230,741+35.4%$97/sqft |
Source: Public Record Report a problem | ||
| 12/31/2005 | Sold | $170,450-5.3%$71/sqft |
Source: Public Record Report a problem | ||
| 8/14/2002 | Sold | $180,000$75/sqft |
Source: Public Record Report a problem | ||
Public tax history
| Year | Property taxes | Tax assessment |
|---|---|---|
| 2025 | $1,932 +8.9% | $87,875 |
| 2024 | $1,774 | $87,875 |
| 2023 | $1,774 | $87,875 |
| 2022 | $1,774 | $87,875 |
| 2021 | -- | $87,875 +34.1% |
| 2020 | $1,760 +6.6% | $65,525 |
| 2019 | $1,651 -6.2% | $65,525 |
| 2018 | $1,760 0% | $65,525 |
| 2017 | $1,760 -14.1% | $65,525 |
| 2016 | $2,049 +12.9% | $65,525 |
| 2015 | $1,815 +16.6% | $65,525 +16.6% |
| 2014 | $1,557 | $56,187 |
| 2013 | $1,557 +0% | $56,187 |
| 2012 | $1,556 +2.6% | $56,187 |
| 2011 | $1,517 | $56,187 |
| 2010 | -- | $56,187 -3.7% |
| 2009 | $1,420 | $58,352 |
| 2008 | $1,420 +9.4% | $58,352 +11.5% |
| 2007 | $1,298 +1.5% | $52,323 +1.5% |
| 2006 | $1,278 | $51,545 |
| 2005 | $1,278 -16.5% | $51,545 |
| 2003 | $1,531 +20.4% | $51,545 +20.4% |
| 2002 | $1,271 | $42,807 +534.2% |
| 2001 | -- | $6,750 |
Find assessor info on the county website
Neighborhood: 37122

Nearby schools
GreatSchools rating
- 7/10Mt. Juliet Elementary SchoolGrades: PK-5Distance: 0.3 mi
- 7/10Mt. Juliet Middle SchoolGrades: 6-8Distance: 2.8 mi
- 8/10Green Hill High SchoolGrades: 9-12Distance: 1.9 mi
Schools provided by the listing agent
- Elementary: Mt. Juliet Elementary
- Middle: Mt. Juliet Middle School
- High: Green Hill High School
Source: RealTracs MLS as distributed by MLS GRID. This data may not be complete. We recommend contacting the local school district to confirm school assignments for this home.
Get a cash offer in 3 minutes
Find out how much your home could sell for in as little as 3 minutes with a no-obligation cash offer.
Estimated market value
$470,500
Get a cash offer in 3 minutes
Find out how much your home could sell for in as little as 3 minutes with a no-obligation cash offer.
Estimated market value
$470,500
- Tennessee
- Wilson County
- Mount Juliet
- 37122
- 2984 Brisbane Dr