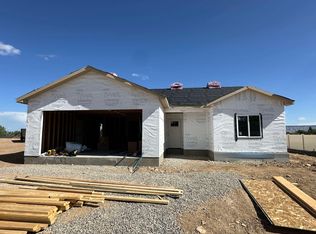
So much room in this new 4 bedroom plan! Open and spacious living area with low maintenance LVT flooring. Great Living Room with tons of room to spread out! Beautiful kitchen with center island, stainless steel appliances, huge walk-in pantry and tons of space. Relaxing primary suite with huge walk-in closet and walk-in shower. Split bedroom design. HUGE backyard. Rear fencing is included. Small RV parking area; enough room for some toys! 3 car garage.
Sold for $514,900
$514,900
2933 Crabapple Run, Grand Junction, CO 81503
4beds
2baths
1,819sqft
Single Family Residence
Built in 2024
9,147.6 Square Feet Lot
$522,300 Zestimate®
$283/sqft
$2,867 Estimated rent
Home value
$522,300
$486,000 - $564,000
$2,867/mo
Zestimate® history
Loading...
Owner options
List your home for rent
$2,867/mo
Rent Zestimate®
Find your next renter with Zillow Rental Manager. Plus, with online applications, you can quickly screen prospective tenants – for free.
Learn more$2,867/mo
Rent Zestimate®
Refinance and save
$3,337/mo
Est. payment
Refinancing to a lower rate could help reduce your monthly payments and save thousands over the life of the loan.
See today's rates$3,337/mo
Est. payment
Explore your selling options
Work with a Zillow partner agent
Leverage their expertise and Zillow's premium Showcase listings to get your home seen by more buyers.
Get startedList with your own agent
Get your home in front of millions of buyers by listing it on Zillow.
Learn how to do itSell it yourself
Take full control of how buyers see your home on Zillow by listing For Sale by Owner (FSBO).
List your homeWhat's special
Zillow last checked:
Listing updated:
Listed by:
JILL CRONE-RUCKMAN 970-234-6000,
HOMESMART REALTY PARTNERS
Bought with:
REBEKAH MENDROP
RE/MAX 4000, INC
Source: GJARA,MLS#: 20244835
Facts & features
Interior
Bedrooms & bathrooms
- Bedrooms: 4
- Bathrooms: 2
Primary bedroom
- Level: Main
- Dimensions: 14x13.10
Bedroom 2
- Dimensions: 10.10x12.4
Bedroom 3
- Dimensions: 11x10.10
Bedroom 4
- Dimensions: 9x8
Dining room
- Level: Basement
- Dimensions: 12x12.10
Family room
- Level: Main
- Dimensions: n/a
Kitchen
- Level: Main
- Dimensions: 11.4x13
Laundry
- Level: Main
- Dimensions: 6.6x8.3
Living room
- Level: Main
- Dimensions: 23.2x14
Heating
- Forced Air, Natural Gas
Cooling
- Central Air
Appliances
- Included: Dishwasher, Electric Oven, Electric Range, Disposal, Microwave
Features
- Ceiling Fan(s), Kitchen/Dining Combo, Main Level Primary, Pantry, Vaulted Ceiling(s), Walk-In Closet(s), Walk-In Shower
- Flooring: Carpet, Luxury Vinyl, Luxury VinylPlank
- Has fireplace: No
- Fireplace features: None
Interior area
- Total structure area: 1,819
- Total interior livable area: 1,819 sqft
Property
Parking
- Total spaces: 3
- Parking features: Attached, Garage, Garage Door Opener, RV Access/Parking
- Attached garage spaces: 3
Accessibility
- Accessibility features: None, Low Threshold Shower
Features
- Levels: One
- Stories: 1
- Patio & porch: Open, Patio
- Fencing: Vinyl
Lot
- Size: 9,147 sqft
- Dimensions: .21
- Features: None, Other, See Remarks
Details
- Parcel number: 294332249020
- Zoning description: RSF
Construction
Type & style
- Home type: SingleFamily
- Architectural style: Ranch
- Property subtype: Single Family Residence
Materials
- Stone, Stucco, Wood Frame
- Foundation: Slab
- Roof: Asphalt,Composition
Condition
- Year built: 2024
Utilities & green energy
- Sewer: Connected
- Water: Public
Community & neighborhood
Security
- Security features: Radon Mitigation System
Location
- Region: Grand Junction
- Subdivision: Orchard Estates
HOA & financial
HOA
- Has HOA: Yes
- HOA fee: $450 annually
- Services included: Common Area Maintenance, Sprinkler
Other
Other facts
- Road surface type: Paved
Price history
| Date | Event | Price |
|---|---|---|
| 3/7/2025 | Sold | $514,900$283/sqft |
Source: GJARA #20244835 Report a problem | ||
| 1/28/2025 | Pending sale | $514,900$283/sqft |
Source: GJARA #20244835 Report a problem | ||
| 10/23/2024 | Listed for sale | $514,900$283/sqft |
Source: GJARA #20244835 Report a problem | ||
Public tax history
| Year | Property taxes | Tax assessment |
|---|---|---|
| 2025 | $1,452 +282.5% | $39,120 +107.5% |
| 2024 | $379 | $18,850 |
Find assessor info on the county website
Neighborhood: 81503


Nearby schools
GreatSchools rating
- 7/10Mesa View Elementary SchoolGrades: PK-5Distance: 0.4 mi
- 5/10Orchard Mesa Middle SchoolGrades: 6-8Distance: 2.5 mi
- 4/10Central High SchoolGrades: 9-12Distance: 4.5 mi
Schools provided by the listing agent
- Elementary: Mesa View
- Middle: Orchard Mesa
- High: Central
Source: GJARA. This data may not be complete. We recommend contacting the local school district to confirm school assignments for this home.


Get pre-qualified for a loan
At Zillow Home Loans, we can pre-qualify you in as little as 5 minutes with no impact to your credit score.An equal housing lender. NMLS #10287.
Sell for more on Zillow
Get a Zillow Showcase℠ listing at no additional cost and you could sell for .
$522,300
2% more
+$10,446
With Zillow Showcase(estimated)
$532,746
- Colorado
- Mesa County
- Grand Junction
- 81503
- 2933 Crabapple Run