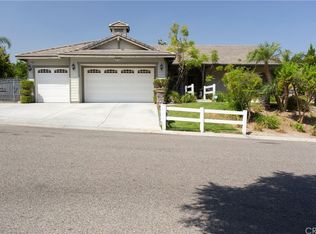
Welcome to the Ranch! This amazing one Level, pool home with a permitted ADU is ready for a new owner. Trust me when I say this home has something for everyone to get excited about. From the minute your boots hit the expansive front porch you will want to relax here. Home as shown is a 3 bedroom 2.5 bathroom plus and office/game room. It could easily be converted back to a 5 bedroom home. 10 foot ceilings, tile flooring and plantation shutters greet you when you walk in. Entertainers kitchen is huge and open to family room. Kitchen features: custom finished cabinets, granite counters & backsplash, white appliances, double oven, gas cooktop, breakfast nook and walk in pantry. Main bedroom has huge walk in closet, plantation shutters and direct access to back patio. Main bathroom has dual sinks, spa tub, granite counters & shower. Bedrooms have carpet and plantation shutters. Indoor laundry w/sink. 3 car garage with cabinets, and animal wash station and sub panel. Home features water softer system and paid for SOLAR! Outside you have aluminum patio cover, BBQ area, POOL/SPA and artificial turf The sunset views from the backyard are amazing! HUGE area for horses/animals. Includes several out buildings, fencing and chicken coop. Property has RV parking complete with 30 amp & cleanout. WAIT there is more! Are you looking for a PERMITTED ADU we have it. Spacious 2 bedroom 1 bathroom unit with full kitchen, indoor laundry, and garage. ADU is approximately 800-850 sq ft. Community has a riding area and park close by. Lower tax base area with no HOA.This really is too good to miss. Welcome to Horsetown USA. (Note property has cameras)
Sold for $1,299,000
Listing Provided by: Keller Williams Realty
Bought with: Realty ONE Group West
$1,299,000
2930 Dapplegray Ln, Norco, CA 92860
6beds
3,612sqft
Single Family Residence
Built in 2005
0.72 Acres Lot
$1,393,500 Zestimate®
$360/sqft
$6,107 Estimated rent
Home value
$1,393,500
$1.31M - $1.49M
$6,107/mo
Zestimate® history
Loading...
Owner options
List your home for rent
$6,107/mo
Rent Zestimate®
Find your next renter with Zillow Rental Manager. Plus, with online applications, you can quickly screen prospective tenants – for free.
Learn more$6,107/mo
Rent Zestimate®
Refinance and save
$8,151/mo
Est. payment
Refinancing to a lower rate could help reduce your monthly payments and save thousands over the life of the loan.
See today's rates$8,151/mo
Est. payment
Explore your selling options
Work with a Zillow partner agent
Leverage their expertise and Zillow's premium Showcase listings to get your home seen by more buyers.
Get startedList with your own agent
Get your home in front of millions of buyers by listing it on Zillow.
Learn how to do itSell it yourself
Take full control of how buyers see your home on Zillow by listing For Sale by Owner (FSBO).
List your homeWhat's special
Zillow last checked:
Listing updated:
Listing Provided by:
Lori Soliz DRE #01718644 951-271-3000,
Keller Williams Realty
Bought with:
Andrea Hove, DRE #01815244
Realty ONE Group West
Source: CRMLS,MLS#: IG23077319 Originating MLS: California Regional MLS
Originating MLS: California Regional MLSFacts & features
Interior
Bedrooms & bathrooms
- Bedrooms: 6
- Bathrooms: 4
- Full bathrooms: 3
- 1/4 bathrooms: 1
- Main level bathrooms: 3
- Main level bedrooms: 6
Primary bedroom
- Features: Main Level Primary
Bedroom
- Features: All Bedrooms Down
Bedroom
- Features: Bedroom on Main Level
Bathroom
- Features: Bathroom Exhaust Fan, Bathtub, Dual Sinks, Enclosed Toilet, Granite Counters, Jetted Tub, Soaking Tub, Separate Shower, Tub Shower, Vanity
Kitchen
- Features: Granite Counters, Kitchen Island, Kitchen/Family Room Combo, Walk-In Pantry
Heating
- Central
Cooling
- Central Air
Appliances
- Included: Built-In Range, Double Oven, Dishwasher, Gas Cooktop, Disposal, Microwave, Self Cleaning Oven
- Laundry: Inside, Laundry Room
Features
- Breakfast Bar, Built-in Features, Ceiling Fan(s), Coffered Ceiling(s), Separate/Formal Dining Room, Granite Counters, High Ceilings, In-Law Floorplan, Open Floorplan, Pantry, Recessed Lighting, All Bedrooms Down, Bedroom on Main Level, Main Level Primary, Walk-In Pantry, Walk-In Closet(s)
- Flooring: Carpet, Laminate, Tile
- Doors: French Doors
- Windows: Custom Covering(s), Plantation Shutters, Screens, Skylight(s)
- Has fireplace: Yes
- Fireplace features: Family Room
- Common walls with other units/homes: No Common Walls
Interior area
- Total interior livable area: 3,612 sqft
Property
Parking
- Total spaces: 4
- Parking features: Concrete, Driveway Blind, Detached Carport, Garage Faces Front, Garage, Garage Door Opener, Gravel, Paved, Private, RV Hook-Ups, RV Access/Parking, Unpaved
- Attached garage spaces: 4
- Has carport: Yes
Features
- Levels: One
- Stories: 1
- Entry location: Front door
- Patio & porch: Concrete, Covered, Front Porch, Patio
- Exterior features: Fire Pit
- Has private pool: Yes
- Pool features: In Ground, Private
- Has spa: Yes
- Spa features: Heated, In Ground, Private
- Fencing: Brick,Cross Fenced,Vinyl,Wood,Wrought Iron
- Has view: Yes
- View description: Mountain(s), Neighborhood
Lot
- Size: 0.72 Acres
- Features: Agricultural, Back Yard, Corner Lot, Sloped Down, Horse Property, Landscaped, Near Park, Ranch, Sprinkler System
Details
- Additional structures: Guest House Detached, Outbuilding, Shed(s), Two On A Lot
- Parcel number: 123141001
- Special conditions: Standard
- Horses can be raised: Yes
- Horse amenities: Riding Trail
Construction
Type & style
- Home type: SingleFamily
- Architectural style: Ranch
- Property subtype: Single Family Residence
Materials
- Roof: Concrete
Condition
- Additions/Alterations,Updated/Remodeled,Turnkey
- New construction: No
- Year built: 2005
Utilities & green energy
- Electric: Photovoltaics Seller Owned
- Sewer: Public Sewer
- Water: Public
- Utilities for property: Cable Available, Electricity Connected, Natural Gas Connected, Sewer Connected, Water Connected
Community & neighborhood
Security
- Security features: Prewired, Carbon Monoxide Detector(s), Fire Sprinkler System, Smoke Detector(s)
Community
- Community features: Horse Trails, Stable(s), Rural, Park
Location
- Region: Norco
Other
Other facts
- Listing terms: Cash,Conventional,Cal Vet Loan,FHA,VA Loan
- Road surface type: Paved
Price history
| Date | Event | Price |
|---|---|---|
| 6/21/2023 | Sold | $1,299,000$360/sqft |
Source:  CRMLS #IG23077319 Report a problem CRMLS #IG23077319 Report a problem | ||
| 5/20/2023 | Pending sale | $1,299,000$360/sqft |
Source: CRMLS #IG23077319 Report a problem | ||
| 5/5/2023 | Listed for sale | $1,299,000+124%$360/sqft |
Source: CRMLS #IG23077319 Report a problem | ||
| 5/12/2015 | Sold | $580,000+20.2%$161/sqft |
Source: Public Record Report a problem | ||
| 2/1/2005 | Sold | $482,500$134/sqft |
Source: Public Record Report a problem | ||
Public tax history
| Year | Property taxes | Tax assessment |
|---|---|---|
| 2025 | $15,226 +3.4% | $1,351,479 +2% |
| 2024 | $14,724 +65.2% | $1,324,980 +64.9% |
| 2023 | $8,914 +1.9% | $803,480 +2% |
| 2022 | $8,749 +2% | $787,726 +2% |
| 2021 | $8,574 +1.1% | $772,282 +1% |
| 2020 | $8,478 | $764,364 +3% |
| 2019 | -- | $742,122 +2% |
| 2018 | $8,010 +7.3% | $727,572 +6.7% |
| 2017 | $7,464 | $681,934 +15.8% |
| 2016 | $7,464 +20.2% | $588,844 +5.2% |
| 2015 | $6,209 +6.9% | $559,597 +5% |
| 2014 | $5,808 | $533,000 +25.1% |
| 2013 | -- | $426,000 +1.9% |
| 2012 | -- | $418,000 +4% |
| 2011 | -- | $402,000 -2.4% |
| 2010 | -- | $412,000 -12.3% |
| 2009 | -- | $470,000 -8.2% |
| 2008 | -- | $512,032 +2% |
| 2007 | -- | $501,993 +2% |
| 2006 | -- | $492,150 +92.6% |
| 2005 | -- | $255,466 |
Find assessor info on the county website
Neighborhood: 92860



Nearby schools
GreatSchools rating
- 8/10Sierra Vista Elementary SchoolGrades: K-6Distance: 0.9 mi
- 6/10Norco Intermediate SchoolGrades: 7-8Distance: 0.6 mi
- 6/10Norco High SchoolGrades: 9-12Distance: 1.1 mi
Get a cash offer in 3 minutes
Find out how much your home could sell for in as little as 3 minutes with a no-obligation cash offer.
Estimated market value
$1,393,500
Get a cash offer in 3 minutes
Find out how much your home could sell for in as little as 3 minutes with a no-obligation cash offer.
Estimated market value
$1,393,500
- California
- Riverside County
- Norco
- 92860
- 2930 Dapplegray Ln