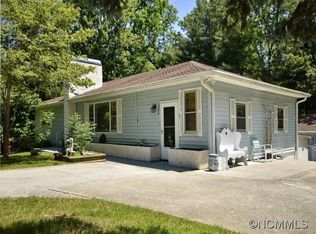
Welcome to this remarkably well maintained brick home in the Grimesdale community. This home features all new professionally applied interior paint, refinished hardwood floors, professional roof rejuvenation and a full house Generac generator installed in 2024. The kitchen and bathrooms of this classic home have been updated and it also features a beautiful sunroom. Home has updated windows, newer washer and dryer with pedestals and a tandem garage with a workshop area. The beautiful level cleared backyard has a brick 192 square foot outbuilding with a fireplace and open patio area. This area is ideal for garden or play. The basement level has a separate entrance along with a dedicated lower level driveway. Grimesdale is in a wonderful location within minutes to grocery, shopping, healthcare and interstate travel. Property is part of an Estate. No septic records on file. Septic tank was pumped 2025. The Grimesdale subdivision has an optional HOA fee of $25 per year.
Closed
$500,000
290 Crabapple Hill Ln, Hendersonville, NC 28792
4beds
2,744sqft
Single Family Residence
Built in 1960
1.5 Acres Lot
$514,600 Zestimate®
$182/sqft
$2,975 Estimated rent
Home value
$514,600
$479,000 - $556,000
$2,975/mo
Zestimate® history
Owner options
List your home for rent
$2,975/mo
Rent Zestimate®
Find your next renter with Zillow Rental Manager. Plus, with online applications, you can quickly screen prospective tenants – for free.
$2,975/mo
Rent Zestimate®
Refinance and save
$2,891/mo
Est. payment
Refinancing to a lower rate could help reduce your monthly payments and save thousands over the life of the loan.
$2,891/mo
Est. payment
Explore your selling options
Work with a Zillow partner agent
Leverage their expertise and Zillow's premium Showcase listings to get your home seen by more buyers.
Get startedList with your own agent
Get your home in front of millions of buyers by listing it on Zillow.
Learn how to do itSell it yourself
Take full control of how buyers see your home on Zillow by listing For Sale by Owner (FSBO).
List your homeWhat's special
Dedicated lower level drivewayRefinished hardwood floorsBeautiful sunroomBeautiful level cleared backyardUpdated windowsProfessional roof rejuvenationOpen patio area
Zillow last checked:
Listing updated:
Listing Provided by:
Beth Robertson bethrobertson@blueridgerealestate.com,
Blue Ridge Real Estate
Bought with:
Ryan Turner
Turner McDonald Group
Source: Canopy MLS as distributed by MLS GRID,MLS#: 4330839
Facts & features
Interior
Bedrooms & bathrooms
- Bedrooms: 4
- Bathrooms: 3
- Full bathrooms: 2
- 1/2 bathrooms: 1
- Main level bedrooms: 3
Primary bedroom
- Features: Ceiling Fan(s), Walk-In Closet(s)
- Level: Main
Bedroom s
- Features: Ceiling Fan(s)
- Level: Main
Bedroom s
- Features: Ceiling Fan(s)
- Level: Main
Bedroom s
- Features: Ceiling Fan(s)
- Level: Basement
Bathroom full
- Level: Main
Bathroom half
- Level: Basement
Bathroom full
- Level: Main
Den
- Features: Ceiling Fan(s)
- Level: Basement
Dining area
- Features: Computer Niche
- Level: Upper
Kitchen
- Level: Main
Laundry
- Level: Basement
Living room
- Features: Ceiling Fan(s)
- Level: Main
Heating
- Baseboard, Central, Ductless, Hot Water, Natural Gas
Cooling
- Ceiling Fan(s), Central Air, Ductless
Appliances
- Included: Dishwasher, Gas Range, Microwave, Refrigerator, Washer/Dryer
- Laundry: In Basement, Laundry Room, Sink
Features
- Breakfast Bar
- Flooring: Tile, Vinyl, Wood
- Doors: Insulated Door(s)
- Windows: Insulated Windows
- Basement: Basement Garage Door,Basement Shop,Daylight,Exterior Entry,Full,Walk-Out Access,Walk-Up Access
- Attic: Pull Down Stairs
- Fireplace features: Den, Gas, Living Room
Interior area
- Total structure area: 1,873
- Total interior livable area: 2,744 sqft
- Finished area above ground: 1,873
- Finished area below ground: 871
Property
Parking
- Total spaces: 11
- Parking features: Basement, Attached Carport, Driveway, Attached Garage, Garage Faces Side, Tandem
- Attached garage spaces: 2
- Carport spaces: 1
- Covered spaces: 3
- Uncovered spaces: 8
Features
- Levels: One
- Stories: 1
- Patio & porch: Covered, Front Porch
Lot
- Size: 1.50 Acres
- Features: Cleared, Level, Wooded
Details
- Additional structures: Outbuilding
- Parcel number: 9975534
- Zoning: R2
- Special conditions: Estate
- Other equipment: Generator
Construction
Type & style
- Home type: SingleFamily
- Architectural style: Ranch
- Property subtype: Single Family Residence
Materials
- Brick Full
Condition
- New construction: No
- Year built: 1960
Utilities & green energy
- Sewer: Septic Installed
- Water: City
- Utilities for property: Cable Available, Electricity Connected
Community & neighborhood
Security
- Security features: Smoke Detector(s)
Location
- Region: Hendersonville
- Subdivision: Grimesdale
Other
Other facts
- Listing terms: Cash,Conventional
- Road surface type: Gravel, Paved
Price history
| Date | Event | Price |
|---|---|---|
| 5/26/2026 | Sold | $500,000-4.8%$182/sqft |
Source:  Canopy MLS as distributed by MLS GRID #4330839 Report a problem Canopy MLS as distributed by MLS GRID #4330839 Report a problem | ||
| 2/17/2026 | Price change | $525,000-4.5%$191/sqft |
Source: Canopy MLS as distributed by MLS GRID #4330839 Report a problem | ||
| 12/22/2025 | Listed for sale | $550,000$200/sqft |
Source: Canopy MLS as distributed by MLS GRID #4330839 Report a problem | ||
Public tax history
| Year | Property taxes | Tax assessment |
|---|---|---|
| 2025 | $1,114 +1.2% | $398,100 +1.2% |
| 2024 | $1,101 | $393,200 |
| 2023 | $1,101 +21.4% | $393,200 +195.4% |
| 2022 | $906 | $133,100 -48.1% |
| 2021 | -- | $256,400 |
| 2020 | $906 | $256,400 |
| 2019 | $906 | $256,400 +26.9% |
| 2018 | $906 +24.9% | $202,100 |
| 2017 | $726 | $202,100 +90.8% |
| 2016 | -- | $105,950 |
| 2015 | -- | $105,950 +2.4% |
| 2014 | -- | $103,500 |
| 2013 | -- | $103,500 |
| 2012 | -- | $103,500 |
| 2011 | -- | $103,500 -13.1% |
| 2010 | -- | $119,150 -47.9% |
| 2009 | -- | $228,500 |
| 2008 | -- | $228,500 |
| 2007 | -- | $228,500 +22.8% |
| 2006 | -- | $186,000 +7.2% |
| 2005 | -- | $173,500 -4.2% |
| 2002 | -- | $181,100 |
Find assessor info on the county website
Neighborhood: 28792
Nearby schools
GreatSchools rating
- 7/10Clear Creek ElementaryGrades: PK-5Distance: 1.9 mi
- 5/10Hendersonville MiddleGrades: 6-8Distance: 3 mi
- 7/10Hendersonville HighGrades: 9-12Distance: 3.1 mi
Schools provided by the listing agent
- Elementary: Clear Creek
- Middle: Hendersonville
- High: Hendersonville
Source: Canopy MLS as distributed by MLS GRID. This data may not be complete. We recommend contacting the local school district to confirm school assignments for this home.
Get a cash offer in 3 minutes
Find out how much your home could sell for in as little as 3 minutes with a no-obligation cash offer.
Estimated market value
$514,600
Get a cash offer in 3 minutes
Find out how much your home could sell for in as little as 3 minutes with a no-obligation cash offer.
Estimated market value
$514,600
- North Carolina
- Henderson County
- Hendersonville
- 28792
- 290 Crabapple Hill Ln
Nearby cities
Nearby neighborhoods
Nearby zip codes
Other Hendersonville Topics
