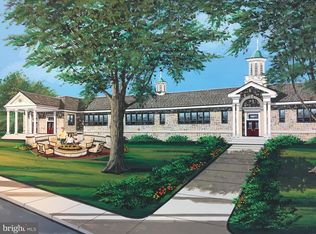
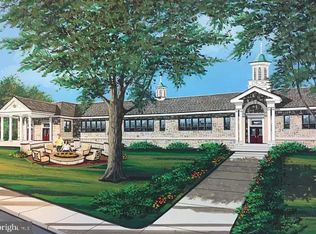
One-floor living and priced to sell! Super low-maintenance condo w/2 master suites in this perfect in-town location! High ceilings and open-concept floor plan make this one-floor condo a great buy for starters or seniors and everyone in between! The sunny living area is centered around a cozy gas fireplace with an elegant stacked-stone facade and remote controlled blinds. It flows seamlessly to your own private patio for enjoying a private moment or a good book! The highly functional sleek kitchen features quartz countertops; updated appliances; layered lighting and loads of storage space. The living spaces flow effortlessly into two spacious master suites each with private baths and great closets pace! This layout is perfect for roommates or guests! You will appreciate the thoughtful storage solutions, including ample closet space to keep your life organized and clutter-free. Luxury extends to the home's practical amenities, including a dedicated, full-size in-unit laundry. Indulge in the comfort of two and a half spacious, modern bathrooms, featuring sleek finishes and contemporary fixtures. C110 offers a quiet, more secluded environment in this busy stone school while being just steps away from ALL the community amenities including the community patio with grill & firepit; private dog park for off-lease playing, state-of-the-art gym, Workshop/art room, large social room with Pacman, pool, fireplace, bar and lounging area. You'll appreciate the large deeded storage space that comes with your unit. Our pet-friendly environment is made easy at C110 with the steps and elevator just next door and the dog park just across the visitor’s lot. (Some insurance-required deed restrictions apply. See Seller's Disclosure.) Ultimately C110 delivers a lifestyle of quiet ease and low-maintenance, high-style living. The most unique & amazing lifestyle in the heart of Collegeville! Discover modern living rooted in history with this stunning 1,789-square-foot light & spacious condo perfectly situated within a converted historic grey-stone schoolhouse just one block from Ursinus College. This luxury community is a perfect investment in a quaint college town. And finally, experience walkability to in-town dining—from casual spots to fine cuisine—shopping, parks, and scenic walking trails and the college campus featuring the Berman Art Museum; sculpture hunt and more. With convenient commuter access and proximity to major job centers, this bright, airy, and truly spacious home is the perfect sanctuary, whether you are a first-time buyer, someone looking to downsize, or simply seeking an unparalleled lifestyle upgrade.
Sold for $398,000
$398,000
29 E 1st Ave #C110, Trappe, PA 19426
2beds
1,789sqft
Condominium
Built in 2021
-- sqft lot
$398,600 Zestimate®
$222/sqft
$2,961 Estimated rent
Home value
$398,600
$375,000 - $423,000
$2,961/mo
Zestimate® history
Loading...
Owner options
List your home for rent
$2,961/mo
Rent Zestimate®
Find your next renter with Zillow Rental Manager. Plus, with online applications, you can quickly screen prospective tenants – for free.
Learn more$2,961/mo
Rent Zestimate®
Refinance and save
$2,553/mo
Est. payment
Refinancing to a lower rate could help reduce your monthly payments and save thousands over the life of the loan.
See today's rates$2,553/mo
Est. payment
Explore your selling options
Work with a Zillow partner agent
Leverage their expertise and Zillow's premium Showcase listings to get your home seen by more buyers.
Get startedList with your own agent
Get your home in front of millions of buyers by listing it on Zillow.
Learn how to do itSell it yourself
Take full control of how buyers see your home on Zillow by listing For Sale by Owner (FSBO).
List your homeWhat's special
Zillow last checked:
Listing updated:
Listed by:
Debby Singleton 610-496-9094,
Realty One Group Restore - Collegeville,
Co-Listing Agent: Tina Singleton 610-721-9124,
Realty One Group Restore - Collegeville
Bought with:
Kelli Musser, RS326816
Compass RE
Source: Bright MLS,MLS#: PAMC2163528
Facts & features
Interior
Bedrooms & bathrooms
- Bedrooms: 2
- Bathrooms: 3
- Full bathrooms: 2
- 1/2 bathrooms: 1
- Main level bathrooms: 3
- Main level bedrooms: 2
Basement
- Area: 0
Heating
- Central, Natural Gas, Electric
Cooling
- Central Air, Electric
Appliances
- Included: Built-In Range, Microwave, Refrigerator, Washer, Dryer, Dishwasher, Electric Water Heater, Gas Water Heater
- Laundry: Main Level, In Unit
Features
- Walk-In Closet(s), Upgraded Countertops, Recessed Lighting, Primary Bath(s), Kitchen Island, Open Floorplan, Family Room Off Kitchen, Combination Kitchen/Living, Bathroom - Walk-In Shower
- Flooring: Wood
- Basement: Partially Finished,Walk-Out Access
- Number of fireplaces: 1
- Fireplace features: Gas/Propane, Stone
Interior area
- Total structure area: 1,789
- Total interior livable area: 1,789 sqft
- Finished area above ground: 1,789
- Finished area below ground: 0
Property
Parking
- Total spaces: 2
- Parking features: Paved, Assigned, Detached Carport, Parking Lot
- Carport spaces: 1
- Details: Assigned Parking, Assigned Space #: 110
Accessibility
- Accessibility features: None
Features
- Levels: One
- Stories: 1
- Patio & porch: Patio, Porch
- Exterior features: Barbecue, Lighting, Extensive Hardscape
- Pool features: None
Lot
- Features: Suburban
Details
- Additional structures: Above Grade, Below Grade
- Parcel number: 230000349336
- Zoning: RESIDENTIAL
- Special conditions: Standard
Construction
Type & style
- Home type: Condo
- Architectural style: Contemporary
- Property subtype: Condominium
- Attached to another structure: Yes
Materials
- Masonry
Condition
- Excellent
- New construction: No
- Year built: 2021
- Major remodel year: 2019
Details
- Builder name: Gorsky
Utilities & green energy
- Sewer: Public Sewer
- Water: Public
Community & neighborhood
Security
- Security features: Exterior Cameras, Main Entrance Lock, Fire Sprinkler System
Location
- Region: Trappe
- Subdivision: None Available
- Municipality: TRAPPE BORO
HOA & financial
HOA
- Has HOA: No
- Amenities included: Art Studio, Dog Park, Fitness Center, Storage, Meeting Room, Party Room, Picnic Area
- Services included: Water, Sewer, Trash, Snow Removal, Maintenance Grounds, Common Area Maintenance, Maintenance Structure
- Association name: Stoneschool Condominium
Other fees
- Condo and coop fee: $590 monthly
Other
Other facts
- Listing agreement: Exclusive Agency
- Ownership: Condominium
Price history
| Date | Event | Price |
|---|---|---|
| 4/30/2026 | Sold | $398,000-0.3%$222/sqft |
Source:  Bright MLS #PAMC2163528 Report a problem Bright MLS #PAMC2163528 Report a problem | ||
| 3/24/2026 | Pending sale | $399,000$223/sqft |
Source: Bright MLS #PAMC2163528 Report a problem | ||
| 3/14/2026 | Contingent | $399,000$223/sqft |
Source: Bright MLS #PAMC2163528 Report a problem | ||
| 2/5/2026 | Price change | $399,000-6.1%$223/sqft |
Source: Bright MLS #PAMC2163528 Report a problem | ||
| 1/21/2026 | Price change | $424,900-3.4%$238/sqft |
Source: Bright MLS #PAMC2163528 Report a problem | ||
| 12/12/2025 | Listed for sale | $439,900+18.5%$246/sqft |
Source: Bright MLS #PAMC2163528 Report a problem | ||
| 3/26/2021 | Sold | $371,151+7.6%$207/sqft |
Source: Public Record Report a problem | ||
| 8/26/2020 | Pending sale | $344,900$193/sqft |
Source: BHHS Fox & Roach-Rosemont #PAMC657074 Report a problem | ||
| 1/9/2020 | Listed for sale | $344,900$193/sqft |
Source: BHHS Fox & Roach-Rosemont #PAMC635164 Report a problem | ||
Public tax history
| Year | Property taxes | Tax assessment |
|---|---|---|
| 2025 | $7,435 +6% | $169,110 |
| 2024 | $7,014 | $169,110 |
| 2023 | $7,014 +3.3% | $169,110 |
| 2022 | $6,787 +2999% | $169,110 +2909.1% |
| 2021 | $219 +2.3% | $5,620 |
| 2020 | $214 +1.4% | $5,620 |
| 2019 | $211 | $5,620 |
Find assessor info on the county website
Neighborhood: Trappe
Nearby schools
GreatSchools rating
- 8/10South El SchoolGrades: K-5Distance: 0.3 mi
- 7/10Perkiomen Valley Middle School-EastGrades: 6-8Distance: 1.7 mi
- 9/10Perkiomen Valley High SchoolGrades: 9-12Distance: 1.7 mi
Schools provided by the listing agent
- District: Perkiomen Valley
Source: Bright MLS. This data may not be complete. We recommend contacting the local school district to confirm school assignments for this home.
Get a cash offer in 3 minutes
Find out how much your home could sell for in as little as 3 minutes with a no-obligation cash offer.
Estimated market value
$398,600
Get a cash offer in 3 minutes
Find out how much your home could sell for in as little as 3 minutes with a no-obligation cash offer.
Estimated market value
$398,600
- Pennsylvania
- Montgomery County
- Collegeville
- 19426
- Trappe
- 29 E 1st Ave Unit C110