PHOTOS COMING SOON. Located in a desirable 55+ community in the heart of West Palm Beach. This beautiful residence offers comfort, convenience, and low-maintenance living in one of the area's most central locations. Step inside to find updated luxury vinyl plank flooring throughout, creating a clean, modern feel with durability and ease of care. The light-filled layout provides a welcoming living space with a seamless flow between the living, dining, and kitchen areas perfect for everyday living or hosting guests. Enjoy a peaceful setting within a well-maintained community designed for active adult living. Whether you're relaxing at home or taking advantage of nearby amenities, this property offers the ideal balance of privacy and accessibility. Conveniently located just minutes from shopping, dining, major roadways, and everything West Palm Beach has to offer, this home is perfect for year-round living or a seasonal retreat. Don't miss this opportunity to own an updated home in a prime location. Just a short drive to beautiful beaches and minutes from Palm Beach International Airport.
For sale
Price cut: $10K (6/9)
$140,000
2898 Ashley Dr Drive E #C, West Palm Beach, FL 33415
2beds
910sqft
Condominium
Built in 1967
-- sqft lot
$132,800 Zestimate®
$154/sqft
$584/mo HOA
What's special
- 90 days |
- 126 |
- 2 |
Zillow last checked:
Listing updated:
Listed by:
Jazmin Vazquez 561-246-2256,
Realty Advisors International
Source: BeachesMLS,MLS#: B26015377 Originating MLS: BeachesMLS
Originating MLS: BeachesMLSLoading...
Facts & features
Interior
Bedrooms & bathrooms
- Bedrooms: 2
- Bathrooms: 2
- Full bathrooms: 2
- Main level bathrooms: 2
- Main level bedrooms: 2
Primary bedroom
- Level: Main
- Area: 90
- Dimensions: 10 X 9
Kitchen
- Level: Main
- Area: 273
- Dimensions: 21 X 13
Living room
- Level: Main
- Area: 154
- Dimensions: 14 X 11
Heating
- Central, Individual
Cooling
- Central Air, Ceiling Fan(s)
Appliances
- Included: Dishwasher, Freezer, Disposal, Microwave, Range, Refrigerator
Features
- High Ceilings, Separate Shower
- Flooring: Carpet, Tile, Vinyl
- Has fireplace: No
Interior area
- Total structure area: 994
- Total interior livable area: 910 sqft
Video & virtual tour
Property
Parking
- Total spaces: 2
- Parking features: Assigned, Common, Guest, Open
- Has uncovered spaces: Yes
Accessibility
- Accessibility features: Accessibility Features, Accessible Central Living Area, Accessible Entrance
Features
- Levels: One
- Stories: 1
- Patio & porch: Covered, Patio, Porch, Screened
- Exterior features: None, Outdoor Living Area
- Pool features: Association
- Has view: Yes
- View description: Other
- Waterfront features: None
Lot
- Features: Sprinklers Automatic
Details
- Parcel number: 00424413180070030
- Zoning: RH
- Special conditions: Standard
Construction
Type & style
- Home type: Condo
- Property subtype: Condominium
Materials
- Block
- Roof: Shingle
Condition
- Resale
- New construction: No
- Year built: 1967
Utilities & green energy
- Sewer: Public Sewer
- Water: Public
- Utilities for property: Cable Available, Electricity Available, Sewer Available, Water Available
Community & HOA
Community
- Security: Smoke Detector(s)
- Pet deposit fee: $250
- Senior community: Yes
- Subdivision: CRESTHAVEN VILLAS 4 CONDO
HOA
- Has HOA: Yes
- Amenities included: Pool, Trail(s)
- Services included: Common Areas, Cable TV, Maintenance Grounds, Pest Control, Trash
- HOA fee: $584 monthly
Location
- Region: West Palm Beach
Financial & listing details
- Price per square foot: $154/sqft
- Tax assessed value: $115,260
- Annual tax amount: $1,507
- Date on market: 4/14/2026
- Cumulative days on market: 91 days
- Listing terms: Cash,Conventional,FHA,VA Loan
- Electric utility on property: Yes
Estimated market value
$132,800
$126,000 - $139,000
$1,840/mo
Price history
| Date | Event | Price |
|---|---|---|
| 6/9/2026 | Price change | $140,000-6.7%$154/sqft |
Source:  BeachesMLS #B26015377 Report a problem BeachesMLS #B26015377 Report a problem | ||
| 4/14/2026 | Listed for sale | $150,000+30.4%$165/sqft |
Source: BeachesMLS #B26015377 Report a problem | ||
| 1/11/2022 | Sold | $115,000+26.4%$126/sqft |
Source: Public Record Report a problem | ||
| 9/20/2006 | Sold | $91,000+139.5%$100/sqft |
Source: Public Record Report a problem | ||
| 4/18/1996 | Sold | $38,000$42/sqft |
Source: Public Record Report a problem | ||
Public tax history
| Year | Property taxes | Tax assessment |
|---|---|---|
| 2025 | $1,507 +2% | $115,260 +1.5% |
| 2024 | $1,478 +3.6% | $113,540 +3% |
| 2023 | $1,426 -1.7% | $110,233 |
| 2022 | $1,451 +5.7% | $110,233 +72.8% |
| 2021 | $1,373 +7% | $63,787 +10% |
| 2020 | $1,283 +1.7% | $57,988 +10% |
| 2019 | $1,261 | $52,716 -7.1% |
| 2018 | $1,261 +10.8% | $56,756 +9.7% |
| 2017 | $1,138 +7.4% | $51,756 +30.7% |
| 2016 | $1,060 +9.6% | $39,606 +10% |
| 2015 | $967 +10.2% | $36,005 +10% |
| 2014 | $877 +10.2% | $32,732 +10% |
| 2013 | $796 +3.7% | $29,756 +0.5% |
| 2012 | $768 -6.3% | $29,616 -6.3% |
| 2011 | $820 +1.1% | $31,616 +1.3% |
| 2010 | $811 +37.5% | $31,200 -32.9% |
| 2009 | $590 -17.4% | $46,505 -29.9% |
| 2008 | $714 -38.5% | $66,350 -21.2% |
| 2007 | $1,160 +262.7% | $84,150 +150.5% |
| 2006 | $320 | $33,594 +3% |
| 2005 | -- | $32,616 +3% |
| 2004 | $69 -52.3% | $31,666 +1.9% |
| 2003 | $145 -43.2% | $31,076 +2.4% |
| 2002 | $255 +4.1% | $30,348 +1.6% |
| 2001 | $245 +9.1% | $29,870 +3% |
| 2000 | $225 +187.8% | $29,000 |
| 1999 | $78 | $29,000 |
Find assessor info on the county website
Monthly payment
Est. payment$--/mo
Payment breakdown
Explore the cost of this home by adjusting the details. Changes won't be saved.All calculations are estimates and provided by Zillow, Inc. for informational purposes only. Actual amounts may vary.
HOA fees may include property taxes on listings classified as Co-Ops. Contact the listing agent and/or owner for fee details.
Mortgage interest rates are dependent on a number of factors, including credit score, down payment, and repayment length. Interest rate data provided by Zillow Group Marketplace, Inc. as of 1/1/1970 from various mortgage lenders with which we have lead or other similar arrangements; the Estimated Payment is an average of those rates.
See how much you could borrow to make a competitive offer.
Climate risks
Neighborhood: 33415
Nearby schools
GreatSchools rating
- 4/10Clifford O Taylor/Kirklane Elementary SchoolGrades: PK-5Distance: 0.8 mi
- 4/10L C Swain Middle SchoolGrades: 6-8Distance: 1.4 mi
- 3/10John I. Leonard High SchoolGrades: PK,9-12Distance: 0.2 mi
Schools provided by the listing agent
- Elementary: Clifford O. Taylor / Kirklane
- Middle: L. C. Swain
- High: John I. Leonard
Source: BeachesMLS. This data may not be complete. We recommend contacting the local school district to confirm school assignments for this home.
- $79,7001 bd1 ba612 sqft2826 Ashley Dr E APT B, West Palm Beach, FL 33415Off Market
- $92,2001 bd1 ba512 sqft2826 Ashley Dr E APT C, West Palm Beach, FL 33415Off Market
- $89,9001 bd2 ba661 sqft2826 Ashley Dr E APT D, West Palm Beach, FL 33415Off Market
- $82,8001 bd1 ba612 sqft2840 Ashley Dr E APT B, West Palm Beach, FL 33415Off Market
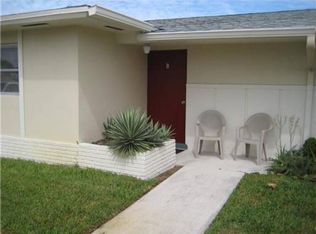
- $85,7001 bd1 ba612 sqft2840 Ashley Dr E APT D, West Palm Beach, FL 33415Off Market
- $81,9001 bd1 ba612 sqft2840 Ashley Dr E APT G, West Palm Beach, FL 33415Off Market
- $77,6001 bd1 ba512 sqft2854 Ashley Dr E APT D, West Palm Beach, FL 33415Off Market
- $96,5001 bd1 ba612 sqft2854 Ashley Dr E, West Palm Beach, FL 33415Off Market
- $86,3001 bd1 ba761 sqft2878 Ashley Dr E APT F, West Palm Beach, FL 33415Off Market
A local agent can set up tours, give advice and negotiate with sellers.
Similar homes
- $125,0002 bd2 ba910 sqft2990 Crosley Drive E #G, West Palm Beach, FL 33415For Sale
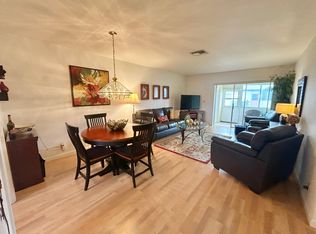
 MLS ID #R11168495, Brenda Jeanne White, Atlantic Florida Properties Inc. BeachesMLS
 - $150,0002 bd1 ba728 sqft6086, West Palm Beach, FL 33415For Sale
 MLS ID #B26029613, Kathy Frank, Premier Brokers International. BeachesMLS
 - $175,0002 bd2 ba910 sqft2522 Emory Drive E #A, West Palm Beach, FL 33415For Sale
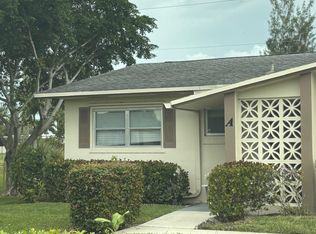 MLS ID #B26031411, Marianela D Firmat, Trueway Realty LLC. BeachesMLS
 - $150,0002 bd2 ba935 sqft327 Pine Ridge Circle #B-2, Greenacres, FL 33463For Sale
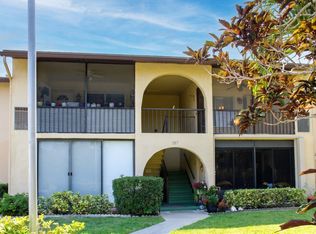 MLS ID #B26027825, Paul Christle, Lifetime Realty. BeachesMLS
 - $149,9002 bd2 ba935 sqft320 Pine Ridge Circle #A1, Greenacres, FL 33463For SaleMLS ID #B26023324, Myriam E Escobar, Century 21 WC Realty. BeachesMLS
- $134,9002 bd2 ba1.1k sqft5068 Rose Hill Drive #102, Boynton Beach, FL 33437For SaleMLS ID #B26050931, John R Wayne, Coldwell Banker Realty /Delray Beach. BeachesMLS
- $135,0002 bd2 ba888 sqftE, West Palm Beach, FL 33417For SaleMLS ID #B26026724, Susan Richmond, RE/MAX Direct. BeachesMLS
- $130,0002 bd2 ba865 sqft3100 Springdale Boulevard #310, Palm Springs, FL 33461For SaleMLS ID #R11153493, Daimy Ruiz Jover, Prime Luxury Estates LLC. BeachesMLS
- $145,0002 bd2 ba924 sqft201 Oxford 600, West Palm Beach, FL 33417For SaleMLS ID #B26033751, Susan Richmond, RE/MAX Direct. BeachesMLS
- $150,0002 bd2 ba819 sqft14, Lake Worth Beach, FL 33461For SaleMLS ID #B26020409, Margaret Wojtowicz, The Keyes Company. BeachesMLS
- $114,0002 bd1 ba935 sqft328 Pine Ridge Cir APT C-1, Greenacres, FL 33463For Sale
 MLS ID #TB8509642, Alexander Izikson, RICHARD PETERS REALTY LLC. Stellar MLS
 - $114,0002 bd2 ba865 sqft3300 Springdale Boulevard #202, Palm Springs, FL 33461For SaleMLS ID #B26023869, Ruth Bencosme, Home Partnership Group, LLC. BeachesMLS
- $115,0002 bd2 ba1k sqftBldg. 9, Lake Worth Beach, FL 33461For SaleMLS ID #B26010461, Cherie Martinez, Saint Enterprises RE Invst Crp. BeachesMLS
- $144,0002 bd2 ba1k sqft3311 Valley Road #D, Boynton Beach, FL 33435For SaleMLS ID #R11167445, Kelly Arroyo, Premier Listings. BeachesMLS
- $129,9002 bd2 ba1k sqft2606 Garden Drive #304, Lake Worth Beach, FL 33461For SaleMLS ID #R11150979, Eugenia Ryabinky, Luxury Properties Int'l LLC. BeachesMLS
- $139,9992 bd1 ba729 sqft1117 Lake Terrace #207, Boynton Beach, FL 33426For SaleMLS ID #B26016193, Juan Carlos Sarmiento, The Corcoran Group. BeachesMLS
- $129,9001 bd2 ba723 sqftPlymouth F, West Palm Beach, FL 33417For SaleMLS ID #B26043440, Ewart A Speer III, Signature International RE. BeachesMLS
- $159,0002 bd2 ba1.1k sqft313 Greenbrier B, West Palm Beach, FL 33417For SaleMLS ID #B26020472, Susan Richmond, RE/MAX Direct. BeachesMLS
- $134,9002 bd1 ba729 sqft1116 Lake Terrace #214, Boynton Beach, FL 33426For SaleMLS ID #B26037024, Alain Alcala, STX Realty LLC. BeachesMLS
- $139,9002 bd2 ba1.1k sqftLe Baron, Delray Beach, FL 33484For SaleMLS ID #B26046283, Anthony DiGennaro, The Keyes Company. BeachesMLS
- Florida
- Palm Beach County
- West Palm Beach
- 33415
- 2898 Ashley Dr Drive E Unit C
Nearby cities
Nearby neighborhoods
Nearby zip codes
Other West Palm Beach Topics
