Private and peaceful, this beautifully updated 3-bedroom, 2-bath ranch-style home is nestled on 3.59 wooded acres with valuable timber tax deferral. Inside, you'll find vaulted ceilings, warm bamboo flooring and a cozy wood stove that anchors the inviting living room. The kitchen features Range, Refrigerator& microwave Viking appliances & Range & Refrigerator are from the professional line. A Bosch dishwasher. Adjoining dining area that opens to a spacious deck-perfect for barbecues. Both bathrooms have been tastefully updated with new flooring and quartz countertops. The primary suite offers its own private deck. Additional features: Oversized garage, carport & covered wood storage that could be finished into possible shop area. . New Hot water tank Jan. 2026. Roof 2 yrs old. Furnace 2.5 yrs old & Air conditioned ready. Home replumbed thru out in 2026. Enjoy privacy, comfort and the beauty of country living, all while being surrounded by your own wooded sanctuary.
Active
$595,000
28567 Scappoose Vernonia Hwy, Scappoose, OR 97056
3beds
1,232sqft
Residential, Single Family Residence
Built in 1981
3.59 Acres Lot
$-- Zestimate®
$483/sqft
$-- HOA
What's special
Vaulted ceilingsWarm bamboo flooringBosch dishwasherSpacious deck-perfect for barbecuesOversized garageCovered wood storageAir conditioned ready
- 12 days |
- 1,177 |
- 93 |
Zillow last checked:
Listing updated:
Listed by:
Linda Bolen 503-730-1646,
John L. Scott
Source: RMLS (OR),MLS#: 533863027
Loading...
Facts & features
Interior
Bedrooms & bathrooms
- Bedrooms: 3
- Bathrooms: 2
- Full bathrooms: 2
- Main level bathrooms: 2
Rooms
- Room types: Bedroom 2, Bedroom 3, Dining Room, Family Room, Kitchen, Living Room, Primary Bedroom
Primary bedroom
- Features: Deck, Quartz, Suite, Walkin Shower
- Level: Main
Bedroom 2
- Level: Main
Bedroom 3
- Features: Bamboo Floor
- Level: Main
Dining room
- Features: Deck, Bamboo Floor, Vaulted Ceiling
- Level: Main
Kitchen
- Features: Dishwasher, Microwave, Pantry, Bamboo Floor, Convection Oven, Granite
- Level: Main
Living room
- Features: Bamboo Floor, Vaulted Ceiling, Wood Stove
- Level: Main
Heating
- Forced Air, Wood Stove
Cooling
- Air Conditioning Ready
Appliances
- Included: Built-In Range, Convection Oven, Dishwasher, Free-Standing Gas Range, Free-Standing Refrigerator, Microwave, Electric Water Heater
Features
- Granite, Quartz, Vaulted Ceiling(s), Pantry, Suite, Walkin Shower
- Flooring: Bamboo
- Windows: Aluminum Frames, Double Pane Windows
- Basement: Crawl Space
- Number of fireplaces: 1
- Fireplace features: Stove, Wood Burning, Wood Burning Stove
Interior area
- Total structure area: 1,232
- Total interior livable area: 1,232 sqft
Property
Parking
- Total spaces: 1
- Parking features: Carport, Driveway, Attached
- Attached garage spaces: 1
- Has carport: Yes
- Has uncovered spaces: Yes
Accessibility
- Accessibility features: Garage On Main, Main Floor Bedroom Bath, One Level, Accessibility
Features
- Levels: One
- Stories: 1
- Patio & porch: Deck
- Exterior features: Fire Pit
- Has view: Yes
- View description: Territorial, Trees/Woods
Lot
- Size: 3.59 Acres
- Features: Level, Sloped, Trees, Wooded, Acres 3 to 5
Details
- Additional parcels included: 7823
- Parcel number: 7825
- Zoning: RR5
Construction
Type & style
- Home type: SingleFamily
- Architectural style: Ranch
- Property subtype: Residential, Single Family Residence
Materials
- T111 Siding
- Foundation: Concrete Perimeter
- Roof: Composition
Condition
- Resale
- New construction: No
- Year built: 1981
Utilities & green energy
- Sewer: Standard Septic
- Water: Well
- Utilities for property: DSL
Community & HOA
HOA
- Has HOA: No
Location
- Region: Scappoose
Financial & listing details
- Price per square foot: $483/sqft
- Tax assessed value: $313,670
- Annual tax amount: $2,985
- Date on market: 6/30/2026
- Listing terms: Contract,Farm Credit Service,FHA,State GI Loan,USDA Loan,VA Loan
- Road surface type: Gravel
Estimated market value
Not available
Estimated sales range
Not available
Not available
Price history
| Date | Event | Price |
|---|---|---|
| 7/1/2026 | Listed for sale | $595,000$483/sqft |
Source:  RMLS (OR) #533863027 Report a problem RMLS (OR) #533863027 Report a problem | ||
Public tax history
| Year | Property taxes | Tax assessment |
|---|---|---|
| 2024 | $2,860 +0.4% | $210,650 +3% |
| 2023 | $2,847 +4.6% | $204,520 +3% |
| 2022 | $2,722 +2.9% | $198,570 +3% |
| 2021 | $2,646 +8.8% | $192,790 +3% |
| 2020 | $2,432 +2.5% | $187,180 +3% |
| 2019 | $2,372 +2.7% | $181,730 +3% |
| 2018 | $2,309 +1.5% | $176,440 +3% |
| 2017 | $2,276 +3.9% | $171,310 +3% |
| 2016 | $2,190 +3.7% | $166,330 +2.7% |
| 2015 | $2,112 +4.2% | $161,950 +3% |
| 2014 | $2,028 +3.4% | $157,240 +2.2% |
| 2013 | $1,961 +1.8% | $153,850 +3% |
| 2012 | $1,927 +4.8% | $149,370 +3% |
| 2011 | $1,840 -0.8% | $145,020 +3% |
| 2010 | $1,854 +3.1% | $140,800 +3% |
| 2009 | $1,798 +14.6% | $136,700 +3% |
| 2008 | $1,568 +1.2% | $132,720 +3% |
| 2007 | $1,550 | $128,860 |
Find assessor info on the county website
Monthly payment
Est. payment$--/mo
Payment breakdown
Explore the cost of this home by adjusting the details. Changes won't be saved.All calculations are estimates and provided by Zillow, Inc. for informational purposes only. Actual amounts may vary.
HOA fees may include property taxes on listings classified as Co-Ops. Contact the listing agent and/or owner for fee details.
Mortgage interest rates are dependent on a number of factors, including credit score, down payment, and repayment length. Interest rate data provided by Zillow Group Marketplace, Inc. as of 1/1/1970 from various mortgage lenders with which we have lead or other similar arrangements; the Estimated Payment is an average of those rates.
See how much you could borrow to make a competitive offer.
Climate risks
Neighborhood: 97056
Nearby schools
GreatSchools rating
- 8/10Warren Elementary SchoolGrades: KDistance: 6 mi
- 6/10Scappoose Middle SchoolGrades: 7-8Distance: 7 mi
- 8/10Scappoose High SchoolGrades: 9-12Distance: 7.5 mi
Schools provided by the listing agent
- Elementary: Petersen
- Middle: Scappoose
- High: Scappoose
Source: RMLS (OR). This data may not be complete. We recommend contacting the local school district to confirm school assignments for this home.
- $587,3003 bd2 ba2k sqft28517 Hafferman Rd, Scappoose, OR 97056Off Market
- $6,200-- bd-- ba-- sqft28697 Scappoose Vernonia Hwy, Scappoose, OR 97056Off Market
- $367,3003 bd2 ba1.7k sqft28586 Scappoose Vernonia Hwy, Scappoose, OR 97056Off Market
- $725,0004 bd2 ba1.7k sqft28697 Scappoose Vernonia Hwy, Scappoose, OR 97056Sold
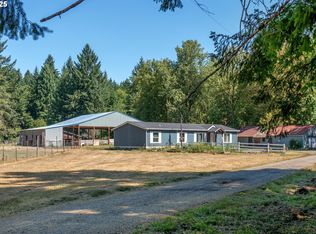
- $776,3204.43 Acres28469 Hafferman Rd, Scappoose, OR 97056Off Market
- $421,9002 bd1 ba1.7k sqft28611 Chapman Rd, Scappoose, OR 97056Off Market
- $784,9003 bd3 ba3.3k sqft28412 Hafferman Rd, Scappoose, OR 97056Off Market
- $458,8004 bd2 ba1.6k sqft28711 Chapman Rd, Scappoose, OR 97056Off Market
A local agent can set up tours, give advice and negotiate with sellers.
Similar homes
- $715,0003 bd2 ba1.5k sqft33684 Rodney St, Warren, OR 97053Active
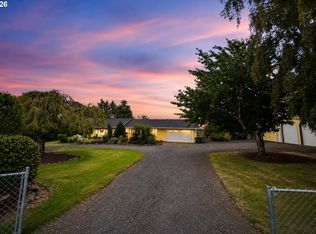
 MLS ID #666681580, Olivia Logue, Urban Pacific Real Estate. RMLS (OR)
 - $665,0003 bd2 ba1.6k sqft32400 Stone Rd, Warren, OR 97053Active
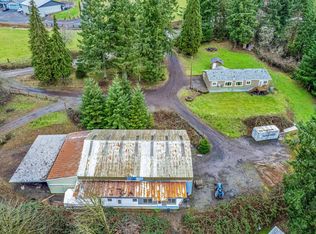 MLS ID #124801680, Susie Wilson, Oregon First. RMLS (OR)
 - $599,9003 bd1 ba1.6k sqft30921 NW Spencer Rd, Ridgefield, WA 98642Active
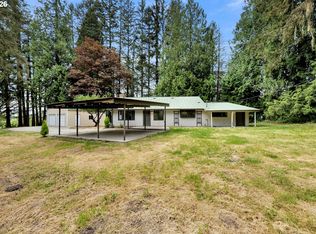 MLS ID #428785952, Trevor Anderson, Windermere Northwest Living. RMLS (OR)
 - $525,0004 bd2 ba1.5k sqft51738 SW Old Portland Rd, Scappoose, OR 97056Active
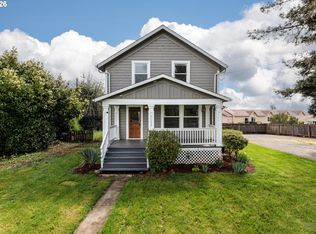 MLS ID #613330721, Lea Chitwood, RE/MAX Powerpros. RMLS (OR)
 - $499,9003 bd2 ba1.4k sqft34306 NE Heron Mdws, Scappoose, OR 97056ActiveMLS ID #534404674, Jesse Kuhn, RE/MAX Powerpros. RMLS (OR)
- $550,0003 bd2 ba1.7k sqft59930 Westhill Rd, Saint Helens, OR 97051ActiveMLS ID #118648272, Tammy Scamfer, MORE Realty. RMLS (OR)
- $460,0003 bd2 ba1.3k sqft34140 SE Elm St, Scappoose, OR 97056ActiveMLS ID #633789271, Shauna Stroup-Harrison, Oregon First. RMLS (OR)
- $599,9004 bd2 ba1.8k sqft1101 NW 405th St, Woodland, WA 98674ActiveMLS ID #475403987, Jessie Cook, Windermere Northwest Living. RMLS (OR)
- $460,0003 bd2 ba1.4k sqft35129 Sykes Rd, Saint Helens, OR 97051ActiveMLS ID #480595300, Christine Johnson, Century 21 North Homes Realty. RMLS (OR)
- $415,0004 bd2 ba1.6k sqft155 Melvin Ave, Saint Helens, OR 97051ActiveMLS ID #571603221, Linette Chance, Redfin. RMLS (OR)
- $440,0003 bd3 ba1.6k sqft33316 SW Meadowbrook Dr, Scappoose, OR 97056ActiveMLS ID #288612658, Jennifer Parral, Oregon First. RMLS (OR)
- $739,5003 bd2 ba1.5k sqft56199 Hazen Rd, Warren, OR 97053ActiveMLS ID #183452378, Linda Bolen, John L. Scott. RMLS (OR)
- $540,0003 bd1 ba1.6k sqft15114 NW Cornelius Pass Rd, Portland, OR 97231ActiveMLS ID #428159293, Keri Johnson, Premiere Property Group, LLC. RMLS (OR)
- $450,0002 bd2 ba1.2k sqft56266 Hazen Rd, Warren, OR 97053ActiveMLS ID #509509461, Amanda Johnson, Oregon First. RMLS (OR)
- $645,0003 bd3 ba1.7k sqft1215 NW 76th Cir, Vancouver, WA 98665ActiveMLS ID #789051778, Brandon Fox, Keller Williams Realty. RMLS (OR)
- $469,9003 bd3 ba1.4k sqft34672 Cascade St, Saint Helens, OR 97051ActiveMLS ID #358932501, Tammy Scamfer, MORE Realty. RMLS (OR)
- $525,0003 bd2 ba1.6k sqft1813 NE 154th St, Vancouver, WA 98686ActiveMLS ID #318424778, Jacqueline Smith, Keller Williams Realty. RMLS (OR)
- $419,5004 bd2 ba1.2k sqft966 E Alabama Ave, Vernonia, OR 97064ActiveMLS ID #257298509, Amie Krieger, Krieger Real Estate. RMLS (OR)
- $545,0003 bd3 ba1.6k sqft688 Lakeview Dr, Vernonia, OR 97064ActiveMLS ID #650606936, Amber Morgan, Premiere Property Group, LLC. RMLS (OR)
- $439,0003 bd2 ba1.3k sqft355 S 13th St, Saint Helens, OR 97051ActiveMLS ID #591607830, Connie Thorpe, MORE Realty. RMLS (OR)
- Oregon
- Columbia County
- Scappoose
- 97056
- 28567 Scappoose Vernonia Hwy
Nearby cities
Nearby zip codes
Other Scappoose Topics
