OWNERS SAY SELL! ALL OFFERS WILL BE ENTERTAINED!! LOWEST PRICE IN HOLLY FOREST!
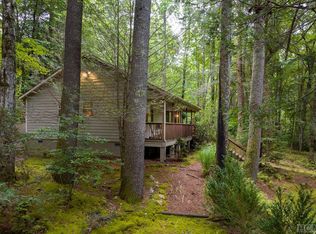
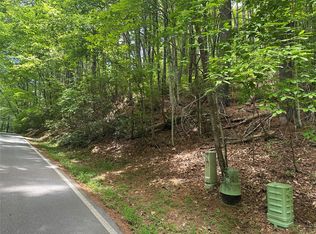
Enjoy the quiet peacefulness of this comfortable home in Holly Forest adjoined by a sizeable green area. Home is single level with three bedrooms and two full baths (one is private to primary bedroom). The covered front porch is the length of the house and is a wonderful spot for relaxing after a long day and enjoying the sounds of nature. The front yard has nice gentle areas for flowers, a firepit if you wish, and perhaps a meditation bench. Lovely green native ferns grace the property. Stream on the west side of the property in the green space. New HVAC being installed!
Closed
$325,000
2823 W Christy Trl #114/1, Sapphire, NC 28774
3beds
1,162sqft
Single Family Residence
Built in 1995
0.81 Acres Lot
$408,000 Zestimate®
$280/sqft
$1,834 Estimated rent
Home value
$408,000
$371,000 - $453,000
$1,834/mo
Zestimate® history
Owner options
List your home for rent
$1,834/mo
Rent Zestimate®
Find your next renter with Zillow Rental Manager. Plus, with online applications, you can quickly screen prospective tenants – for free.
$1,834/mo
Rent Zestimate®
Refinance and save
$2,835/mo
Est. payment
Refinancing to a lower rate could help reduce your monthly payments and save thousands over the life of the loan.
$2,835/mo
Est. payment
Explore your selling options
Work with a Zillow partner agent
Leverage their expertise and Zillow's premium Showcase listings to get your home seen by more buyers.
Get startedList with your own agent
Get your home in front of millions of buyers by listing it on Zillow.
Learn how to do itSell it yourself
Take full control of how buyers see your home on Zillow by listing For Sale by Owner (FSBO).
List your homeWhat's special
New hvacCovered front porch
Zillow last checked:
Listing updated:
Listing Provided by:
Mary Coker 828-553-2523,
Looking Glass Realty, Sapphire
Bought with:
Non Member
Canopy Administration
Source: Canopy MLS as distributed by MLS GRID,MLS#: 4070529
Facts & features
Interior
Bedrooms & bathrooms
- Bedrooms: 3
- Bathrooms: 2
- Full bathrooms: 2
- Main level bedrooms: 3
Primary bedroom
- Features: Ceiling Fan(s), Walk-In Closet(s)
- Level: Main
Bedroom s
- Features: Ceiling Fan(s)
- Level: Main
Bedroom s
- Features: Ceiling Fan(s)
- Level: Main
Bathroom full
- Features: Ceiling Fan(s)
- Level: Main
Bathroom full
- Level: Main
Dining area
- Features: Open Floorplan
- Level: Main
Kitchen
- Level: Main
Living room
- Features: Ceiling Fan(s), Open Floorplan
- Level: Main
Heating
- Central, Electric, Heat Pump
Cooling
- Ceiling Fan(s), Central Air, Heat Pump
Appliances
- Included: Dishwasher, Disposal, Electric Range, Electric Water Heater, Exhaust Fan, Exhaust Hood, Refrigerator
- Laundry: Electric Dryer Hookup, Washer Hookup
Features
- Attic Other, Open Floorplan, Pantry, Walk-In Closet(s)
- Flooring: Wood
- Doors: Insulated Door(s), Screen Door(s)
- Windows: Insulated Windows
- Has basement: No
- Attic: Other
Interior area
- Total structure area: 1,162
- Total interior livable area: 1,162 sqft
- Finished area above ground: 1,162
- Finished area below ground: 0
Property
Parking
- Total spaces: 3
- Parking features: Parking Space(s)
- Uncovered spaces: 3
Accessibility
- Accessibility features: Two or More Access Exits
Features
- Levels: One
- Stories: 1
- Patio & porch: Covered, Front Porch
- Exterior features: Other - See Remarks
- Pool features: Community
- Spa features: Community
- Has view: Yes
- View description: Winter
- Waterfront features: Beach - Public
- Body of water: Fairfield Lake
Lot
- Size: 0.81 Acres
- Features: Green Area, Hilly, Paved, Private, Wooded
Details
- Additional structures: None
- Parcel number: 8502151319
- Zoning: None
- Special conditions: Estate
- Horse amenities: None
Construction
Type & style
- Home type: SingleFamily
- Architectural style: Bungalow
- Property subtype: Single Family Residence
Materials
- Fiber Cement, Hardboard Siding
- Foundation: Crawl Space
- Roof: Composition
Condition
- New construction: No
- Year built: 1995
Utilities & green energy
- Sewer: Septic Installed
- Water: Public
- Utilities for property: Electricity Connected, Fiber Optics, Underground Power Lines, Underground Utilities
Community & neighborhood
Security
- Security features: Security Service
Community
- Community features: Fitness Center, Golf, Lake Access, Picnic Area, Playground, Recreation Area, Ski Slopes, Street Lights, Tennis Court(s), Walking Trails
Location
- Region: Sapphire
- Subdivision: Holly Forest
HOA & financial
HOA
- Has HOA: Yes
- HOA fee: $997 annually
- Association name: Sapphire Valley Master Association
- Second HOA fee: $850 annually
- Second association name: Holly Forest HOA
Other
Other facts
- Listing terms: Cash,Conventional
- Road surface type: Gravel, Paved
Price history
| Date | Event | Price |
|---|---|---|
| 1/8/2024 | Sold | $325,000-17.7%$280/sqft |
Source:  Canopy MLS as distributed by MLS GRID #4070529 Report a problem Canopy MLS as distributed by MLS GRID #4070529 Report a problem | ||
| 12/24/2023 | Pending sale | $395,000$340/sqft |
Source: Canopy MLS as distributed by MLS GRID #4070529 Report a problem | ||
| 11/7/2023 | Price change | $395,000-10%$340/sqft |
Source: Canopy MLS as distributed by MLS GRID #4070529 Report a problem | ||
| 9/18/2023 | Listed for sale | $439,000$378/sqft |
Source: Canopy MLS as distributed by MLS GRID #4070529 Report a problem | ||
Public tax history
Tax history is unavailable.
Neighborhood: 28774
Nearby schools
GreatSchools rating
- 5/10Blue Ridge SchoolGrades: PK-6Distance: 6.2 mi
- 4/10Blue Ridge Virtual Early CollegeGrades: 7-12Distance: 6.2 mi
- 9/10Jackson County Early CollegeGrades: 9-12Distance: 18.8 mi


Get pre-qualified for a loan
At Zillow Home Loans, we can pre-qualify you in as little as 5 minutes with no impact to your credit score.An equal housing lender. NMLS #10287.
- North Carolina
- Jackson County
- Sapphire
- 28774
- 2823 W Christy Trl Unit 114/1
Nearby cities
Nearby zip codes
Other Sapphire Topics
