Tucked away on a winding private lane, this circa 1863 home on 50 acres is a dream come true for those seeking the perfect country escape, where history, charm & modern luxury blend seamlessly...just under 2 hours from NYC. Lovingly renovated & thoughtfully improved by a dedicated steward with an eye for both whimsy & detail. Inside, heart pine floors stretch from a stately living room with fp to a cozy den adorned with rich cherry-paneled walls. The dining room flows into a custom bar modeled after the Oak Room Bar at the Plaza Hotel & an atrium, with walls of windows. The chef’s kitchen is a culinary masterpiece designed to meet the demands of a professional kitchen featuring an imported Italian pizza oven & a stone fp in the breakfast room. The romantic 1st-floor primary suite is complete with a fireplace & 2024 marble bathroom. Family & guests will enjoy 3 additional bedrooms, each with ensuite bath. Outside you’ll find a c.1880s outdoor dining room that promises to host unforgettable gatherings with its opulent copper accents & antique Soho crystal chandelier. After-dinner drinks can be savored on the multi-level bluestone patio with a firepit, all illuminated by antique NYC sconces. The property offers an apple orchard, a pond teeming with wildlife, inground pool & large barn building, ideal for vehicle storage, animals, or an artist’s studio. While Lane's End Farm feels worlds away, modern conveniences are within 5 minutes including skiing, golf, shopping & more.
Pending
$1,575,000
282 Crabapple Ln, East Stroudsburg, PA 18302
4beds
5,348sqft
Farm, Single Family Residence
Built in 1863
49.5 Acres Lot
$-- Zestimate®
$295/sqft
$-- HOA
What's special
Inground poolWinding private lanePond teeming with wildlifeHeart pine floorsMarble bathroomApple orchardImported italian pizza oven
- 108 days |
- 114 |
- 2 |
Zillow last checked:
Listing updated:
Listed by:
Jena Grisafi 610-973-4082,
Dorey, Carol C Real Estate 610-346-8811,
Rawan A. Katz 484-241-5535,
Dorey, Carol C Real Estate
Source: GLVR,MLS#: 759389 Originating MLS: Lehigh Valley MLS
Originating MLS: Lehigh Valley MLSFacts & features
Interior
Bedrooms & bathrooms
- Bedrooms: 4
- Bathrooms: 5
- Full bathrooms: 4
- 1/2 bathrooms: 1
Rooms
- Room types: Den, Office, Sunroom, Three Season
Primary bedroom
- Description: Oak flr refinished 2024, 2 antique crystal chandeliers, Rumford fireplace with 1800s wood mantle w/mirror, linen closet, French doors to patio, 2x5 closet
- Level: First
- Dimensions: 16.00 x 20.00
Bedroom
- Description: Heart pine flr, double closet, en suite bath
- Level: Second
- Dimensions: 15.00 x 19.00
Bedroom
- Description: Heart pine flr, extra tall baseboard molding, en suite bath
- Level: Second
- Dimensions: 12.00 x 19.00
Bedroom
- Description: Heart pine flr, 2 closets, en suite bath
- Level: Second
- Dimensions: 15.00 x 17.00
Primary bathroom
- Description: Renovated 2024, marble flr, recessed lighting, beadboard wainscotting, marble shower, wood vanity w/solid surface counter,
- Level: First
- Dimensions: 6.00 x 8.00
Breakfast room nook
- Description: Porcelain tile flr, floor-to-ceiling stone fireplace, built-in cabinetry, pocket door to dining room, double windows, beadboard ceiling, plaster walls
- Level: First
- Dimensions: 14.00 x 14.00
Dining room
- Description: Heart pine flr, coffered ceiling with wood beams, chandelier, chair rail, wainscotting, French doors to patio, frosted door to kitchen
- Level: First
- Dimensions: 18.00 x 23.00
Family room
- Description: Carpet, vaulted wood ceiling, wood paneled walls
- Level: Third
- Dimensions: 13.00 x 15.00
Other
- Description: Ceramic tile wainscoting, tub/shower w/tile surround
- Level: Second
- Dimensions: 5.00 x 10.00
Other
- Description: Heart pine & ceramic tile flr, closet, ceramic tile wainscoting, console sink, tub/shower
- Level: Second
- Dimensions: 5.00 x 8.00
Other
- Description: Marble tile flr, ceramic tile wainscoting, console sink, tub/shower with ceramic tile surround
- Level: Second
- Dimensions: 5.00 x 8.00
Half bath
- Description: Porcelain tile flr, vaulted ceiling, chandelier, plaster walls, 2 sconces, floating glass shelves, wood console vanity with bluestone counter & hammered copper vessel sink
- Level: First
- Dimensions: 3.00 x 7.00
Kitchen
- Description: Porcelain tile flr, imported Italian pizza oven, vaulted ceiling w/12 panel vaulted skylight with copper surround, exposed beams, stainless island, subway tile backsplash, stainless Garland commercial range, Viking hood, 2 stainless under counter refrigs
- Level: First
- Dimensions: 21.00 x 26.00
Laundry
- Description: Laundry/utility room: exposed wood ceiling, fieldstone walls, 2 walls of built-in cabinets, laundry chute
- Level: Lower
- Dimensions: 20.00 x 25.00
Library
- Description: Pine flr, cherry paneled walls, cherry floor-to-ceiling built-ins
- Level: First
- Dimensions: 14.00 x 20.00
Living room
- Description: Original heart pine flr, Rumford fireplace, 5 windows
- Level: First
- Dimensions: 16.00 x 20.00
Other
- Description: Bar Room: modeled after the Oak Bar at the Plaza Hotel, heart pine flr, coffered ceiling w/antique upholstery , round window from French cheese drum, extra thick Italian marble counter, hammered copper sink, oak cabinets, wine cooler,
- Level: First
- Dimensions: 8.00 x 9.00
Other
- Description: Sitting Rm: wood flr, vaulted wood ceiling, wood paneled walls
- Level: Third
- Dimensions: 13.00 x 16.00
Other
- Description: Outdoor Dining Room: barnwood flr, vaulted copper ceiling with beams, antique soho crystal chandelier, copper sideboard, copper roof
- Level: First
- Dimensions: 11.00 x 11.00
Recreation
- Description: Carpet, vaulted ceiling, chandelier, beadboard wainscotting, knee wall storage, pool table
- Level: Third
- Dimensions: 13.00 x 28.00
Sunroom
- Description: Patterned stone flr, haint blue ceiling w/medallion, 10 full height windows, interior double window to bar
- Level: First
- Dimensions: 8.00 x 15.00
Heating
- Baseboard, Hot Water, Oil
Cooling
- Ductless, Wall/Window Unit(s)
Appliances
- Included: Dishwasher, Gas Cooktop, Gas Oven, Oil Water Heater
- Laundry: Lower Level
Features
- Attic, Wet Bar, Breakfast Area, Dining Area, Separate/Formal Dining Room, Entrance Foyer, Home Office, Kitchen Island, Mud Room, Family Room Main Level, Storage, Traditional Floorplan, Utility Room, Window Treatments
- Flooring: Softwood
- Windows: Drapes
- Basement: Daylight,Exterior Entry,Concrete,Walk-Out Access
- Has fireplace: Yes
- Fireplace features: Kitchen, Living Room, Wood Burning
Interior area
- Total interior livable area: 5,348 sqft
- Finished area above ground: 5,348
- Finished area below ground: 0
Video & virtual tour
Property
Parking
- Total spaces: 2
- Parking features: Attached, Detached, Garage, Off Street
- Attached garage spaces: 2
Features
- Levels: Two and One Half
- Stories: 2.5
- Patio & porch: Covered, Patio, Porch
- Exterior features: Fire Pit, Gas Grill, Outdoor Kitchen, Pool, Porch, Patio
- Has private pool: Yes
- Pool features: In Ground
- Has view: Yes
- View description: Lake, Mountain(s)
- Has water view: Yes
- Water view: Lake
Lot
- Size: 49.5 Acres
- Features: Flat, Not In Subdivision, Wooded, Waterfront, Pond on Lot
- Residential vegetation: Partially Wooded
Details
- Additional structures: Barn(s), Studio/Office
- Parcel number: 09 9 2 40
- Zoning: R3
- Special conditions: None
Construction
Type & style
- Home type: SingleFamily
- Architectural style: Farmhouse,Historic/Antique
- Property subtype: Farm, Single Family Residence
Materials
- Aluminum Siding, Wood Siding
- Foundation: Basement
- Roof: Metal,Slate
Condition
- Year built: 1863
Utilities & green energy
- Sewer: Septic Tank
- Water: Well
- Utilities for property: Cable Available
Community & HOA
Community
- Security: Security System
- Subdivision: Not in Development
Location
- Region: East Stroudsburg
Financial & listing details
- Price per square foot: $295/sqft
- Tax assessed value: $485,590
- Annual tax amount: $20,268
- Date on market: 3/25/2026
- Cumulative days on market: 276 days
- Listing terms: Cash,Conventional
- Ownership type: Fee Simple
- Road surface type: Unimproved
Estimated market value
Not available
Estimated sales range
Not available
$5,176/mo
Price history
| Date | Event | Price |
|---|---|---|
| 4/24/2026 | Pending sale | $1,575,000$295/sqft |
Source:  GLVR #759389 Report a problem GLVR #759389 Report a problem | ||
| 3/25/2026 | Listed for sale | $1,575,000-1.5%$295/sqft |
Source: GLVR #759389 Report a problem | ||
| 2/10/2026 | Listing removed | $1,599,000$299/sqft |
Source: PMAR #PM-133892 Report a problem | ||
| 1/24/2026 | Contingent | $1,599,000$299/sqft |
Source:  Bright MLS #PAMR2005178 Report a problem Bright MLS #PAMR2005178 Report a problem | ||
| 1/24/2026 | Pending sale | $1,599,000$299/sqft |
Source: GLVR #759389 Report a problem | ||
| 9/5/2025 | Price change | $1,599,000-3.1%$299/sqft |
Source: Bright MLS #PAMR2005178 Report a problem | ||
| 6/21/2025 | Listed for sale | $1,650,000$309/sqft |
Source: Bright MLS #PAMR2005178 Report a problem | ||
Public tax history
| Year | Property taxes | Tax assessment |
|---|---|---|
| 2025 | $22,670 +4.7% | $575,920 |
| 2024 | $21,656 +4.6% | $575,920 |
| 2023 | $20,696 -1.3% | $575,920 |
| 2022 | $20,973 | $575,920 |
| 2021 | $20,973 +20.4% | $575,920 +18.6% |
| 2020 | $17,416 +143.4% | $485,590 +1323.2% |
| 2019 | $7,155 | $34,120 |
| 2018 | $7,155 | $34,120 |
| 2017 | $7,155 +0% | $34,120 |
| 2016 | $7,155 | $34,120 -0.1% |
| 2015 | -- | $34,160 |
Find assessor info on the county website
Monthly payment
Est. payment$--/mo
Payment breakdown
Explore the cost of this home by adjusting the details. Changes won't be saved.All calculations are estimates and provided by Zillow, Inc. for informational purposes only. Actual amounts may vary.
HOA fees may include property taxes on listings classified as Co-Ops. Contact the listing agent and/or owner for fee details.
Mortgage interest rates are dependent on a number of factors, including credit score, down payment, and repayment length. Interest rate data provided by Zillow Group Marketplace, Inc. as of 1/1/1970 from various mortgage lenders with which we have lead or other similar arrangements; the Estimated Payment is an average of those rates.
See how much you could borrow to make a competitive offer.
Climate risks
Neighborhood: 18302
Nearby schools
GreatSchools rating
- 4/10Middle Smithfield El SchoolGrades: K-5Distance: 0.9 mi
- 4/10Lehman Intermediate SchoolGrades: 6-8Distance: 14.3 mi
- 4/10East Stroudsburg Senior High School NorthGrades: 9-12Distance: 9.6 mi
Schools provided by the listing agent
- District: East Stroudsburg
Source: GLVR. This data may not be complete. We recommend contacting the local school district to confirm school assignments for this home.
- $200,5002 bd2 ba1.4k sqftF Street, East stroudsburg, PA 18302Off Market
- $189,9002 bd2 ba1.4k sqftF Street, East stroudsburg, PA 18302Off Market
- $180,2002 bd2 ba1.3k sqftF Street, East stroudsburg, PA 18302Off Market
- $193,8002 bd2 ba1.4k sqftF Street, East stroudsburg, PA 18302Off Market
- $189,1002 bd2 ba1.4k sqftF Street, East stroudsburg, PA 18302Off Market
- $191,0002 bd2 ba1.4k sqftF Street, East stroudsburg, PA 18302Off Market
- $185,8003 bd2 ba1.3k sqft224 Northslope Ii Rd, East Stroudsburg, PA 18302Off Market
- $215,0002 bd3 ba1.4k sqft211 Northslope Ii Rd, East Stroudsburg, PA 18302Sold
A local agent can set up tours, give advice and negotiate with sellers.
A local lender can help you make sure your offer is ready when you are.
Similar homes
- $899,0005 bd5 ba4.9k sqft130 Rising Meadow Way, East Stroudsburg, PA 18302For Sale
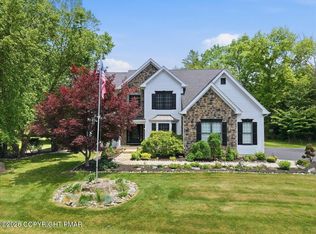 MLS ID #PM-141960, Suzanne Kasperski, Christian Saunders Real Estate. PMAR
 - $1,125,0005 bd6 ba7k sqft441 Hidden Lake Dr, East Stroudsburg, PA 18302For Sale
 MLS ID #777570, Shabana Pathan, Keller Williams Northampton. GLVR
 - $945,0006 bd6 ba7.1k sqft258 Rising Meadow Way, East Stroudsburg, PA 18302For Sale
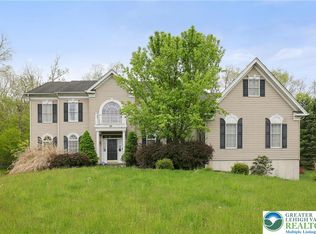 MLS ID #777273, Joseph J. Salerno, Iron Valley R E - Mountainside. GLVR
 - $1,350,0006 bd4 ba4.7k sqft1104 Buttermilk Falls Rd, East Stroudsburg, PA 18301For Sale
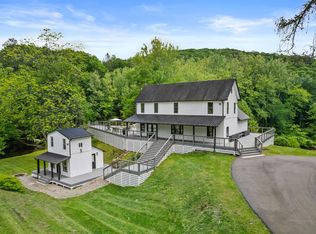 MLS ID #PM-138962, Brendan G Galligan, Keller Williams Real Estate - Stroudsburg 803 Main. PMAR
 - $1,595,0003 bd4 ba3.8k sqft1072 Five Points Richmond Rd, Bangor, PA 18013For SaleMLS ID #776608, Rebecca L. Francis, BHHS Fox & Roach Center Valley. GLVR
- $1,180,0005 bd4 ba3.2k sqft40 Brushy Mountain Rd, East Stroudsburg, PA 18301For SaleMLS ID #780351, Kelly L. Houston, Keller Williams Northampton. GLVR
- $1,000,0003 bd4 ba3.1k sqft224 Doctor Ln, East Stroudsburg, PA 18301For SaleMLS ID #PM-142363, Karyn Malsch, McKeown Real Estate. PMAR
- $1,300,0005 bd4 ba5.7k sqft23 Stark Rd, Knowlton Twp., NJ 07832For SaleMLS ID #4033738, Giovanna Van Valkenburg, Re/Max Ridge Real Estate. GSMLS
- $1,595,0003 bd4 ba3.8k sqft1072 Five Points Richmond Rd, Bangor, PA 18013For Sale
 MLS ID #PANH2009990, Rebecca Francis, BHHS Fox & Roach - Center Valley. Bright MLS
 - $1,600,0004 bd4 ba2.9k sqft21 Frontage Rd, Blairstown Twp., NJ 07825For SaleMLS ID #4005556, Michele Blinn-barreiro, Coldwell Banker Realty. GSMLS
- $1,555,0005 bd5 ba6.2k sqft10 Old Forge Rd, Green Twp., NJ 07821For SaleMLS ID #4022055, Jacob Samuel Spiewak, Signature Realty Nj. GSMLS
- $995,0004 bd4 ba3.4k sqft1163 Bush Rd, Cresco, PA 18326For Sale
 MLS ID #PW262245, Deanna M Mazzotta, Keller Williams RE Hawley. PWAR as distributed by MLS GRID
 - $1,800,0006 bd6 ba6k sqft917 Lower Cherry Valley Rd, Stroudsburg, PA 18360For SaleMLS ID #PM-142426, Michael O'Donnell, MORE Modern Real Estate LLC. PMAR
- $990,0005 bd4 ba4.3k sqft720 Stokes Mill Rd, East Stroudsburg, PA 18301For SaleMLS ID #PAMR2006380, Anush Odilov, Keller Williams Real Estate Tri-County. Bright MLS
- $1,495,0004 bd3 ba4.2k sqft7 Martin St, Andover Twp., NJ 07860For SaleMLS ID #3908198, Charles Stillwagon, Realty Headquarters, Inc.. GSMLS
- $995,0004 bd4 ba4.7k sqft3 Redwood Ln, East Stroudsburg, PA 18301For SaleMLS ID #PM-141495, Cookie S. Lancia, MORE Modern Real Estate LLC. PMAR
- $1,399,0006 bd6 ba4.8k sqft2134 Fox Run Rd, Stroudsburg, PA 18360For SaleMLS ID #PM-141896, Irena Gawlik, RE/MAX of the Poconos. PMAR
- $1,399,0004 bd4 ba4.1k sqft15 Spring Hunter Ct, Green Twp., NJ 07821For SaleMLS ID #4027784, Sarah Cristea, Realty Executives Exceptional. GSMLS
- $1,250,0005 bd5 ba5.1k sqft966 County Road 517, Allamuchy Twp., NJ 07840For SaleMLS ID #4038056, Pauline Rycyk, Coldwell Banker Realty. GSMLS
- $950,0005 bd5 ba4.2k sqft3282 Stonehenge Dr, East Stroudsburg, PA 18301For SaleMLS ID #PM-141156, Russell Mattia, Keller Williams Real Estate - West End. PMAR
- Pennsylvania
- Monroe County
- East Stroudsburg
- 18302
- 282 Crabapple Ln
Nearby cities
Nearby zip codes
Other East Stroudsburg Topics
- Apartments for Rent in 18302
- Houses for Sale in 18302
- Houses for Rent in 18302
- 18302 Real Estate
- East Stroudsburg Condos
- Houses for Sale in East Stroudsburg
- Newest Listings in East Stroudsburg
- East Stroudsburg Home Values
- East Stroudsburg Real Estate Agents
- East Stroudsburg Refinance
- East Stroudsburg Mortgage Rates
