Skip main navigation
Off market
Street View
  • $12,700

    28 Greenbriar Dr, Chappaqua, NY 10514

    4beds
    3,831sqft
    SingleFamily
    Built in 1962
    1.02 Acres Lot
    $-- Zestimate®
    $3/sqft
    $7,964 Estimated rent

    Home value

    Not available

    Estimated sales range

    Not available

    $7,964/mo

    Zestimate® history
    Loading...

    Owner options

    List your home for rent

    $7,964/mo

    Rent Zestimate®

    Find your next renter with Zillow Rental Manager. Plus, with online applications, you can quickly screen prospective tenants – for free.

    Learn more

    $7,964/mo

    Rent Zestimate®

    Refinance and save

    $70/mo

    Est. payment

    Refinancing to a lower rate could help reduce your monthly payments and save thousands over the life of the loan.

    See today's rates

    $70/mo

    Est. payment

    Explore your selling options

    Work with a Zillow partner agent

    Leverage their expertise and Zillow's premium Showcase listings to get your home seen by more buyers.

    Get started

    List with your own agent

    Get your home in front of millions of buyers by listing it on Zillow.

    Learn how to do it

    Sell it yourself

    Take full control of how buyers see your home on Zillow by listing For Sale by Owner (FSBO).

    List your home

    What's special

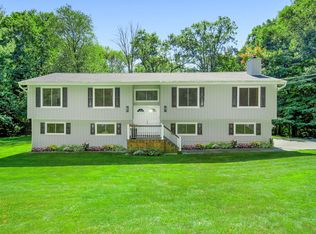
    Fully renovated, bright, and airy center hall colonial on a quiet cul-de-sac with hardwood floors throughout. The two-story foyer opens to a spacious living room with a fireplace and to a large dining room. The stunning Bilotta kitchen has new Thermador appliances, quartz countertops, subway tile backsplash, and a huge island with bar seating. The kitchen area extends across the back of the home to a casual dining area and family room with fireplace. French doors open to a two-level Mahogany deck overlooking the wooded serene backyard. Upstairs has three hall bedrooms, with two sharing an adjoining bath, and a delightful master bedroom suite with two walk-in closets; an office; and a sunny deck. Lower level, with a state of the art Connecticut Basement System and SaniDry dehumidifier houses finished space to be used as game room or home theatre. This opens through to a cozy flagstone terrace. LePlage windows; custom millwork; whole house generator; central vac; laundry on first floor.

    This property is off market, which means it's not currently listed for sale or rent on Zillow. This may be different from what's available on other websites or public sources.

    Facts & features

    Interior

    Bedrooms & bathrooms
    • Bedrooms: 4
    • Bathrooms: 3
    • Full bathrooms: 2
    • 1/2 bathrooms: 1
    Appliances
    • Laundry: In Unit
    Features
    • Eat-in Kitchen, Entrance Foyer, Master Bath, Powder Room, Walk-In Closet(s), Cathedral Ceiling(s), Formal Dining Room
    • Doors: ENERGY STAR Qualified Doors
    • Windows: ENERGY STAR Qualified Windows
    • Basement: Partially Finished, Walk-Out Access
    • Has fireplace: Yes
    Interior area
    • Total interior livable area: 3,831 sqft

    Property

    Parking
    • Total spaces: 2
    • Parking features: Garage - Attached
    Features
    • Patio & porch: Patio, Deck
    Lot
    • Size: 1.02 Acres
    • Features: Cul-De-Sec, Private
    Details
    • Parcel number: 55348909900600020170000000

    Construction

    Type & style
    • Home type: SingleFamily
    • Architectural style: Colonial
    Condition
    • Year built: 1962

    Utilities & green energy

    • Sewer: Septic Tank
    • Water: Well

    Community & neighborhood

    Security
    • Security features: Security System
    Location
    • Region: Chappaqua

    Other

    Other facts
    • Appliances: Dryer, Refrigerator, Dishwasher, Washer, Range, Freezer, Microwave, Water Purifier Owned
    • ArchitecturalStyle: Colonial
    • Basement: Partially Finished, Walk-Out Access
    • Cooling: Central Air
    • FireplaceYN: 1
    • Flooring: Hardwood
    • Heating: Forced Air, Natural Gas
    • Inclusions: Dryer, Dishwasher, Refrigerator, Washer, Oven/Range, Central Vacuum, Freezer, Generator, Microwave, Light Fixtures, Screens, Chandelier(s), Water Conditioner Owned, Energy Star Appliance(s), Mailbox, Convection Oven
    • InteriorFeatures: Eat-in Kitchen, Entrance Foyer, Master Bath, Powder Room, Walk-In Closet(s), Cathedral Ceiling(s), Formal Dining Room
    • PropertyType: Residential
    • PatioAndPorchFeatures: Patio, Deck
    • SeniorCommunityYN: 0
    • WaterSource: Well
    • ParkingFeatures: Attached, Driveway
    • LotFeatures: Cul-De-Sec, Private
    • ConstructionMaterials: Cedar, Advanced Framing Technique
    • WindowFeatures: ENERGY STAR Qualified Windows
    • DoorFeatures: ENERGY STAR Qualified Doors
    • RoadResponsibility: Public Maintained Road
    • LaundryFeatures: In Unit
    • SecurityFeatures: Security System
    • HotWater: Gas Stand Alone
    • Sewer: Septic Tank
    • AtticDescription: Pull Stairs
    • ExteriorFeatures: Balcony
    • PoolPrivateYN: 0
    • SpaYN: 0

    Price history

    DateEventPrice
    10/29/2020Sold$1,355,000+4.2%$354/sqft
    Source: OneKey® MLS as distributed by MLS GRID #H6047473 Report a problem
    8/6/2020Listed for sale$1,300,000$339/sqft
    Source: North Country Sothebys Int Rlt #H6047473 Report a problem

    Public tax history

    YearProperty taxesTax assessment
    2014$22,348 +0.8%$12,700
    2013$22,160 +9.6%$12,700
    2012$20,218 -4.4%$12,700
    2010$21,149 +11.4%$12,700
    2009$18,983 -3.2%$12,700 -13%
    2008$19,614 +5%$14,600
    2007$18,679 +13.2%$14,600
    2005$16,502 $14,600 +23.7%
    2004-- $11,800

    Find assessor info on the county website

    Neighborhood: 10514

    Nearby schools

    GreatSchools rating
    Schools provided by the listing agent
    • Elementary: Roaring Brook School
    • Middle: Robert E Bell School
    • High: Horace Greeley High School
    • District: Chappaqua

    Source: The MLS. This data may not be complete. We recommend contacting the local school district to confirm school assignments for this home.