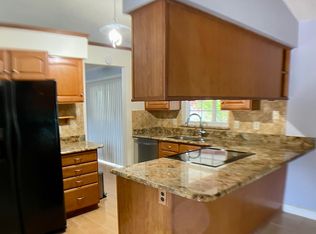
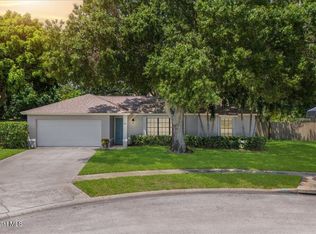
Welcome to your very own country oasis nestled in Melbourne city boasting nearly half an acre of lush greenery, surrounded by towering trees and accented by a tranquil retaining pond at the rear. Step inside to discover a thoughtfully designed split floor plan. The spacious master suite provides a peaceful retreat, ensuring restful nights and rejuvenating mornings. Recently updated, the kitchen combines thoughtful storage, modern convenience and open floorplan making meal preparation a delight. Relax in the screened Florida room, where a bubbling hot tub beckons you to unwind and decompress, immersing yourself in nature as you watch birds and butterflies stopping by for a friendly visit. Or star-watch by night near the firepit and gazebo. All the essentials are newer... Roof, air conditioner AC ducks, water heater... The upgrade list is long! This charming beauty is ready for you to make it your home. Don't miss your chance to own this slice of paradise in the city!
Sold for $430,000
Street View
$430,000
2784 Chapparal Dr, Melbourne, FL 32934
4beds
1,868sqft
Single Family Residence
Built in 1984
0.4 Acres Lot
$442,400 Zestimate®
$230/sqft
$2,493 Estimated rent
Home value
$442,400
$420,000 - $465,000
$2,493/mo
Zestimate® history
Loading...
Owner options
List your home for rent
$2,493/mo
Rent Zestimate®
Find your next renter with Zillow Rental Manager. Plus, with online applications, you can quickly screen prospective tenants – for free.
Learn more$2,493/mo
Rent Zestimate®
Refinance and save
$3,095/mo
Est. payment
Refinancing to a lower rate could help reduce your monthly payments and save thousands over the life of the loan.
See today's rates$3,095/mo
Est. payment
Explore your selling options
Work with a Zillow partner agent
Leverage their expertise and Zillow's premium Showcase listings to get your home seen by more buyers.
Get startedList with your own agent
Get your home in front of millions of buyers by listing it on Zillow.
Learn how to do itSell it yourself
Take full control of how buyers see your home on Zillow by listing For Sale by Owner (FSBO).
List your homeWhat's special
Zillow last checked:
Listing updated:
Listed by:
Sharon Noll,
RE/MAX Solutions
Bought with:
Carole A Savor Gonzalez, 3027006
BHHS Florida Realty
Source: Space Coast AOR,MLS#: 1009897
Facts & features
Interior
Bedrooms & bathrooms
- Bedrooms: 4
- Bathrooms: 2
- Full bathrooms: 2
Primary bedroom
- Area: 210
- Dimensions: 15.00 x 14.00
Bedroom 1
- Area: 140
- Dimensions: 14.00 x 10.00
Bedroom 2
- Area: 136
- Dimensions: 13.60 x 10.00
Bedroom 3
- Area: 126
- Dimensions: 14.00 x 9.00
Florida room
- Area: 405
- Dimensions: 27.00 x 15.00
Florida room
- Area: 275.94
- Dimensions: 18.90 x 14.60
Heating
- Central
Cooling
- Central Air
Appliances
- Included: Dishwasher, Electric Cooktop
Features
- Built-in Features, Ceiling Fan(s), Open Floorplan, Pantry, Primary Bathroom - Shower No Tub, Primary Downstairs, Split Bedrooms, Vaulted Ceiling(s), Walk-In Closet(s)
- Flooring: Tile
- Has fireplace: No
Interior area
- Total interior livable area: 1,868 sqft
Property
Parking
- Total spaces: 2
- Parking features: Attached, Garage, Garage Door Opener
- Attached garage spaces: 2
Features
- Levels: One
- Stories: 1
- Patio & porch: Covered, Patio, Screened
- Exterior features: Fire Pit
- Pool features: None
- Has spa: Yes
- Spa features: Above Ground, Heated, Private
- Fencing: Back Yard,Full
Lot
- Size: 0.40 Acres
- Features: Drainage Canal, Many Trees, Sprinklers In Front, Sprinklers In Rear
Details
- Additional structures: Gazebo, Shed(s)
- Additional parcels included: 2701549
- Parcel number: 2736120200000.00030.00
- Special conditions: Standard
Construction
Type & style
- Home type: SingleFamily
- Architectural style: Ranch
- Property subtype: Single Family Residence
Materials
- Block, Stucco
- Roof: Shingle
Condition
- New construction: No
- Year built: 1984
Utilities & green energy
- Electric: 220 Volts in Garage, Underground
- Sewer: Public Sewer
- Water: Public
- Utilities for property: Cable Connected, Electricity Connected, Sewer Connected, Water Connected
Community & neighborhood
Security
- Security features: Smoke Detector(s)
Location
- Region: Melbourne
- Subdivision: Longwood Phase II
HOA & financial
HOA
- Has HOA: Yes
- HOA fee: $290 annually
- Association name: Longwood Phase II
Other
Other facts
- Listing terms: Cash,Conventional,FHA,VA Loan
- Road surface type: Asphalt
Price history
| Date | Event | Price |
|---|---|---|
| 7/11/2024 | Sold | $430,000+1.2%$230/sqft |
Source: Space Coast AOR #1009897 Report a problem | ||
| 4/30/2024 | Pending sale | $424,900$227/sqft |
Source: Space Coast AOR #1009897 Report a problem | ||
| 4/25/2024 | Listed for sale | $424,900+70.6%$227/sqft |
Source: Space Coast AOR #1009897 Report a problem | ||
| 6/3/2006 | Sold | $249,000$133/sqft |
Source: Public Record Report a problem | ||
Public tax history
| Year | Property taxes | Tax assessment |
|---|---|---|
| 2024 | $1,832 +3% | $140,540 +3% |
| 2023 | $1,779 +7.5% | $136,450 +3% |
| 2022 | $1,654 -0.6% | $132,480 +3% |
| 2021 | $1,664 +1.3% | $128,630 +1.4% |
| 2020 | $1,642 -0.2% | $126,860 +2.3% |
| 2019 | $1,646 | $124,010 +1.9% |
| 2018 | $1,646 +0.6% | $121,700 +2.1% |
| 2017 | $1,636 +0.2% | $119,200 +2.1% |
| 2016 | $1,632 -2.1% | $116,750 +0.7% |
| 2015 | $1,668 -0.3% | $115,940 +0.8% |
| 2014 | $1,672 | $115,020 -9% |
| 2013 | -- | $126,450 +13.5% |
| 2012 | $1,554 -0.5% | $111,430 -0.2% |
| 2011 | $1,561 -7.2% | $111,630 -10.5% |
| 2010 | $1,682 -16.3% | $124,680 -16% |
| 2009 | $2,011 -23.7% | $148,370 -20.2% |
| 2008 | $2,634 -6.9% | $186,000 -9.3% |
| 2007 | $2,829 +121% | $205,000 +22.3% |
| 2005 | $1,280 -1.1% | $167,570 +36.8% |
| 2004 | $1,294 -0.7% | $122,480 +11.6% |
| 2003 | $1,304 +4.7% | $109,760 +22.1% |
| 2002 | $1,245 +3% | $89,900 +2.4% |
| 2001 | $1,208 +6.7% | $87,800 +10.2% |
| 2000 | $1,132 | $79,680 |
Find assessor info on the county website
Neighborhood: 32934
Nearby schools
GreatSchools rating
- 4/10Croton Elementary SchoolGrades: PK-6Distance: 2.1 mi
- 3/10Lyndon B. Johnson Middle SchoolGrades: 7-8Distance: 1.6 mi
- 3/10Eau Gallie High SchoolGrades: PK,9-12Distance: 2.2 mi
Schools provided by the listing agent
- Elementary: Croton
- Middle: Johnson
- High: Eau Gallie
Source: Space Coast AOR. This data may not be complete. We recommend contacting the local school district to confirm school assignments for this home.
Get a cash offer in 3 minutes
Find out how much your home could sell for in as little as 3 minutes with a no-obligation cash offer.
Estimated market value
$442,400
Get a cash offer in 3 minutes
Find out how much your home could sell for in as little as 3 minutes with a no-obligation cash offer.
Estimated market value
$442,400
- Florida
- Brevard County
- Melbourne
- 32934
- 2784 Chapparal Dr