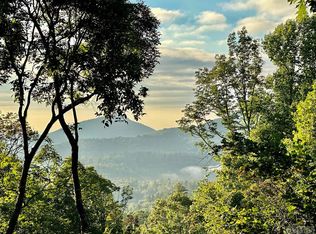
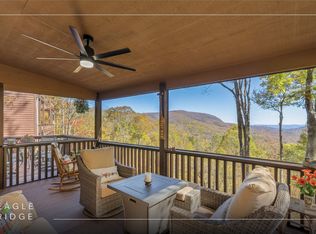
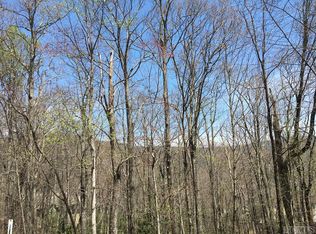
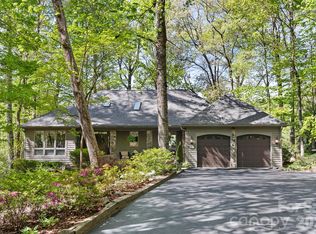
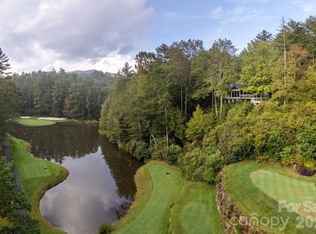
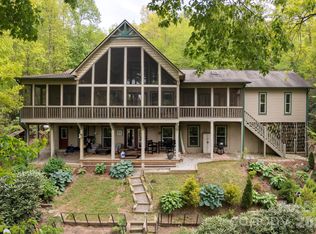
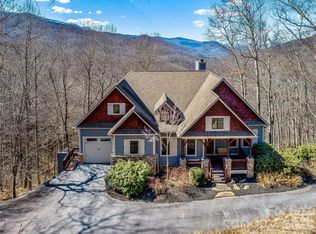
This fully furnished 5-bedroom, 7-bathroom mountain retreat showcases breathtaking long-range views from every level and features brand-new decks on all three floors, creating the ultimate setting for outdoor living and entertaining. Designed for both comfort and style, the main level offers an open-concept living, dining, and kitchen area that flows seamlessly—perfect for gathering with family and friends while taking in the stunning scenery. Each of the five bedrooms is a private suite with its own en-suite bath, providing exceptional privacy and convenience for guests and residents alike. The lower level offers a fantastic entertainment space complete with an additional kitchenette—ideal for hosting guests, game nights, or extended stays. Enjoy panoramic vistas from every level of the home, with expansive new decking that invites you to relax, entertain, and fully embrace the natural beauty surrounding you. This property delivers not just a home, but an elevated mountain lifestyle. SV Master Association membership includes access to golf, tennis, pools, playground, winter snow tubing, and summertime enjoyment at Fairfield Lake, plus much more. Schedule your showing today!
Active
$1,249,000
277 Kestrel Ct, Sapphire, NC 28774
5beds
4,010sqft
Est.:
Single Family Residence
Built in 2006
0.16 Acres Lot
$-- Zestimate®
$311/sqft
$178/mo HOA
What's special
- 54 days |
- 292 |
- 9 |
Zillow last checked:
Listing updated:
Listing Provided by:
Sophia Reid sophia.petitproperties@gmail.com,
Petit Properties Inc
Source: Canopy MLS as distributed by MLS GRID,MLS#: 4362703
Tour with a local agent
Facts & features
Interior
Bedrooms & bathrooms
- Bedrooms: 5
- Bathrooms: 7
- Full bathrooms: 5
- 1/2 bathrooms: 2
- Main level bedrooms: 1
Primary bedroom
- Features: Ceiling Fan(s), Tray Ceiling(s), Walk-In Closet(s)
- Level: Main
Bedroom s
- Features: Vaulted Ceiling(s), Walk-In Closet(s)
- Level: Upper
Bedroom s
- Features: Vaulted Ceiling(s), Walk-In Closet(s)
- Level: Upper
Bedroom s
- Features: Ceiling Fan(s), Tray Ceiling(s), Walk-In Closet(s)
- Level: Lower
Bedroom s
- Features: Ceiling Fan(s), Tray Ceiling(s), Walk-In Closet(s)
- Level: Lower
Bathroom full
- Features: Garden Tub
- Level: Main
Bathroom half
- Level: Main
Bathroom full
- Level: Upper
Bathroom full
- Level: Upper
Bathroom full
- Level: Lower
Bathroom full
- Level: Lower
Bathroom half
- Level: Lower
Dining area
- Level: Main
Family room
- Features: Wet Bar
- Level: Lower
Kitchen
- Features: Breakfast Bar, Kitchen Island
- Level: Main
Laundry
- Level: Lower
Living room
- Features: Cathedral Ceiling(s), Ceiling Fan(s), Open Floorplan, Vaulted Ceiling(s)
- Level: Main
Loft
- Features: Cathedral Ceiling(s), Open Floorplan
- Level: Upper
Heating
- Central, Heat Pump, Zoned
Cooling
- Ceiling Fan(s), Heat Pump, Zoned
Appliances
- Included: Bar Fridge, Dishwasher, Disposal, Dryer, Gas Oven, Gas Range, Microwave, Refrigerator with Ice Maker, Washer, Wine Refrigerator
- Laundry: Utility Room, Lower Level
Features
- Basement: Daylight,Dirt Floor,Exterior Entry,Storage Space,Unfinished,Walk-Out Access
- Fireplace features: Family Room, Living Room
Interior area
- Total structure area: 4,010
- Total interior livable area: 4,010 sqft
- Finished area above ground: 4,010
- Finished area below ground: 0
Video & virtual tour
Property
Parking
- Parking features: Circular Driveway
- Has uncovered spaces: Yes
Features
- Levels: Three Or More
- Stories: 3
- Pool features: Community
- Has view: Yes
- View description: Long Range, Mountain(s), Year Round
Lot
- Size: 0.16 Acres
Details
- Parcel number: 7592648558
- Zoning: R2
- Special conditions: Standard
Construction
Type & style
- Home type: SingleFamily
- Architectural style: Post and Beam
- Property subtype: Single Family Residence
Materials
- Fiber Cement, Wood
Condition
- New construction: No
- Year built: 2006
Utilities & green energy
- Sewer: Public Sewer
- Water: Community Well
- Utilities for property: Underground Power Lines, Underground Utilities
Community & HOA
Community
- Features: Clubhouse, Fitness Center, Golf, Lake Access, Picnic Area, Playground, Ski Slopes, Tennis Court(s)
- Subdivision: Eagle Ridge
HOA
- Has HOA: Yes
- HOA fee: $1,008 annually
- HOA name: Capital Vacations
- HOA phone: 828-743-7667
- Second HOA fee: $1,125 annually
- Second HOA name: Capital Vacations
- Second HOA phone: 828-743-7667
Location
- Region: Sapphire
- Elevation: 3500 Feet
Financial & listing details
- Price per square foot: $311/sqft
- Tax assessed value: $634,820
- Annual tax amount: $3,941
- Date on market: 4/1/2026
- Cumulative days on market: 54 days
- Listing terms: Cash,Conventional
- Road surface type: Asphalt, Paved
Estimated market value
Not available
Estimated sales range
Not available
Not available
Price history
| Date | Event | Price |
|---|---|---|
| 4/1/2026 | Listed for sale | $1,249,000+7.7%$311/sqft |
Source: HCMLS #1002931 Report a problem | ||
| 12/8/2025 | Listing removed | $1,160,000$289/sqft |
Source: HCMLS #1000439 Report a problem | ||
| 7/10/2025 | Listed for sale | $1,160,000$289/sqft |
Source: HCMLS #1000439 Report a problem | ||
| 7/8/2025 | Contingent | $1,160,000$289/sqft |
Source: HCMLS #1000439 Report a problem | ||
| 7/8/2025 | Pending sale | $1,160,000$289/sqft |
Source: HCMLS #1000439 Report a problem | ||
| 6/13/2025 | Contingent | $1,160,000$289/sqft |
Source: HCMLS #1000439 Report a problem | ||
| 5/19/2025 | Price change | $1,160,000-3.3%$289/sqft |
Source: HCMLS #1000439 Report a problem | ||
| 4/2/2025 | Listed for sale | $1,200,000+147.4%$299/sqft |
Source: HCMLS #1000439 Report a problem | ||
| 4/11/2008 | Sold | $485,000$121/sqft |
Source: Public Record Report a problem | ||
Public tax history
| Year | Property taxes | Tax assessment |
|---|---|---|
| 2025 | $3,941 +42.8% | $1,131,364 +78.2% |
| 2024 | $2,759 | $634,820 |
| 2023 | $2,759 | $634,820 |
| 2022 | $2,759 +5.5% | $634,820 |
| 2021 | $2,616 +0.1% | $634,820 +2.9% |
| 2020 | $2,612 | $616,700 |
| 2019 | $2,612 | $616,700 |
| 2018 | $2,612 | $616,700 |
| 2017 | $2,612 +2.4% | $616,700 |
| 2015 | $2,550 +10.5% | $616,700 -15.8% |
| 2011 | $2,309 | $732,740 |
Find assessor info on the county website
Monthly payment
Est. payment$--/mo
Payment breakdown
Explore the cost of this home by adjusting the details. Changes won't be saved.
All calculations are estimates and provided by Zillow, Inc. for informational purposes only. Actual amounts may vary.
HOA fees may include property taxes on listings classified as Co-Ops. Contact the listing agent and/or owner for fee details.
Mortgage interest rates are dependent on a number of factors, including credit score, down payment, and repayment length. Interest rate data provided by Zillow Group Marketplace, Inc. as of 1/1/1970 from various mortgage lenders with which we have lead or other similar arrangements; the Estimated Payment is an average of those rates.
See how much you could borrow to make a competitive offer.
Climate risks
Neighborhood: 28774
Getting around
0 / 100
Car-DependentNearby schools
GreatSchools rating
- 5/10Blue Ridge SchoolGrades: PK-6Distance: 5.4 mi
- 4/10Blue Ridge Virtual Early CollegeGrades: 7-12Distance: 5.4 mi
- 7/10Jackson County Early CollegeGrades: 9-12Distance: 18.5 mi
Schools provided by the listing agent
- Elementary: Blue Ridge
- Middle: Blue Ridge
- High: Blue Ridge
Source: Canopy MLS as distributed by MLS GRID. This data may not be complete. We recommend contacting the local school district to confirm school assignments for this home.
A local agent can set up tours, give advice and negotiate with sellers.
A local lender can help you make sure your offer is ready when you are.

- North Carolina
- Jackson County
- Sapphire
- 28774
- 277 Kestrel Ct
Nearby cities
Nearby zip codes
Other Sapphire Topics
