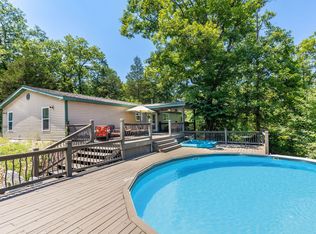
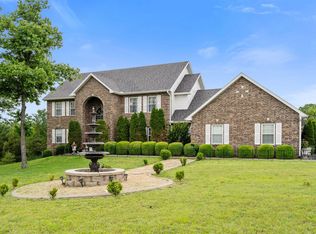
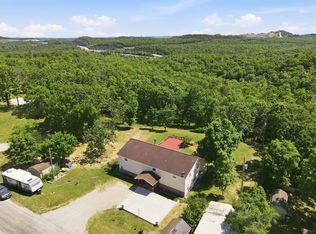
FINALLY, A HOME WITH CHARACTER! Built with quality and beautiful craftsmanship, this home is the cure for the cookie-cutter-home-blues! Lovely North Branson location. Country quiet, surrounded by trees on 3.7 +/- acres, no HOA, and stunning Ozark Mountain views! Hard-to-find space and privacy just minutes from town. This spacious 4,900 square foot arts-and-crafts influenced home offers 5 bedrooms, 3 bathrooms, and a 2-car attached garage PLUS a second drive to overhead door and HUGE garage/shop space downstairs! Inside, you'll find two separate living areas plus a full kitchen upstairs and a second full kitchen downstairs--perfect for multi-generational living, guests, or added entertaining space. (The lower level could be a completely private second living quarter!) The main living room features a cozy wood-burning fireplace, while the beautiful kitchen offers ample prep space on beautiful granite countertops, and plenty of space to gather around while cooking a beautiful family dinner on the show-stopping Viking gas range! The finished basement adds living space to the home, or can become an independent living quarters. Plus, that amazing shop and storage space! Step outside to the back deck overlooking beautiful Ozark Mountain views and enjoy peaceful country surroundings. It's so rare to find acreage, a great home, and easy access to 65 on the north side of Branson. Don't miss it!
Active
Price cut: $10.1K (4/30)
$684,900
277 Arizona Drive, Branson, MO 65616
5beds
4,936sqft
Est.: Get pre-qualified
Single Family Residence
Built in 1993
3.72 Acres Lot
$652,900 Zestimate®
$139/sqft
$-- HOA
What's special
Peaceful country surroundingsStunning ozark mountain viewsSecond full kitchen downstairsBeautiful kitchenShow-stopping viking gas rangeFull kitchen upstairs
- 85 days |
- 498 |
- 21 |
Zillow last checked:
Listing updated:
Listed by:
Cole Currier 417-336-1300,
Currier & Company
Source: SOMOMLS as distributed by MLS GRID,MLS#: 60317115
Tour with a local agent
Facts & features
Interior
Bedrooms & bathrooms
- Bedrooms: 5
- Bathrooms: 3
- Full bathrooms: 3
Rooms
- Room types: Bedroom, Apartment, John Deere, Sun Room, Kitchen- 2nd, Bonus Room, Living Areas (2), Living Room, Family Room, Master Bedroom
Heating
- Heat Pump, Central, Electric
Cooling
- Central Air, Ceiling Fan(s)
Appliances
- Included: Dishwasher, Free-Standing Propane Oven, Propane Water Heater, Commercial Grade, Dryer, Washer, Microwave, Refrigerator
- Laundry: Main Level, W/D Hookup
Features
- Walk-in Shower, Crown Molding, Soaking Tub, Granite Counters, Vaulted Ceiling(s), Tray Ceiling(s)
- Flooring: Carpet, Stone, Engineered Hardwood, Tile
- Windows: Skylight(s)
- Basement: Walk-Out Access,Exterior Entry,Storage Space,Interior Entry,Apartment,Finished,Full
- Has fireplace: Yes
- Fireplace features: Living Room, Basement, Two or More, Wood Burning, Rock, Pellet Stove
Interior area
- Total structure area: 4,936
- Total interior livable area: 4,936 sqft
- Finished area above ground: 2,516
- Finished area below ground: 2,420
Property
Parking
- Total spaces: 2
- Parking features: Driveway, Oversized, Garage Faces Front
- Attached garage spaces: 2
- Has uncovered spaces: Yes
Features
- Levels: One
- Stories: 1
- Patio & porch: Glass Enclosed, Front Porch, Rear Porch, Covered
Lot
- Size: 3.72 Acres
- Features: Mature Trees, Sloped, Paved
Details
- Parcel number: 082.004000000015.004
Construction
Type & style
- Home type: SingleFamily
- Architectural style: Ranch
- Property subtype: Single Family Residence
Materials
- Stone, Vinyl Siding
- Roof: Composition
Condition
- Year built: 1993
Utilities & green energy
- Sewer: Septic Tank
- Water: Private
Community & HOA
Community
- Subdivision: Emory Creek Developm
Location
- Region: Branson
Financial & listing details
- Price per square foot: $139/sqft
- Tax assessed value: $174,590
- Annual tax amount: $1,740
- Date on market: 3/6/2026
Estimated market value
$652,900
$620,000 - $686,000
$4,086/mo
Price history
| Date | Event | Price |
|---|---|---|
| 4/30/2026 | Price change | $684,900-1.5%$139/sqft |
Source:  SOMOMLS as distributed by MLS GRID #60317115 Report a problem SOMOMLS as distributed by MLS GRID #60317115 Report a problem | ||
| 3/6/2026 | Listed for sale | $695,000$141/sqft |
Source: SOMOMLS as distributed by MLS GRID #60317115 Report a problem | ||
Public tax history
| Year | Property taxes | Tax assessment |
|---|---|---|
| 2025 | -- | $33,170 -7.7% |
| 2024 | $1,865 -0.1% | $35,940 |
| 2023 | $1,866 +3% | $35,940 |
| 2022 | $1,812 +0.5% | $35,940 |
| 2021 | $1,803 +6.5% | $35,940 |
| 2020 | $1,692 +2.5% | $35,940 +12% |
| 2019 | $1,650 | $32,080 |
| 2018 | $1,650 -0.2% | $32,080 |
| 2017 | $1,653 +1% | $32,080 +1.5% |
| 2016 | $1,637 +1.7% | $31,600 |
| 2015 | $1,609 +0.9% | $31,600 +4.4% |
| 2014 | $1,595 | $30,280 |
| 2012 | -- | $30,280 |
| 2011 | -- | $30,280 +9.4% |
| 2010 | -- | $27,680 |
Find assessor info on the county website
Monthly payment
Est. payment$--/mo
Payment breakdown
Explore the cost of this home by adjusting the details. Changes won't be saved.
All calculations are estimates and provided by Zillow, Inc. for informational purposes only. Actual amounts may vary.
HOA fees may include property taxes on listings classified as Co-Ops. Contact the listing agent and/or owner for fee details.
Mortgage interest rates are dependent on a number of factors, including credit score, down payment, and repayment length. Interest rate data provided by Zillow Group Marketplace, Inc. as of 1/1/1970 from various mortgage lenders with which we have lead or other similar arrangements; the Estimated Payment is an average of those rates.
See how much you could borrow to make a competitive offer.
Climate risks
Neighborhood: 65616
Nearby schools
GreatSchools rating
- 9/10Buchanan ElementaryGrades: K-3Distance: 1.7 mi
- 3/10Branson Jr. High SchoolGrades: 7-8Distance: 4 mi
- 7/10Branson High SchoolGrades: 9-12Distance: 2.1 mi
Schools provided by the listing agent
- Elementary: Branson Buchanan
- Middle: Branson
- High: Branson
Source: SOMOMLS as distributed by MLS GRID. This data may not be complete. We recommend contacting the local school district to confirm school assignments for this home.
A local agent can set up tours, give advice and negotiate with sellers.


- Missouri
- Taney County
- Branson
- 65616
- 277 Arizona Drive
Nearby cities
Nearby zip codes
Other Branson Topics
