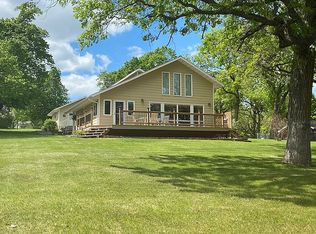
This charming chalet log home offers cozy, modern living with rustic elegance. Located on East Lost Lake, it blends relaxation and adventure with stunning lake views, a private dock, and plenty of outdoor activities. Explore the area & enjoy everything it has to offer including kayaking to Phelps Mill & other great local attractions!
The main house features an open concept with an energy-efficient geothermal in-floor heating & ductless units for year-round comfort as well as a gas fireplace! The kitchen boasts granite countertops & updated appliances. Wake up to breathtaking sunrises from the owner’s suite.
The garage guest house includes the 2 additional bedrooms, 2 half baths, & an entertainment room, all updated in 2024. New ductless units have also been added for comfort.
Across the road, an additional 5.5-acre lot features a large 48 x 32 steel utility building built in 2019. This home offers unique amenities & endless opportunities for adventure! Call to schedule your showing!
Closed
$755,000
27654 Crappie Trl, Underwood, MN 56586
3beds
1,432sqft
Single Family Residence
Built in 2001
0.37 Acres Lot
$767,500 Zestimate®
$527/sqft
$2,260 Estimated rent
Home value
$767,500
$721,000 - $814,000
$2,260/mo
Zestimate® history
Loading...
Owner options
List your home for rent
$2,260/mo
Rent Zestimate®
Find your next renter with Zillow Rental Manager. Plus, with online applications, you can quickly screen prospective tenants – for free.
Learn more$2,260/mo
Rent Zestimate®
Refinance and save
$4,544/mo
Est. payment
Refinancing to a lower rate could help reduce your monthly payments and save thousands over the life of the loan.
See today's rates$4,544/mo
Est. payment
Explore your selling options
Work with a Zillow partner agent
Leverage their expertise and Zillow's premium Showcase listings to get your home seen by more buyers.
Get startedList with your own agent
Get your home in front of millions of buyers by listing it on Zillow.
Learn how to do itSell it yourself
Take full control of how buyers see your home on Zillow by listing For Sale by Owner (FSBO).
List your homeWhat's special
Zillow last checked:
Listing updated:
Listed by:
Danielle Haas 507-430-8924,
Minnesota Lands and Homes -Fergus Falls
Bought with:
Brett Dalzell
REAL (3540 FGO)
Source: NorthstarMLS as distributed by MLS GRID,MLS#: 6558716
Facts & features
Interior
Bedrooms & bathrooms
- Bedrooms: 3
- Bathrooms: 4
- Full bathrooms: 1
- 3/4 bathrooms: 1
- 1/2 bathrooms: 2
Bedroom
- Level: Upper
- Area: 360 Square Feet
- Dimensions: 30 x 12
Bedroom 2
- Area: 80 Square Feet
- Dimensions: 8 x 10
Bathroom
- Level: Upper
- Area: 104 Square Feet
- Dimensions: 13 x 8
Bathroom
- Area: 45 Square Feet
- Dimensions: 5 x 9
Bathroom
- Area: 42 Square Feet
- Dimensions: 6 x 7
Dining room
- Level: Main
Family room
- Area: 266 Square Feet
- Dimensions: 14 x 19
Kitchen
- Level: Main
Living room
- Level: Main
- Area: 300 Square Feet
- Dimensions: 25 x 12
Mud room
- Level: Main
- Area: 49 Square Feet
- Dimensions: 7 x 7
Storage
- Area: 108 Square Feet
- Dimensions: 12 x 9
Utility room
- Level: Main
- Area: 49 Square Feet
- Dimensions: 7 x 7
Walk in closet
- Level: Upper
- Area: 32 Square Feet
- Dimensions: 8 x 4
Heating
- Ductless Mini-Split, Geothermal, In-Floor Heating
Cooling
- Ductless Mini-Split
Appliances
- Included: Cooktop, Dishwasher, Dryer, Exhaust Fan, Freezer, Microwave, Refrigerator, Stainless Steel Appliance(s), Wall Oven, Washer, Water Softener Owned
- Laundry: Upper Level
Features
- Basement: None
- Number of fireplaces: 1
- Fireplace features: Gas
Interior area
- Total structure area: 1,432
- Total interior livable area: 1,432 sqft
- Finished area above ground: 1,432
- Finished area below ground: 0
Property
Parking
- Total spaces: 2
- Parking features: Detached Garage, Concrete, Garage Door Opener, Insulated Garage
- Garage spaces: 2
- Has uncovered spaces: Yes
- Details: Garage Dimensions (24 x 32)
Accessibility
- Accessibility features: None
Features
- Levels: One and One Half
- Stories: 1
- Patio & porch: Deck, Patio
- Pool features: None
- Fencing: None
- Has view: Yes
- View description: East, Lake
- Has water view: Yes
- Water view: Lake
- Waterfront features: Lake Front, Lake Bottom(Hard, Sand, Weeds)
- Frontage length: Water Frontage: 75
Lot
- Size: 0.37 Acres
- Dimensions: 75 x 167 x 85 x 173.5
- Features: Irregular Lot, Tree Coverage - Medium
Details
- Additional structures: Storage Shed
- Foundation area: 832
- Additional parcels included: 57000010003010
- Parcel number: 57000990312000
- Zoning description: Residential-Single Family
- Other equipment: Fuel Tank - Rented
- Wooded area: 39204
Construction
Type & style
- Home type: SingleFamily
- Property subtype: Single Family Residence
Materials
- Log
- Roof: Asphalt,Metal
Condition
- New construction: No
- Year built: 2001
Utilities & green energy
- Electric: 100 Amp Service, 200+ Amp Service, Power Company: Lake Region Electric Co-op
- Gas: Propane
- Sewer: Private Sewer, Septic System Compliant - Yes, Tank with Drainage Field
- Water: Private, Well
Community & neighborhood
Location
- Region: Underwood
- Subdivision: Georges East Lost Lake Beach
HOA & financial
HOA
- Has HOA: No
Other
Other facts
- Road surface type: Unimproved
Price history
| Date | Event | Price |
|---|---|---|
| 8/16/2024 | Sold | $755,000$527/sqft |
Source:  NorthstarMLS as distributed by MLS GRID #6558716 Report a problem NorthstarMLS as distributed by MLS GRID #6558716 Report a problem | ||
| 7/24/2024 | Pending sale | $755,000$527/sqft |
Source: NorthstarMLS as distributed by MLS GRID #6558716 Report a problem | ||
| 7/22/2024 | Listed for sale | $755,000+151.7%$527/sqft |
Source: NorthstarMLS as distributed by MLS GRID #6558716 Report a problem | ||
| 3/29/2018 | Sold | $300,000-2.9%$209/sqft |
Source: NorthstarMLS as distributed by MLS GRID #6060676 Report a problem | ||
| 10/17/2017 | Listed for sale | $309,000+18.8%$216/sqft |
Source: Keller Williams Realty Professionals #4885230 Report a problem | ||
| 7/8/2013 | Sold | $260,000+0%$182/sqft |
Source:  Lake Superior Area Realtors as distributed by MLS GRID #2007460 Report a problem Lake Superior Area Realtors as distributed by MLS GRID #2007460 Report a problem | ||
| 3/3/2013 | Listed for sale | $259,900$181/sqft |
Source: Keller Williams Realty - Professionals #20-10098 Report a problem | ||
Public tax history
| Year | Property taxes | Tax assessment |
|---|---|---|
| 2025 | $2,777 +2.8% | $568,700 +50.9% |
| 2024 | $2,702 +20.2% | $376,800 +30.2% |
| 2023 | $2,248 -5.1% | $289,500 +3.7% |
| 2022 | $2,370 +9.3% | $279,300 |
| 2021 | $2,168 -0.6% | -- |
| 2020 | $2,182 -15.5% | $264,500 +4.2% |
| 2018 | $2,581 +15.2% | $253,900 +3.5% |
| 2017 | $2,240 -12.3% | $245,200 +4.9% |
| 2016 | $2,554 | $233,800 |
| 2015 | $2,554 +7.4% | -- |
| 2014 | $2,378 | $224,200 |
| 2013 | -- | -- |
| 2012 | -- | -- |
| 2011 | $1,914 +1.5% | -- |
| 2010 | $1,886 | -- |
Find assessor info on the county website
Neighborhood: 56586

Nearby schools
GreatSchools rating
- 7/10Underwood Elementary SchoolGrades: PK-6Distance: 6.8 mi
- 8/10Underwood SecondaryGrades: 5-12Distance: 6.8 mi


Get pre-qualified for a loan
At Zillow Home Loans, we can pre-qualify you in as little as 5 minutes with no impact to your credit score.An equal housing lender. NMLS #10287.
- Minnesota
- Otter Tail County
- Underwood
- 56586
- 27654 Crappie Trl