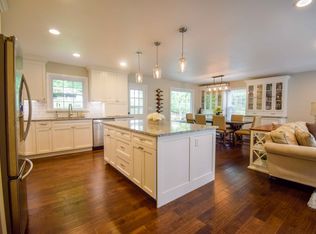
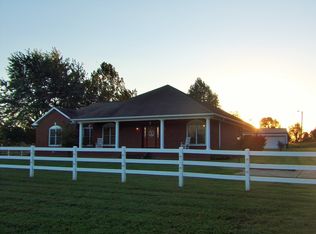
Beautiful brick ranch home nestled on a mini horse farm with 4 acres of lush pasture. This charming property features 3 bedrooms, 2 baths, a spacious family room, and a large kitchen. The primary bedroom boasts a walk-in closet, and the living room offers built-ins for added convenience. Enjoy the elegance of a gorgeous winding paved driveway leading to a 2-car garage with an extra storage closet. Perfect for equestrian enthusiasts, the property includes a 5-stall barn with a tack room, hay storage, and both electricity and water. The 7-strand high tensile fencing, which can be electrified, ensures the property is cross-fenced for easy management, complete with a loafing shed for shelter and a pond. A 30x60 shop provides extra space for projects, while the fire pit area and above-ground pool are perfect for relaxing and entertaining. This home offers the perfect balance of comfort and country living!
Closed
$425,000
2755 Happy Hollow Est, Hopkinsville, KY 42240
3beds
1,918sqft
Single Family Residence, Residential
Built in 1973
5.13 Acres Lot
$-- Zestimate®
$222/sqft
$1,845 Estimated rent
Home value
Not available
Estimated sales range
Not available
$1,845/mo
Zestimate® history
Owner options
List your home for rent
$1,845/mo
Rent Zestimate®
Find your next renter with Zillow Rental Manager. Plus, with online applications, you can quickly screen prospective tenants – for free.
$1,845/mo
Rent Zestimate®
Refinance and save
$2,510/mo
Est. payment
Refinancing to a lower rate could help reduce your monthly payments and save thousands over the life of the loan.
$2,510/mo
Est. payment
Explore your selling options
Work with a Zillow partner agent
Leverage their expertise and Zillow's premium Showcase listings to get your home seen by more buyers.
Get startedList with your own agent
Get your home in front of millions of buyers by listing it on Zillow.
Learn how to do itSell it yourself
Take full control of how buyers see your home on Zillow by listing For Sale by Owner (FSBO).
List your homeWhat's special
Zillow last checked:
Listing updated:
Listing Provided by:
Rachel Diuguid Smith 270-348-5610,
Advantage REALTORS,
Etta Walker Flegle 270-839-4912,
Real Estate Southern Style
Bought with:
Caitlin Grisier, 338302
Century 21 Platinum Properties
Source: RealTracs MLS as distributed by MLS GRID,MLS#: 2744925
Facts & features
Interior
Bedrooms & bathrooms
- Bedrooms: 3
- Bathrooms: 2
- Full bathrooms: 2
- Main level bedrooms: 3
Bedroom 1
- Area: 208 Square Feet
- Dimensions: 16x13
Bedroom 2
- Area: 192 Square Feet
- Dimensions: 12x16
Bedroom 3
- Area: 132 Square Feet
- Dimensions: 11x12
Den
- Area: 180 Square Feet
- Dimensions: 12x15
Dining room
- Area: 132 Square Feet
- Dimensions: 12x11
Kitchen
- Area: 140 Square Feet
- Dimensions: 10x14
Living room
- Area: 322 Square Feet
- Dimensions: 23x14
Heating
- Heat Pump, Propane
Cooling
- Central Air
Appliances
- Included: Dishwasher, Refrigerator, Electric Oven, Electric Range
- Laundry: Electric Dryer Hookup, Washer Hookup
Features
- Built-in Features, Ceiling Fan(s), Entrance Foyer, Extra Closets, Pantry, Walk-In Closet(s)
- Flooring: Wood, Tile, Vinyl
- Basement: Crawl Space
- Number of fireplaces: 1
- Fireplace features: Living Room
Interior area
- Total structure area: 1,918
- Total interior livable area: 1,918 sqft
- Finished area above ground: 1,918
Property
Parking
- Total spaces: 2
- Parking features: Attached
- Attached garage spaces: 2
Features
- Levels: One
- Stories: 1
- Has private pool: Yes
- Pool features: Above Ground
Lot
- Size: 5.13 Acres
- Dimensions: 303 x 1000 x 271 x 826
Details
- Additional structures: Barn(s), Stable(s)
- Parcel number: 08300 00 070.00
- Special conditions: Standard
Construction
Type & style
- Home type: SingleFamily
- Property subtype: Single Family Residence, Residential
Materials
- Frame
Condition
- New construction: No
- Year built: 1973
Utilities & green energy
- Sewer: Septic Tank
- Water: Private
- Utilities for property: Water Available
Community & neighborhood
Location
- Region: Hopkinsville
- Subdivision: Happy Hollow
Price history
| Date | Event | Price |
|---|---|---|
| 11/21/2024 | Sold | $425,000-5.6%$222/sqft |
Source:  RealTracs MLS as distributed by MLS GRID #2744925 Report a problem RealTracs MLS as distributed by MLS GRID #2744925 Report a problem | ||
| 10/12/2024 | Contingent | $450,000$235/sqft |
Source: RealTracs MLS as distributed by MLS GRID #2745334 Report a problem | ||
| 10/12/2024 | Pending sale | $450,000$235/sqft |
Source:  HCTCBOR #40486 Report a problem HCTCBOR #40486 Report a problem | ||
| 10/4/2024 | Listed for sale | $450,000+101.8%$235/sqft |
Source: RealTracs MLS as distributed by MLS GRID #2744925 Report a problem | ||
| 11/6/2013 | Sold | $223,000-3%$116/sqft |
Source: RealTracs MLS as distributed by MLS GRID #1471981 Report a problem | ||
| 7/27/2013 | Listed for sale | $229,900+14.4%$120/sqft |
Source: Visual Tour #26781 Report a problem | ||
| 4/28/2010 | Sold | $201,000$105/sqft |
Source: Public Record Report a problem | ||
Public tax history
| Year | Property taxes | Tax assessment |
|---|---|---|
| 2024 | $1,921 -4.7% | $253,000 |
| 2023 | $2,016 -0.3% | $253,000 |
| 2022 | $2,021 -1.1% | $253,000 |
| 2021 | $2,044 +1.5% | $253,000 |
| 2020 | $2,013 -0.6% | $253,000 |
| 2019 | $2,025 | $253,000 |
| 2018 | $2,025 +1.5% | $253,000 |
| 2017 | $1,995 -1% | $253,000 0% |
| 2016 | $2,016 +3.3% | $253,001 |
| 2015 | $1,951 +13.4% | $253,001 +13.5% |
| 2014 | $1,721 | $223,001 +10.9% |
| 2013 | -- | $201,001 +0% |
| 2012 | -- | $201,000 |
| 2011 | -- | $201,000 |
| 2010 | -- | $201,000 |
Find assessor info on the county website
Neighborhood: 42240

Nearby schools
GreatSchools rating
- 6/10Sinking Fork Elementary SchoolGrades: PK-5Distance: 1 mi
- 5/10Christian County Middle SchoolGrades: 6-8Distance: 3.3 mi
- 3/10Christian County High SchoolGrades: 9-12Distance: 3.1 mi
Schools provided by the listing agent
- Elementary: Sinking Fork Elementary School
- Middle: Christian County Middle School
- High: Christian County High School
Source: RealTracs MLS as distributed by MLS GRID. This data may not be complete. We recommend contacting the local school district to confirm school assignments for this home.


Get pre-qualified for a loan
At Zillow Home Loans, we can pre-qualify you in as little as 5 minutes with no impact to your credit score.An equal housing lender. NMLS #10287.
- Kentucky
- Christian County
- Hopkinsville
- 42240
- 2755 Happy Hollow Est
Nearby cities
Nearby zip codes
Other Hopkinsville Topics
