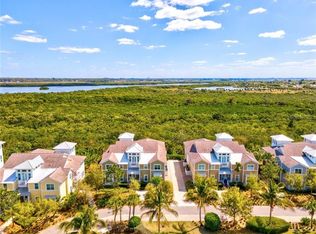
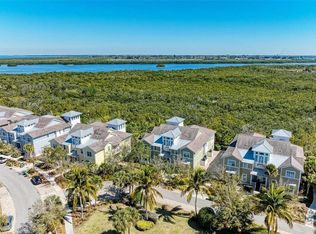
Don’t miss out! Come home to this rarely available Abaco model in the beautiful gated community of Harbour Isle featuring resort-style living on Anna Maria Sound. If privacy, peace and serenity in an impeccably appointed home is what you are looking for, then look no further. No detail has been left to chance. Currently this is the ONLY Abaco floor plan home available in Harbour Isle, It is spacious with three bedrooms, three baths, kitchen, separate dining room, sunroom and den. This ground floor unit sits far back on the lot offering extreme privacy, views of amazing wildlife in the mangroves and stunning sunrises. This move in ready home is strong and built to last, Focusing on the interior of the home, it features a multitude of upgrades. To name a few—gorgeous vinyl plank flooring, updated 24” of soundproofing in ceiling (See Realtor remarks), upscale quartz countertops in kitchen, baths, and laundry room, stainless steel appliances, 42’ upper cabinets, pull-out shelves, LED under-cabinet lighting, master bath with frameless shower and tile, framed mirrors in all baths, beautiful fans and lighting, shiplap features in master bedroom, master bath, and sunroom, custom built coastal barn door in 4th bedroom/office (with built-in quartz desk), see-through custom shades and some plantation shutters, crown molding and 5 1/4 inch baseboards throughout, California-style closet systems in all bedrooms. and oversized 2 car garage. It even features a cozy fireplace in the sunroom. This home is furnished with some exceptions. Harbour Isle is second to none. Inside the gate, explore two miles of walking trails and relax at an inviting hammock along the way. Stroll to one of the four pools with outdoor grills, cabanas, fire pit, lap pool, splash pad, playground and kayak launch for the 38-acre lake. End the day with an incredible sunset at the 23,000 square foot Beach Club overlooking Anna Maria Sound. The Beach Club features resort-style amenities with the Sky Bar, Lounge, Pavilion, Fitness Center, Yoga Lawn, Event Lawn, resort pool, hot tub and a private beach to launch a kayak in the Sound. Just outside the gates of Harbour Isle you’ll find Compass Hotel, Safe Harbor Marina with wet and dry storage and Floridays waterfront tiki restaurant. Cross the Manatee Bridge and you’re on Anna Maria Island with its sugar sand beaches, island charm and over 30 restaurants and shops open for your enjoyment. Famous Robinson Preserve with miles of biking/walking trails, kayaking and incredible wildlife is just a little over a mile away. It’s time to start living your best life. Live, relax and enjoy an active life-style in award-winning Harbour Isle. Call today and see this beautiful home.
Sold for $855,000
$855,000
275 Sapphire Lake Dr Unit 101, Bradenton, FL 34209
3beds
2,214sqft
Condominium
Built in 2013
-- sqft lot
$850,800 Zestimate®
$386/sqft
$4,571 Estimated rent
Home value
$850,800
$791,000 - $919,000
$4,571/mo
Zestimate® history
Owner options
List your home for rent
$4,571/mo
Rent Zestimate®
Find your next renter with Zillow Rental Manager. Plus, with online applications, you can quickly screen prospective tenants – for free.
$4,571/mo
Rent Zestimate®
Refinance and save
$6,706/mo
Est. payment
Refinancing to a lower rate could help reduce your monthly payments and save thousands over the life of the loan.
$6,706/mo
Est. payment
Explore your selling options
Work with a Zillow partner agent
Leverage their expertise and Zillow's premium Showcase listings to get your home seen by more buyers.
Get startedList with your own agent
Get your home in front of millions of buyers by listing it on Zillow.
Learn how to do itSell it yourself
Take full control of how buyers see your home on Zillow by listing For Sale by Owner (FSBO).
List your homeWhat's special
Stunning sunrisesSeparate dining roomGorgeous vinyl plank flooringBeautiful fans and lightingStainless steel appliancesPull-out shelvesLed under-cabinet lighting
Zillow last checked:
Listing updated:
Listing Provided by:
Dennis Smith, LLC 407-492-5587,
KELLER WILLIAMS ON THE WATER 941-729-7400,
Andrew Garcia 917-916-6308,
KELLER WILLIAMS ON THE WATER
Bought with:
Andrew Garcia, 3419600
KELLER WILLIAMS ON THE WATER
Dennis Smith, LLC, 3320247
KELLER WILLIAMS ON THE WATER
Source: Stellar MLS,MLS#: A4675454 Originating MLS: Sarasota - Manatee
Originating MLS: Sarasota - Manatee
Facts & features
Interior
Bedrooms & bathrooms
- Bedrooms: 3
- Bathrooms: 3
- Full bathrooms: 3
Primary bedroom
- Features: Ceiling Fan(s), En Suite Bathroom, Exhaust Fan, Walk-In Closet(s)
- Level: First
- Area: 195 Square Feet
- Dimensions: 13x15
Bedroom 2
- Features: Ceiling Fan(s), En Suite Bathroom, Exhaust Fan, Built-in Closet
- Level: First
- Area: 144 Square Feet
- Dimensions: 12x12
Bedroom 3
- Features: Ceiling Fan(s), Built-in Closet
- Level: First
- Area: 132 Square Feet
- Dimensions: 11x12
Dinette
- Level: First
- Area: 110 Square Feet
- Dimensions: 11x10
Dining room
- Level: First
- Area: 140 Square Feet
- Dimensions: 14x10
Florida room
- Features: Ceiling Fan(s)
- Level: First
- Area: 169 Square Feet
- Dimensions: 13x13
Kitchen
- Features: Kitchen Island, Stone Counters
- Level: First
- Area: 143 Square Feet
- Dimensions: 13x11
Living room
- Features: Ceiling Fan(s)
- Level: First
- Area: 272 Square Feet
- Dimensions: 17x16
Office
- Features: Ceiling Fan(s)
- Level: First
- Area: 154 Square Feet
- Dimensions: 11x14
Utility room
- Level: First
- Area: 60 Square Feet
- Dimensions: 10x6
Heating
- Central, Electric
Cooling
- Central Air, Humidity Control
Appliances
- Included: Cooktop, Dishwasher, Disposal, Dryer, Electric Water Heater, Exhaust Fan, Ice Maker, Microwave, Refrigerator, Washer
- Laundry: Laundry Room
Features
- Built-in Features, Cathedral Ceiling(s), Ceiling Fan(s), Crown Molding, In Wall Pest System, Living Room/Dining Room Combo, Open Floorplan, Primary Bedroom Main Floor, Solid Wood Cabinets, Split Bedroom, Stone Counters, Thermostat, Walk-In Closet(s)
- Flooring: Vinyl
- Windows: Shades, Shutters, Window Treatments
- Has fireplace: Yes
- Fireplace features: Electric, Non Wood Burning, Other Room
- Furnished: Yes
Interior area
- Total structure area: 2,903
- Total interior livable area: 2,214 sqft
Property
Parking
- Total spaces: 2
- Parking features: Garage Faces Side, Ground Level
- Attached garage spaces: 2
- Details: Garage Dimensions: 25x20
Features
- Levels: One
- Stories: 1
- Patio & porch: Covered, Front Porch
- Exterior features: Irrigation System, Lighting
- Pool features: Gunite, Heated, In Ground
- Has spa: Yes
- Spa features: Heated, In Ground
- Has view: Yes
- View description: Park/Greenbelt
- Waterfront features: Bay/Harbor Front, Lake, Waterfront
Lot
- Size: 0.43 Acres
- Features: Conservation Area
- Residential vegetation: Mature Landscaping, Oak Trees, Trees/Landscaped
Details
- Parcel number: 7362401259
- Zoning: PDP
- Special conditions: None
Construction
Type & style
- Home type: Condo
- Property subtype: Condominium
Materials
- Block
- Foundation: Slab, Stem Wall
- Roof: Metal,Tile
Condition
- New construction: No
- Year built: 2013
Utilities & green energy
- Sewer: Public Sewer
- Water: Public
- Utilities for property: Cable Connected, Electricity Connected, Phone Available, Sewer Connected, Street Lights, Underground Utilities, Water Connected
Green energy
- Energy efficient items: Insulation, Thermostat, Windows
- Water conservation: Irrig. System-Drip/Microheads, Irrigation-Reclaimed Water, Fl. Friendly/Native Landscape
Community & neighborhood
Security
- Security features: Fire Sprinkler System, Gated Community, Key Card Entry, Security Lights, Smoke Detector(s), Fire Resistant Exterior, Fire/Smoke Detection Integration
Community
- Community features: Bay/Harbor Front, Intracoastal Waterway, Lake, Waterfront, Buyer Approval Required, Clubhouse, Deed Restrictions, Fitness Center, Golf Carts OK, Irrigation-Reclaimed Water, Playground, Pool, Sidewalks
Location
- Region: Bradenton
- Subdivision: MANGROVE WALK ON HARBOUR ISLE PH 28
HOA & financial
HOA
- Has HOA: Yes
- HOA fee: $1,117 monthly
- Amenities included: Clubhouse, Elevator(s), Fitness Center, Gated, Lobby Key Required, Maintenance, Park, Playground, Pool, Recreation Facilities, Spa/Hot Tub, Trail(s)
- Services included: Cable TV, Community Pool, Electricity, Insurance, Internet, Maintenance Structure
- Association name: Resource Property Management/Denise Perez
- Association phone: 941-348-2912
- Second association name: First Service Residential/ Deb Dell
Other fees
- Pet fee: $0 monthly
Other financial information
- Total actual rent: 0
Other
Other facts
- Listing terms: Cash,Conventional
- Ownership: Condominium
- Road surface type: Asphalt, Brick
Price history
| Date | Event | Price |
|---|---|---|
| 3/17/2026 | Sold | $855,000-3.9%$386/sqft |
Source:  Stellar MLS #A4675454 Report a problem Stellar MLS #A4675454 Report a problem | ||
| 1/8/2026 | Pending sale | $890,000$402/sqft |
Source: Stellar MLS #A4675454 Report a problem | ||
| 12/22/2025 | Listed for sale | $890,000-7.3%$402/sqft |
Source: Stellar MLS #A4675454 Report a problem | ||
| 7/2/2025 | Listing removed | $960,000$434/sqft |
Source: Stellar MLS #A4646531 Report a problem | ||
| 3/29/2025 | Listed for sale | $960,000-2.4%$434/sqft |
Source: Stellar MLS #A4646531 Report a problem | ||
| 2/25/2022 | Sold | $984,000+4.7%$444/sqft |
Source: Public Record Report a problem | ||
| 2/4/2022 | Pending sale | $939,880$425/sqft |
Source: Stellar MLS #A4523913 Report a problem | ||
| 2/3/2022 | Listed for sale | $939,880+70.9%$425/sqft |
Source: Stellar MLS #A4523913 Report a problem | ||
| 5/22/2019 | Sold | $550,000-0.9%$248/sqft |
Source: Public Record Report a problem | ||
| 3/30/2019 | Pending sale | $554,900$251/sqft |
Source: Coldwell Banker Residential Real Estate - Longboat Key #A4415944 Report a problem | ||
| 3/20/2019 | Price change | $554,900-3.5%$251/sqft |
Source: Coldwell Banker Residential Real Estate - Longboat Key #A4415944 Report a problem | ||
| 2/22/2019 | Price change | $575,000-2.5%$260/sqft |
Source: Coldwell Banker Residential Real Estate - Longboat Key #A4415944 Report a problem | ||
| 1/14/2019 | Price change | $589,900-1.7%$266/sqft |
Source: Coldwell Banker Residential Real Estate - Longboat Key #A4415944 Report a problem | ||
| 10/15/2018 | Listed for sale | $599,900$271/sqft |
Source: COLDWELL BANKER RES R E #A4415944 Report a problem | ||
| 8/4/2018 | Listing removed | $599,900$271/sqft |
Source: RE/MAX ALLIANCE GROUP #A4196806 Report a problem | ||
| 5/10/2018 | Price change | $599,9000%$271/sqft |
Source: RE/MAX ALLIANCE GROUP #A4196806 Report a problem | ||
| 4/24/2018 | Price change | $599,990-4.7%$271/sqft |
Source: RE/MAX ALLIANCE GROUP #A4196806 Report a problem | ||
| 2/26/2018 | Price change | $629,900-2.8%$285/sqft |
Source: RE/MAX ALLIANCE GROUP #A4196806 Report a problem | ||
| 12/14/2017 | Price change | $647,900-2.1%$293/sqft |
Source: RE/MAX ALLIANCE GROUP #A4196806 Report a problem | ||
| 9/22/2017 | Listed for sale | $662,000-1.9%$299/sqft |
Source: RE/MAX ALLIANCE GROUP #A4196806 Report a problem | ||
| 7/6/2017 | Listing removed | $674,900$305/sqft |
Source: RE/MAX ALLIANCE GROUP #A4180271 Report a problem | ||
| 3/8/2017 | Listed for sale | $674,900$305/sqft |
Source: RE/MAX ALLIANCE GROUP #A4180271 Report a problem | ||
Public tax history
| Year | Property taxes | Tax assessment |
|---|---|---|
| 2025 | $13,770 -14% | $748,000 -13.7% |
| 2024 | $16,014 -0.2% | $867,000 +2% |
| 2023 | $16,039 +86.4% | $850,000 +72.4% |
| 2022 | $8,607 +0.1% | $493,138 +3% |
| 2021 | $8,597 +0.9% | $478,775 +1.4% |
| 2020 | $8,520 -15.4% | $472,165 -6.5% |
| 2019 | $10,072 | $505,000 -5.6% |
| 2018 | $10,072 -6.6% | $535,000 +47.5% |
| 2017 | $10,784 +72.4% | $362,661 +2.1% |
| 2016 | $6,253 | $355,202 +0.7% |
| 2015 | $6,253 | $352,733 +0.8% |
| 2014 | $6,253 +18433.3% | $349,934 +17396.7% |
| 2013 | $34 | $2,000 |
Find assessor info on the county website
Neighborhood: 34209

Nearby schools
GreatSchools rating
- 9/10Ida M. Stewart Elementary SchoolGrades: PK-5Distance: 2.6 mi
- 4/10Martha B. King Middle SchoolGrades: 6-8Distance: 2.7 mi
- 3/10Manatee High SchoolGrades: 8-12Distance: 5.4 mi
Schools provided by the listing agent
- Elementary: Ida M. Stewart Elementary
- Middle: Martha B. King Middle
- High: Manatee High
Source: Stellar MLS. This data may not be complete. We recommend contacting the local school district to confirm school assignments for this home.
Get a cash offer in 3 minutes
Find out how much your home could sell for in as little as 3 minutes with a no-obligation cash offer.
Estimated market value
$850,800
Get a cash offer in 3 minutes
Find out how much your home could sell for in as little as 3 minutes with a no-obligation cash offer.
Estimated market value
$850,800
- Florida
- Manatee County
- Bradenton
- 34209
- 275 Sapphire Lake Dr Unit 101
Nearby cities
Nearby neighborhoods
Nearby zip codes
Other Bradenton Topics
