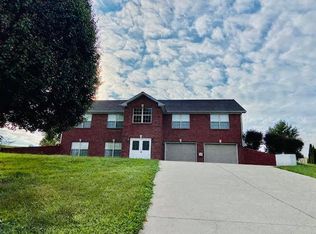
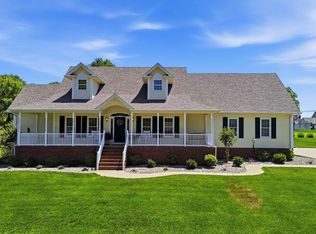
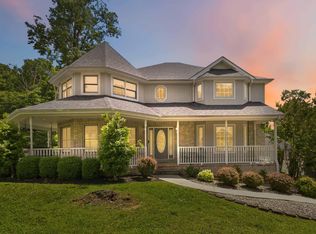
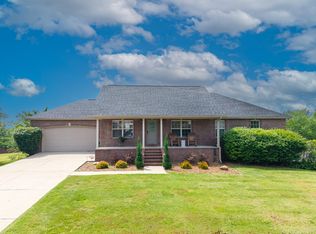
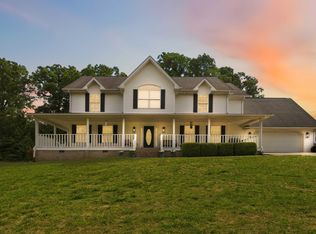
Gorgeous home tucked away on a private cul-de-sac, this beautifully updated home offers the perfect blend of comfort, space, and scenic charm. Situated on 1.75 acres, the property features a partially fenced backyard designed for both relaxation and entertaining, complete with a 30-foot above-ground pool. Inside, you'll find updates throughout, including stylish flooring, granite countertops, and modern lighting. The main level welcomes you with a spacious foyer and flows into a formal dining room, a bright and inviting living room, and an open-concept kitchen with a convenient walkthrough pantry and breakfast area. A full bath, laundry room, and a 2-car garage with an attached storage/workshop space add to the home's functionality. Upstairs, four generously sized bedrooms provide ample space for family or guests, including a stunning primary suite featuring a Juliet balcony with views overlooking Lake Cumberland. The fully finished basement expands your living space even further, offering a massive family room, a dedicated office, a full bath, and a fifth bedroom (without a window), perfect for a flex space, guest room, or hobby area. With its private setting, thoughtful updates, and versatile layout, this home is a rare find offering both tranquility and room to grow. Just minutes to schools and Lees Ford Marina.
Contingent
$474,900
274 Wind Song Dr, Somerset, KY 42503
5beds
3,334sqft
Est.: Get pre-qualified
Single Family Residence
Built in 2006
1.75 Acres Lot
$462,500 Zestimate®
$142/sqft
$-- HOA
What's special
Fully finished basementModern lightingStylish flooringPrivate cul-de-sacOpen-concept kitchenSpacious foyerFifth bedroom
- 25 days |
- 1,335 |
- 80 |
Likely to sell faster than
Zillow last checked:
Listing updated:
Listed by:
Millie King Weaver 606-875-1333,
Keller Williams Bluegrass Realty - Lake Cumberland,
The Millie Weaver Team - Millie Weaver 606-485-1865,
Keller Williams Bluegrass Realty - Lake Cumberland
Source: Imagine MLS,MLS#: 26009961
Facts & features
Interior
Bedrooms & bathrooms
- Bedrooms: 5
- Bathrooms: 3
- Full bathrooms: 3
Primary bedroom
- Level: Second
Kitchen
- Level: First
Heating
- Baseboard, Heat Pump
Cooling
- Heat Pump
Appliances
- Included: Dishwasher, Microwave, Refrigerator, Range
- Laundry: Electric Dryer Hookup, Main Level, Washer Hookup
Features
- Entrance Foyer, Eat-in Kitchen, Walk-In Closet(s), Ceiling Fan(s)
- Flooring: Carpet, Tile, Vinyl
- Windows: Blinds
- Basement: Finished,Full
- Number of fireplaces: 1
- Fireplace features: Family Room, Gas Log, Living Room
Interior area
- Total structure area: 3,334
- Total interior livable area: 3,334 sqft
- Finished area above ground: 2,373
- Finished area below ground: 961
Property
Parking
- Total spaces: 2
- Parking features: Attached Garage, Driveway, Garage Door Opener, Garage Faces Front
- Garage spaces: 2
- Has uncovered spaces: Yes
Features
- Levels: Two
- Has private pool: Yes
- Pool features: Above Ground
- Fencing: Partial,Privacy,Wood
- Has view: Yes
- View description: Neighborhood, Lake
- Has water view: Yes
- Water view: Lake
Lot
- Size: 1.75 Acres
Details
- Additional structures: Shed(s)
- Parcel number: 0502247
Construction
Type & style
- Home type: SingleFamily
- Property subtype: Single Family Residence
Materials
- Stone, Vinyl Siding
- Foundation: Concrete Perimeter
- Roof: Shingle
Condition
- Year built: 2006
Utilities & green energy
- Sewer: Septic Tank
- Water: Public
Community & HOA
Community
- Security: Security System Owned
- Subdivision: Summitt Pointe
HOA
- Has HOA: No
Location
- Region: Somerset
Financial & listing details
- Price per square foot: $142/sqft
- Tax assessed value: $250,000
- Date on market: 5/5/2026
Estimated market value
$462,500
$439,000 - $486,000
$2,984/mo
Price history
| Date | Event | Price |
|---|---|---|
| 5/25/2026 | Contingent | $474,900$142/sqft |
Source:  Imagine MLS #26009961 Report a problem Imagine MLS #26009961 Report a problem | ||
| 5/5/2026 | Listed for sale | $474,900+15.8%$142/sqft |
Source: Imagine MLS #26009961 Report a problem | ||
| 6/16/2023 | Sold | $410,000-3.5%$123/sqft |
Source: Imagine MLS #23003624 Report a problem | ||
| 5/2/2023 | Contingent | $425,000$127/sqft |
Source: Imagine MLS #23003624 Report a problem | ||
| 4/14/2023 | Price change | $425,000-2.3%$127/sqft |
Source: Imagine MLS #23003624 Report a problem | ||
| 3/15/2023 | Price change | $435,000-3.3%$130/sqft |
Source: Imagine MLS #23003624 Report a problem | ||
| 3/1/2023 | Listed for sale | $449,900+87.5%$135/sqft |
Source: Imagine MLS #23003624 Report a problem | ||
| 3/28/2017 | Listing removed | $239,900$72/sqft |
Source: Lake Cumberland R. E. Prof. #23851 Report a problem | ||
| 1/25/2017 | Price change | $239,900-2.1%$72/sqft |
Source: Lake Cumberland R. E. Prof. #23851 Report a problem | ||
| 12/6/2016 | Listed for sale | $245,000+9.4%$73/sqft |
Source: Lake Cumberland R. E. Prof. #23851 Report a problem | ||
| 7/28/2014 | Sold | $224,000-0.4%$67/sqft |
Source: Imagine MLS #3018626 Report a problem | ||
| 5/1/2014 | Price change | $224,900-2.2%$67/sqft |
Source: Key Associates Waterfront Realty #18626 Report a problem | ||
| 4/1/2014 | Price change | $229,900+5.5%$69/sqft |
Source: Owner Report a problem | ||
| 2/5/2014 | Price change | $218,000-0.5%$65/sqft |
Source: Owner Report a problem | ||
| 1/26/2014 | Listed for sale | $219,000-4.7%$66/sqft |
Source: Owner Report a problem | ||
| 10/11/2013 | Listing removed | $229,900$69/sqft |
Source: Coldwell Banker Foster Real Estate #16385 Report a problem | ||
| 6/4/2013 | Price change | $229,900-4.2%$69/sqft |
Source: Coldwell Banker Foster Real Estate #16385 Report a problem | ||
| 4/12/2013 | Listed for sale | $239,900$72/sqft |
Source: Coldwell Banker Foster Real Estate #16385 Report a problem | ||
Public tax history
| Year | Property taxes | Tax assessment |
|---|---|---|
| 2023 | -- | $250,000 |
| 2022 | -- | $250,000 |
| 2021 | -- | $250,000 +16.8% |
| 2020 | $1,771 | $214,000 |
| 2019 | $1,771 -3.2% | $214,000 |
| 2018 | $1,830 +1.6% | $214,000 |
| 2017 | $1,801 +2% | $214,000 |
| 2016 | $1,766 | $214,000 |
| 2015 | $1,766 +4.1% | $214,000 -0.9% |
| 2014 | $1,696 +8.4% | $216,000 |
| 2010 | $1,564 | $216,000 |
Find assessor info on the county website
Monthly payment
Est. payment$--/mo
Payment breakdown
Explore the cost of this home by adjusting the details. Changes won't be saved.
All calculations are estimates and provided by Zillow, Inc. for informational purposes only. Actual amounts may vary.
HOA fees may include property taxes on listings classified as Co-Ops. Contact the listing agent and/or owner for fee details.
Mortgage interest rates are dependent on a number of factors, including credit score, down payment, and repayment length. Interest rate data provided by Zillow Group Marketplace, Inc. as of 1/1/1970 from various mortgage lenders with which we have lead or other similar arrangements; the Estimated Payment is an average of those rates.
See how much you could borrow to make a competitive offer.
Climate risks
Neighborhood: 42503
Getting around
0 / 100
Car-DependentNearby schools
GreatSchools rating
- 9/10Oak Hill Elementary SchoolGrades: K-5Distance: 0.9 mi
- 8/10Southern Middle SchoolGrades: 6-8Distance: 2.9 mi
- 7/10Southwestern High SchoolGrades: 9-12Distance: 1 mi
Schools provided by the listing agent
- Elementary: Oakhill
- Middle: Southern
- High: Southwestern
Source: Imagine MLS. This data may not be complete. We recommend contacting the local school district to confirm school assignments for this home.
A local agent can set up tours, give advice and negotiate with sellers.

- Kentucky
- Pulaski County
- Somerset
- 42503
- 274 Wind Song Dr
Nearby cities
Nearby zip codes
Other Somerset Topics
