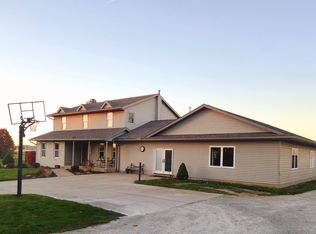
Here is a rare property offering: Convenient location; 3 acre mini farm; 3 possible 4 bedroom, 2.5 bathroom, 3137 sq. ft. family home; 32'x24' finished detached garage with 14'x10' office; 60'x32' pole barn with convenient 8' roof extension/canopy, 40' of this building is insulated and heated with 1-12' & 2-8' overhead doors, 20' of this building is equipped with box stalls with waterer, storage, an upstairs hayloft; Fenced in pasture for your horses, 4-H animals, etc; Extensive solar panel system with 24V batteries purchased in 2023, 3000 Watt inverter, 7000 Watt back-up generator (approx. value = $25,000). The 30'x6' covered front porch brings you into the living room with fireplace that connects to the large fully appointed kitchen with island and breakfast bar. Just off the kitchen you'll find the family room with gas log fireplace, cathedral ceilings, plenty of natural light with views and walkout entrance to the inviting backyard. The formal dining room is just off the kitchen connecting to the primary bedroom suite with walk in closet and jetted tub/shower; Laundry room, pantry, 1/2 bath, and a large multi purpose room with kitchenette with 2 walkout doors. One leading to the large stamped and stained backyard patio and one giving access to the front patio just steps from the detached garage. Upstairs you'll find 2 generous sized bedrooms and a full bathroom. The daylight basement features the bonus room with the possible 4th bedroom with egress window, a good sized storage room and large utility room. From the color-coded concrete landscape border, garden area, large concrete driveway, patios, & sidewalks, there are too many additional details to mention. You'll need to look at the impressive property in person to appreciate all it has to offer. Call Steve or Josh to schedule your personal tour. Fiber internet available at this house.
Closed
$600,000
26535 County Road 54, Nappanee, IN 46550
3beds
3,137sqft
Single Family Residence
Built in 2000
3 Acres Lot
$633,400 Zestimate®
$--/sqft
$2,711 Estimated rent
Home value
$633,400
$583,000 - $690,000
$2,711/mo
Zestimate® history
Loading...
Owner options
List your home for rent
$2,711/mo
Rent Zestimate®
Find your next renter with Zillow Rental Manager. Plus, with online applications, you can quickly screen prospective tenants – for free.
Learn more$2,711/mo
Rent Zestimate®
Refinance and save
$3,621/mo
Est. payment
Refinancing to a lower rate could help reduce your monthly payments and save thousands over the life of the loan.
See today's rates$3,621/mo
Est. payment
Explore your selling options
Work with a Zillow partner agent
Leverage their expertise and Zillow's premium Showcase listings to get your home seen by more buyers.
Get startedList with your own agent
Get your home in front of millions of buyers by listing it on Zillow.
Learn how to do itSell it yourself
Take full control of how buyers see your home on Zillow by listing For Sale by Owner (FSBO).
List your homeWhat's special
Zillow last checked:
Listing updated:
Listed by:
Steve Savage Cell:574-253-1313,
RE/MAX Results
Bought with:
Steve Savage, RB14027643
RE/MAX Results
Source: IRMLS,MLS#: 202514120
Facts & features
Interior
Bedrooms & bathrooms
- Bedrooms: 3
- Bathrooms: 3
- Full bathrooms: 2
- 1/2 bathrooms: 1
- Main level bedrooms: 1
Bedroom 1
- Level: Main
Bedroom 2
- Level: Lower
Dining room
- Area: 143
- Dimensions: 13 x 11
Family room
- Area: 221
- Dimensions: 17 x 13
Kitchen
- Area: 247
- Dimensions: 19 x 13
Living room
- Area: 169
- Dimensions: 13 x 13
Heating
- Forced Air, Hot Water
Cooling
- Window Unit(s)
Appliances
- Included: Disposal, Refrigerator, Washer, Dryer-Gas, Gas Oven, Gas Range, Water Filtration System, Gas Water Heater, Tankless Water Heater, Water Softener Owned
- Laundry: Sink, Main Level
Features
- Breakfast Bar, Cathedral Ceiling(s), Ceiling Fan(s), Walk-In Closet(s), Laminate Counters, Kitchen Island, Open Floorplan, Split Br Floor Plan, Kitchenette, Tub/Shower Combination, Main Level Bedroom Suite, Formal Dining Room
- Flooring: Carpet, Laminate, Ceramic Tile
- Doors: Insulated Doors
- Windows: Double Pane Windows, Window Treatments, Blinds
- Basement: Daylight,Full,Partially Finished,Sump Pump
- Attic: Pull Down Stairs,Storage
- Number of fireplaces: 2
- Fireplace features: Family Room, Living Room, Gas Log
Interior area
- Total structure area: 3,899
- Total interior livable area: 3,137 sqft
- Finished area above ground: 2,737
- Finished area below ground: 400
Property
Parking
- Total spaces: 2
- Parking features: Detached, Garage Door Opener, Garage Utilities, Concrete, Stone
- Garage spaces: 2
- Has uncovered spaces: Yes
Features
- Levels: Two
- Stories: 2
- Patio & porch: Patio, Porch Covered
- Has spa: Yes
- Spa features: Jet Tub
- Fencing: Farm,Woven Wire
Lot
- Size: 3 Acres
- Dimensions: 618x212
- Features: 3-5.9999, Rural, Landscaped
Details
- Additional structures: Pole/Post Building
- Parcel number: 201429376008.000028
- Other equipment: Generator-Whole House, Sump Pump
Construction
Type & style
- Home type: SingleFamily
- Architectural style: Traditional
- Property subtype: Single Family Residence
Materials
- Vinyl Siding
- Roof: Asphalt
Condition
- New construction: No
- Year built: 2000
Utilities & green energy
- Electric: NIPSCO, Photovoltaics Seller Owned
- Gas: NIPSCO
- Sewer: Septic Tank
- Water: Well
Community & neighborhood
Security
- Security features: Smoke Detector(s)
Location
- Region: Nappanee
- Subdivision: None
Other
Other facts
- Listing terms: Cash,Conventional,FHA,USDA Loan,VA Loan
- Road surface type: Asphalt
Price history
| Date | Event | Price |
|---|---|---|
| 7/24/2025 | Sold | $600,000-4.6% |
Source:  IRMLS #202514120 Report a problem IRMLS #202514120 Report a problem | ||
| 6/24/2025 | Pending sale | $629,000 |
Source: IRMLS #202514120 Report a problem | ||
| 6/10/2025 | Price change | $629,000-7.4% |
Source: IRMLS #202514120 Report a problem | ||
| 4/23/2025 | Listed for sale | $679,000 |
Source: IRMLS #202514120 Report a problem | ||
Public tax history
| Year | Property taxes | Tax assessment |
|---|---|---|
| 2025 | $4,340 -9.1% | $503,900 +4.5% |
| 2024 | $4,774 -14.1% | $482,400 +3.7% |
| 2023 | $5,559 +23.4% | $465,200 -5.4% |
| 2022 | $4,507 +4.8% | $491,900 +27.9% |
| 2021 | $4,301 +8% | $384,500 +4.7% |
| 2020 | $3,984 +2.8% | $367,400 +6.9% |
| 2019 | $3,876 +9.9% | $343,700 +3.7% |
| 2018 | $3,527 -2.9% | $331,300 +3.5% |
| 2017 | $3,633 | $320,000 +2.6% |
| 2016 | $3,633 +8.7% | $311,800 +11.5% |
| 2014 | $3,341 +12.2% | $279,600 +14.1% |
| 2013 | $2,977 -2.9% | $245,100 -3% |
| 2012 | $3,066 +9.5% | $252,800 -1.1% |
| 2011 | $2,800 +12.8% | $255,600 +5.6% |
| 2010 | $2,483 -9.5% | $242,000 -7.1% |
| 2009 | $2,744 -2.8% | $260,400 +24.1% |
| 2007 | $2,824 +36.7% | $209,800 +21.4% |
| 2006 | $2,066 -2.6% | $172,800 -0.2% |
| 2005 | $2,121 | $173,100 |
Find assessor info on the county website
Neighborhood: 46550
Nearby schools
GreatSchools rating
- 8/10Woodview Elementary SchoolGrades: K-5Distance: 1.1 mi
- 8/10North Wood Middle SchoolGrades: 6-8Distance: 6.7 mi
- 8/10North Wood High SchoolGrades: 9-12Distance: 1.5 mi
Schools provided by the listing agent
- Elementary: Nappanee
- Middle: NorthWood
- High: NorthWood
- District: Wa-Nee Community Schools
Source: IRMLS. This data may not be complete. We recommend contacting the local school district to confirm school assignments for this home.


Get pre-qualified for a loan
At Zillow Home Loans, we can pre-qualify you in as little as 5 minutes with no impact to your credit score.An equal housing lender. NMLS #10287.
Sell for more on Zillow
Get a Zillow Showcase℠ listing at no additional cost and you could sell for .
$633,400
2% more
+$12,668
With Zillow Showcase(estimated)
$646,068
- Indiana
- Elkhart County
- Nappanee
- 46550
- 26535 County Road 54