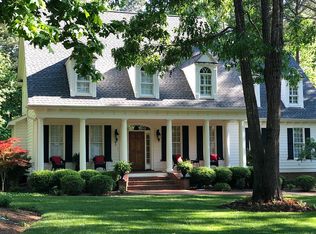
1.50 acre wooded lot with NO HOA! Enjoy nature and privacy all while close to everything. A luxury home with superb appointments at every turn. A chef's kitchen with a 6 x 9 breakfast bar island, a 48'' workstation sink with double faucets, leather finished granite, undercabinet and toe kick lighting, and equipped with state-of-the-art Jennair stainless appliances which includes a 48'' dual fuel 6-burner gas range with double ovens, a stainless griddle, a refrigerator, and a built-in drawer microwave. This kitchen surpasses all expectations! Custom range hood, butler's pantry, walk-in pantry, and beverage station with café fridge. The family room exudes warmth with exposed wood beams, a reclaimed wood mantle, and a raised stone hearth. Fireplace has a stone surround that extends to the ceiling which is the perfect centerpiece for cozy evenings. Imagine opening the wall of slider doors that leads to the tiled screened porch, seamlessly extending your living space. Oversized informal dining area has custom designed wood ceiling with views of the rear patio. The main floor primary suite offers a peaceful sanctuary and the attention to detail continues in the ensuite bathroom, featuring a stacked stone accent wall with floating shelving, a freestanding tub, and a double vanity with a quartz top. The walk-thru shower adds a touch of luxury, creating a spa-like experience. A 14 x 15 walk-in customized closet provides ample space for all your wardrobe needs. The secondary bedrooms maintain the same level of elegance, with walk-in closets, shiplap, and exposed beams. One of the highlights of this home is the bonus room, showcasing wall-to-wall built-in bookshelves and a cozy bench seat. This versatile space can be utilized as a home office, a playroom, or a hobby room. From the screened porch, step out onto the pattern-cut blue slate stone patio, where you'll find a wood-burning masonry fireplace, ideal for cozy gatherings on chilly evenings. The stone retaining wall provides additional seating, while the built-in natural gas 42-inch LYNX grill with rotisserie allows you to showcase your culinary skills alfresco. This home is a haven for those seeking both luxury and tranquility. Don't miss the opportunity to make this dream property yours. This property is NOT in a flood zone. Information on some websites is incorrect.
Sold for $1,475,000
$1,475,000
2609 Happy Tails Trl, Wake Forest, NC 27587
4beds
4,400sqft
Single Family Residence, Residential
Built in 2024
1.5 Acres Lot
$1,320,600 Zestimate®
$335/sqft
$4,631 Estimated rent
Home value
$1,320,600
$1.19M - $1.49M
$4,631/mo
Zestimate® history
Loading...
Owner options
List your home for rent
$4,631/mo
Rent Zestimate®
Find your next renter with Zillow Rental Manager. Plus, with online applications, you can quickly screen prospective tenants – for free.
Learn more$4,631/mo
Rent Zestimate®
Refinance and save
$8,685/mo
Est. payment
Refinancing to a lower rate could help reduce your monthly payments and save thousands over the life of the loan.
See today's rates$8,685/mo
Est. payment
Explore your selling options
Work with a Zillow partner agent
Leverage their expertise and Zillow's premium Showcase listings to get your home seen by more buyers.
Get startedList with your own agent
Get your home in front of millions of buyers by listing it on Zillow.
Learn how to do itSell it yourself
Take full control of how buyers see your home on Zillow by listing For Sale by Owner (FSBO).
List your homeWhat's special
Zillow last checked:
Listing updated:
Listed by:
Missy Robbins 919-215-6772,
Cardinal Real Estate Group
Bought with:
Matt Bergevin, 305265
Real Broker, LLC
Source: Doorify MLS,MLS#: 10007951
Facts & features
Interior
Bedrooms & bathrooms
- Bedrooms: 4
- Bathrooms: 4
- Full bathrooms: 3
- 1/2 bathrooms: 1
Heating
- ENERGY STAR Qualified Equipment, Exhaust Fan, Fireplace(s), Forced Air, Gas Pack, Natural Gas
Cooling
- Ceiling Fan(s), Central Air, Dual, Electric, ENERGY STAR Qualified Equipment, Exhaust Fan, Gas, Heat Pump, Multi Units
Appliances
- Included: Bar Fridge, Convection Oven, Dishwasher, Double Oven, Electric Oven, ENERGY STAR Qualified Appliances, ENERGY STAR Qualified Dishwasher, ENERGY STAR Qualified Refrigerator, ENERGY STAR Qualified Water Heater, Exhaust Fan, Free-Standing Gas Range, Free-Standing Range, Free-Standing Refrigerator, Gas Water Heater, Ice Maker, Microwave, Plumbed For Ice Maker, Range Hood, Refrigerator, Smart Appliance(s), Stainless Steel Appliance(s), Tankless Water Heater, Vented Exhaust Fan
- Laundry: Electric Dryer Hookup, Laundry Room, Main Level, Sink, Washer Hookup
Features
- Bathtub/Shower Combination, Bookcases, Breakfast Bar, Built-in Features, Pantry, Ceiling Fan(s), Chandelier, Crown Molding, Double Vanity, Dry Bar, Entrance Foyer, Granite Counters, High Speed Internet, Kitchen Island, Low Flow Plumbing Fixtures, Natural Woodwork, Open Floorplan, Master Downstairs, Recessed Lighting, Separate Shower, Smooth Ceilings, Soaking Tub, Storage, Tray Ceiling(s), Vaulted Ceiling(s), Walk-In Closet(s), Walk-In Shower, Water Closet, WaterSense Fixture(s), Wired for Data
- Flooring: Carpet, Hardwood, Marble, Tile
- Doors: French Doors, Sliding Doors
- Windows: Double Pane Windows, ENERGY STAR Qualified Windows, Insulated Windows, Low-Emissivity Windows
Interior area
- Total structure area: 4,400
- Total interior livable area: 4,400 sqft
- Finished area above ground: 4,400
- Finished area below ground: 0
Property
Parking
- Total spaces: 7
- Parking features: Concrete, Driveway, Garage, Garage Door Opener, Garage Faces Side, Inside Entrance, Paved
- Attached garage spaces: 3
- Uncovered spaces: 4
Features
- Levels: Two
- Stories: 2
- Patio & porch: Front Porch, Patio, Screened
- Exterior features: Gas Grill, Lighting, Outdoor Grill, Rain Gutters
- Has view: Yes
Lot
- Size: 1.50 Acres
- Features: Back Yard, Corners Marked, Front Yard, Hardwood Trees, Landscaped, Level, Partially Cleared, Paved, Wooded
Details
- Parcel number: 1831066831
- Special conditions: Seller Licensed Real Estate Professional
Construction
Type & style
- Home type: SingleFamily
- Architectural style: Transitional
- Property subtype: Single Family Residence, Residential
Materials
- Batts Insulation, Blown-In Insulation, Brick, Cedar, Ducts Professionally Air-Sealed, Exterior Duct-Work is Insulated, Fiber Cement, Lap Siding, Low VOC Insulation, Low VOC Paint/Sealant/Varnish, Radiant Barrier, Spray Foam Insulation, Stone Veneer, Vertical Siding
- Foundation: Block, Brick/Mortar, Combination
- Roof: Shingle, Metal
Condition
- New construction: Yes
- Year built: 2024
- Major remodel year: 2024
Details
- Builder name: Pinnacle Home Builder & Const. Co., Inc.
Utilities & green energy
- Sewer: Septic Tank
- Water: Private, Well
- Utilities for property: Cable Available, Natural Gas Connected, Septic Connected, Water Connected
Green energy
- Energy efficient items: Appliances, Doors, HVAC, Insulation, Lighting, Thermostat, Water Heater, Windows
- Construction elements: Regionally-Sourced Materials
- Water conservation: Low-Flow Fixtures
Community & neighborhood
Community
- Community features: Suburban
Location
- Region: Wake Forest
- Subdivision: Aspen Woods
Other
Other facts
- Road surface type: Asphalt
Price history
| Date | Event | Price |
|---|---|---|
| 3/26/2024 | Sold | $1,475,000-1.7%$335/sqft |
Source:  Doorify MLS #10007951 Report a problem Doorify MLS #10007951 Report a problem | ||
| 2/28/2024 | Pending sale | $1,500,000$341/sqft |
Source: Doorify MLS #10007951 Report a problem | ||
| 1/24/2024 | Listed for sale | $1,500,000$341/sqft |
Source: Doorify MLS #10007951 Report a problem | ||
Public tax history
Tax history is unavailable.
Neighborhood: 27587
Nearby schools
GreatSchools rating
- 4/10Forest Pines ElementaryGrades: PK-5Distance: 2.8 mi
- 4/10Wake Forest Middle SchoolGrades: 6-8Distance: 3.1 mi
- 7/10Wake Forest High SchoolGrades: 9-12Distance: 2.5 mi
Schools provided by the listing agent
- Elementary: Wake - Forest Pines
- Middle: Wake - Wake Forest
- High: Wake - Wake Forest
Source: Doorify MLS. This data may not be complete. We recommend contacting the local school district to confirm school assignments for this home.
Get a cash offer in 3 minutes
Find out how much your home could sell for in as little as 3 minutes with a no-obligation cash offer.
Estimated market value
$1,320,600
Get a cash offer in 3 minutes
Find out how much your home could sell for in as little as 3 minutes with a no-obligation cash offer.
Estimated market value
$1,320,600
- North Carolina
- Wake County
- Wake Forest
- 27587
- 2609 Happy Tails Trl