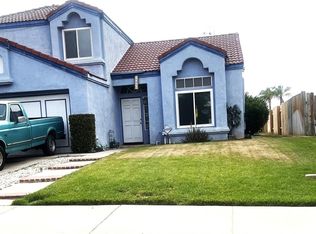
Pavers lead you to the welcoming front entry, highlighted by a charming front door with a sidelight. Inside, you’re greeted by soaring high-volume ceilings that open to the second floor and blonde laminate wood flooring that flows through the formal living and dining rooms and up the staircase. The formal living room features a cozy fireplace, and architectural alcoves and pot shelves offer ideal spaces for showcasing décor or artwork. The formal dining area is beautifully enhanced by a crystal chandelier.
A convenient downstairs powder room features coordinating laminate-style tile flooring.
Adjacent to the kitchen is the comfortable family room—an inviting gathering space connected to both the kitchen and breakfast nook. The kitchen includes warm wood cabinetry, tile countertops, a built-in wine rack, and appliances such as a Whirlpool refrigerator, range, and dishwasher, plus a Samsung microwave. The kitchen shares the same laminate-style tile flooring as the powder room for a cohesive look.
Upstairs, you’ll find hallway linen cabinets and a full hall bath with a tub/shower enclosure. Both additional bedrooms include ceiling fans for year-round comfort.
The primary bedroom features a double-door entry and an ensuite bath with an oval soaking tub/shower, dual sinks, a separate water closet, and a walk-in closet with mirrored doors. This suite also includes a ceiling fan and access to a private patio deck with awnings.
The backyard offers generous space with meandering walk paths, mature plantings, and two storage sheds—ideal for tools, hobbies, or extra storage.
Sold for $517,000
Listing Provided by: WESTCOE REALTORS INC
Bought with: BERKSHIRE HATHAWAY HOMESERVICES CALIFORNIA REALTY
$517,000
26045 Pinzon Ct, Moreno Valley, CA 92555
4beds
1,739sqft
Single Family Residence
Built in 1986
7,405 Square Feet Lot
$517,500 Zestimate®
$297/sqft
$3,720 Estimated rent
Home value
$517,500
$471,000 - $569,000
$3,720/mo
Zestimate® history
Loading...
Owner options
List your home for rent
$3,720/mo
Rent Zestimate®
Find your next renter with Zillow Rental Manager. Plus, with online applications, you can quickly screen prospective tenants – for free.
Learn more$3,720/mo
Rent Zestimate®
Refinance and save
$3,248/mo
Est. payment
Refinancing to a lower rate could help reduce your monthly payments and save thousands over the life of the loan.
See today's rates$3,248/mo
Est. payment
Explore your selling options
Work with a Zillow partner agent
Leverage their expertise and Zillow's premium Showcase listings to get your home seen by more buyers.
Get startedList with your own agent
Get your home in front of millions of buyers by listing it on Zillow.
Learn how to do itSell it yourself
Take full control of how buyers see your home on Zillow by listing For Sale by Owner (FSBO).
List your homeWhat's special
Zillow last checked:
Listing updated:
Listing Provided by:
TAMI FLEMING DRE #01320591 951-318-5363,
WESTCOE REALTORS INC,
STEVEN MAIO DRE #00830927 951-784-2500,
WESTCOE REALTORS INC
Bought with:
NANCY VALDEZ JAUREGUI, DRE #02159104
BERKSHIRE HATHAWAY HOMESERVICES CALIFORNIA REALTY
Source: CRMLS,MLS#: IV25271309 Originating MLS: California Regional MLS
Originating MLS: California Regional MLSFacts & features
Interior
Bedrooms & bathrooms
- Bedrooms: 4
- Bathrooms: 3
- Full bathrooms: 2
- 1/2 bathrooms: 1
- Main level bathrooms: 1
Primary bedroom
- Features: Primary Suite
Bedroom
- Features: All Bedrooms Up
Bathroom
- Features: Closet, Dual Sinks, Soaking Tub, Tub Shower
Kitchen
- Features: Tile Counters
Heating
- Central, Forced Air
Cooling
- Central Air
Appliances
- Included: Dishwasher, Disposal, Gas Oven, Gas Range, Gas Water Heater, Microwave, Refrigerator
- Laundry: Electric Dryer Hookup, Gas Dryer Hookup, In Garage
Features
- Balcony, Ceiling Fan(s), Separate/Formal Dining Room, High Ceilings, Tile Counters, Two Story Ceilings, All Bedrooms Up, Entrance Foyer, Primary Suite
- Flooring: Tile
- Doors: Mirrored Closet Door(s)
- Windows: Blinds, Double Pane Windows, Drapes, Roller Shields, Skylight(s)
- Has fireplace: Yes
- Fireplace features: Living Room
- Common walls with other units/homes: No Common Walls
Interior area
- Total interior livable area: 1,739 sqft
Property
Parking
- Total spaces: 4
- Parking features: Door-Single, Driveway, Garage
- Attached garage spaces: 2
- Uncovered spaces: 2
Features
- Levels: Two
- Stories: 2
- Entry location: 1
- Patio & porch: Patio, Wood
- Pool features: None
- Spa features: None
- Fencing: Vinyl
- Has view: Yes
- View description: Hills, Neighborhood
Lot
- Size: 7,405 sqft
- Features: Back Yard, Front Yard, Yard
Details
- Parcel number: 487041012
- Special conditions: Standard
- Other equipment: Satellite Dish
Construction
Type & style
- Home type: SingleFamily
- Property subtype: Single Family Residence
Materials
- Foundation: Slab
- Roof: Tile
Condition
- New construction: No
- Year built: 1986
Utilities & green energy
- Electric: 220 Volts in Garage
- Sewer: Public Sewer
- Water: Public
- Utilities for property: Sewer Connected
Community & neighborhood
Security
- Security features: Carbon Monoxide Detector(s), Smoke Detector(s)
Community
- Community features: Suburban
Location
- Region: Moreno Valley
Other
Other facts
- Listing terms: Cash,Cash to New Loan,Conventional,Cal Vet Loan,FHA,Submit
- Road surface type: Paved
Price history
| Date | Event | Price |
|---|---|---|
| 1/6/2026 | Sold | $517,000+3.6%$297/sqft |
Source:  CRMLS #IV25271309 Report a problem CRMLS #IV25271309 Report a problem | ||
| 12/11/2025 | Pending sale | $499,000$287/sqft |
Source: CRMLS #IV25271309 Report a problem | ||
| 12/5/2025 | Listed for sale | $499,000$287/sqft |
Source: CRMLS #IV25271309 Report a problem | ||
Public tax history
| Year | Property taxes | Tax assessment |
|---|---|---|
| 2025 | $4,765 +2.1% | $263,298 +2% |
| 2024 | $4,668 +1.3% | $258,136 +2% |
| 2023 | $4,609 +1.2% | $253,075 +2% |
| 2022 | $4,554 +1.2% | $248,113 +2% |
| 2021 | $4,499 +1.7% | $243,249 +1% |
| 2020 | $4,424 +1.1% | $240,756 +2% |
| 2019 | $4,378 +1.4% | $236,036 +2% |
| 2018 | $4,318 +66.1% | $231,409 +2% |
| 2017 | $2,599 | $226,872 +2% |
| 2016 | $2,599 +2.6% | $222,424 +1.5% |
| 2015 | $2,534 +7.4% | $219,085 +2% |
| 2014 | $2,359 | $214,796 +0.5% |
| 2013 | -- | $213,828 +2% |
| 2012 | -- | $209,636 +2% |
| 2011 | -- | $205,527 +0.8% |
| 2010 | -- | $203,993 -0.2% |
| 2009 | -- | $204,479 +2% |
| 2008 | -- | $200,470 +2% |
| 2007 | -- | $196,540 |
Find assessor info on the county website
Neighborhood: Cloverdale
Nearby schools
GreatSchools rating
- 2/10Cloverdale Elementary SchoolGrades: K-5Distance: 0.5 mi
- 4/10Palm Middle SchoolGrades: 6-8Distance: 0.4 mi
- 6/10Valley View High SchoolGrades: 9-12Distance: 1.2 mi
Get a cash offer in 3 minutes
Find out how much your home could sell for in as little as 3 minutes with a no-obligation cash offer.
Estimated market value
$517,500
Get a cash offer in 3 minutes
Find out how much your home could sell for in as little as 3 minutes with a no-obligation cash offer.
Estimated market value
$517,500
- California
- Riverside County
- Moreno Valley
- 92555
- Cloverdale
- 26045 Pinzon Ct