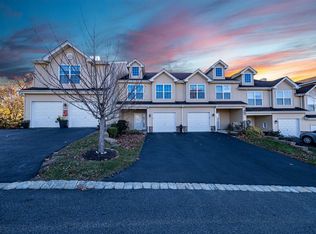
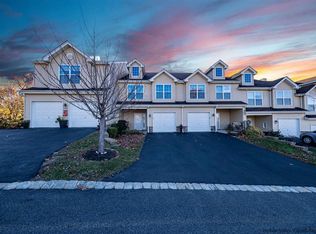
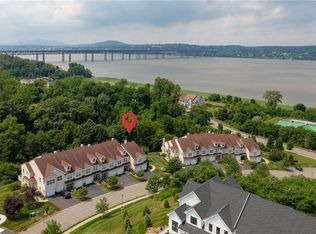
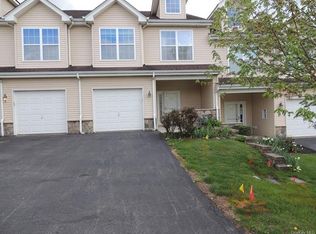
Welcome to 2601 Sylvan Loop located in the sought after Overlook Pointe community offering Hudson River views, privacy, a 3650 sq ft end unit with abundant natural light. The first floor offers an open concept living and dining room with vaulted ceiling, hard wood flooring, gas fireplace, sliding door to the deck, powder room, beautiful dine in kitchen with SS appliances and gleaming granite counters, laundry room/mudroom, primary bedroom suite with a vaulted ceiling, WIC, large bathroom with soaking tub and separate shower. The second floor offers a spacious loft with hard wood flooring, a possible primary suite with vaulted ceiling, WIC, full bathroom, Bedroom, and another Full bathroom. The basement is home to a large family room with gas fireplace, custom bar, walkout to bluestone and concrete patio, bedroom, full bathroom, and a storage room. Great location, minutes to train and Beacon, I-84, and airport. Come take a look, your new home is waiting. Additional Information: Amenities:Storage,Tennis,ParkingFeatures:2 Car Attached,
Sold for $799,900
$799,900
2601 Sylvan Loop, Wappingers Falls, NY 12590
4beds
3,650sqft
Townhouse, Residential
Built in 2013
7,405 Square Feet Lot
$855,000 Zestimate®
$219/sqft
$6,418 Estimated rent
Home value
$855,000
$770,000 - $949,000
$6,418/mo
Zestimate® history
Loading...
Owner options
List your home for rent
$6,418/mo
Rent Zestimate®
Find your next renter with Zillow Rental Manager. Plus, with online applications, you can quickly screen prospective tenants – for free.
Learn more$6,418/mo
Rent Zestimate®
Refinance and save
$5,745/mo
Est. payment
Refinancing to a lower rate could help reduce your monthly payments and save thousands over the life of the loan.
See today's rates$5,745/mo
Est. payment
Explore your selling options
Work with a Zillow partner agent
Leverage their expertise and Zillow's premium Showcase listings to get your home seen by more buyers.
Get startedList with your own agent
Get your home in front of millions of buyers by listing it on Zillow.
Learn how to do itSell it yourself
Take full control of how buyers see your home on Zillow by listing For Sale by Owner (FSBO).
List your homeWhat's special
Zillow last checked:
Listing updated:
Listed by:
Rebecca R. Marino 914-474-3475,
Corcoran Country Living 845-677-0505
Bought with:
Suzanne DeCosta, 10301202025
Houlihan Lawrence Inc.
Source: OneKey® MLS as distributed by MLS GRID,MLS#: H6320410
Facts & features
Interior
Bedrooms & bathrooms
- Bedrooms: 4
- Bathrooms: 5
- Full bathrooms: 4
- 1/2 bathrooms: 1
Bedroom 1
- Level: Second
Bedroom 2
- Level: Basement
Bathroom 1
- Level: First
Bathroom 2
- Level: First
Bathroom 3
- Level: Second
Bathroom 4
- Level: Second
Bathroom 5
- Level: Basement
Other
- Level: First
Other
- Level: Second
Bonus room
- Level: Basement
Dining room
- Level: First
Family room
- Level: Basement
Kitchen
- Level: First
Living room
- Level: First
Office
- Level: Second
Heating
- Forced Air
Cooling
- Central Air
Appliances
- Included: Stainless Steel Appliance(s), Gas Water Heater, Dishwasher, Dryer, Microwave, Refrigerator, Washer, Wine Refrigerator
- Laundry: Inside
Features
- Ceiling Fan(s), Master Downstairs, First Floor Full Bath, Cathedral Ceiling(s), Double Vanity, Eat-in Kitchen, Formal Dining, Entrance Foyer, Granite Counters, Primary Bathroom
- Flooring: Hardwood, Carpet
- Windows: Blinds
- Basement: Finished,Full,Walk-Out Access
- Attic: Partial
- Number of fireplaces: 2
Interior area
- Total structure area: 3,650
- Total interior livable area: 3,650 sqft
Property
Parking
- Total spaces: 2
- Parking features: Attached, Driveway
- Has uncovered spaces: Yes
Features
- Levels: Three Or More,Multi/Split
- Stories: 3
- Patio & porch: Deck, Patio
- Pool features: Community
- Has view: Yes
- View description: River, Water
- Has water view: Yes
- Water view: River,Water
- Waterfront features: River Access
Lot
- Size: 7,405 sqft
- Features: Near Public Transit, Near School, Near Shops, Sprinklers In Front, Sprinklers In Rear, Views, Level, Sloped
- Residential vegetation: Partially Wooded
Details
- Parcel number: 1330895955116846930000
Construction
Type & style
- Home type: Townhouse
- Property subtype: Townhouse, Residential
- Attached to another structure: Yes
Materials
- Vinyl Siding
Condition
- Year built: 2013
Utilities & green energy
- Sewer: Public Sewer
- Water: Public
- Utilities for property: Trash Collection Private
Community & neighborhood
Community
- Community features: Pool, Tennis Court(s)
Location
- Region: Wappingers Falls
HOA & financial
HOA
- Has HOA: Yes
- HOA fee: $264 monthly
- Amenities included: Park, Clubhouse
- Services included: Snow Removal, Trash
Other
Other facts
- Listing agreement: Exclusive Right To Sell
Price history
| Date | Event | Price |
|---|---|---|
| 10/22/2024 | Sold | $799,900$219/sqft |
Source:  OneKey® MLS as distributed by MLS GRID #H6320410 Report a problem OneKey® MLS as distributed by MLS GRID #H6320410 Report a problem | ||
| 9/18/2024 | Pending sale | $799,900$219/sqft |
Source: OneKey® MLS as distributed by MLS GRID #H6320410 Report a problem | ||
| 8/23/2024 | Listed for sale | $799,900+78.7%$219/sqft |
Source: OneKey® MLS as distributed by MLS GRID #H6320410 Report a problem | ||
| 4/22/2013 | Sold | $447,500$123/sqft |
Source: Public Record Report a problem | ||
Public tax history
| Year | Property taxes | Tax assessment |
|---|---|---|
| 2024 | -- | $647,500 +5% |
| 2023 | -- | $616,700 +10.5% |
| 2022 | -- | $558,100 +11% |
| 2021 | -- | $502,800 +7% |
| 2020 | -- | $469,900 |
| 2019 | -- | $469,900 +5% |
| 2018 | -- | $447,500 |
| 2017 | $2,822 | $447,500 |
| 2016 | -- | $447,500 |
| 2015 | -- | $447,500 |
| 2014 | -- | $447,500 +347.5% |
| 2012 | -- | $100,000 +150% |
| 2011 | -- | $40,000 |
Find assessor info on the county website
Neighborhood: 12590
Nearby schools
GreatSchools rating
- 6/10South Avenue SchoolGrades: PK-5Distance: 1.7 mi
- 3/10Rombout Middle SchoolGrades: 6-8Distance: 1.4 mi
- 5/10Beacon High SchoolGrades: 9-12Distance: 1.2 mi
Schools provided by the listing agent
- Elementary: SOUTH AVENUE SCHOOL
- Middle: Rombout Middle School
- High: Beacon
Source: OneKey® MLS as distributed by MLS GRID. This data may not be complete. We recommend contacting the local school district to confirm school assignments for this home.
Get a cash offer in 3 minutes
Find out how much your home could sell for in as little as 3 minutes with a no-obligation cash offer.
Estimated market value
$855,000
Get a cash offer in 3 minutes
Find out how much your home could sell for in as little as 3 minutes with a no-obligation cash offer.
Estimated market value
$855,000
- New York
- Dutchess County
- Beacon
- 12590
- 2601 Sylvan Loop